- Overview
- Description
- Property Details
- Location
- Facts & Features
- Getting Around
- Nearby Homes
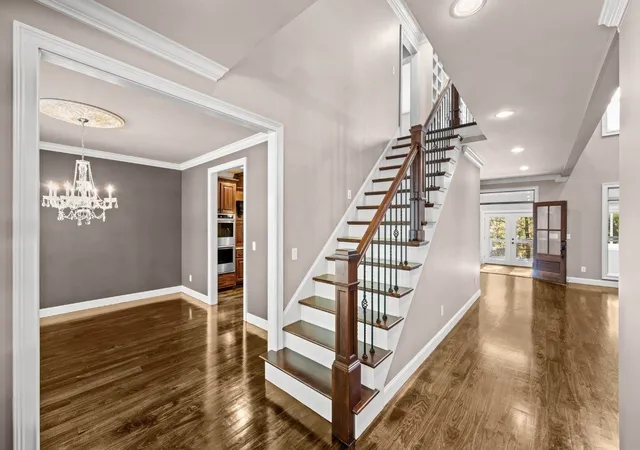

Street View
$1,900,000
Monthly Est:$9,457
 4 Beds
 6 Baths
3 full baths + 3 half baths
 5,000sqft
195 Holly Springs Rd, Henderson, TN 38340
$1,900,000
$9,457/moEst:
Get Pre-Approved
Single Family Residence
Built in 2010
$-- HOA
79.32 acres lot
$380/sq.ft
Description
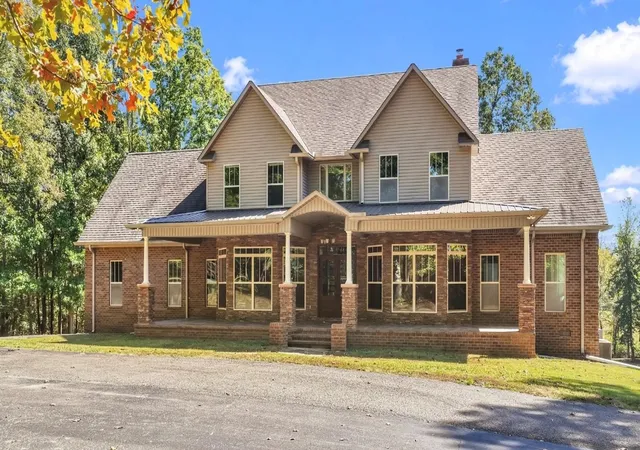
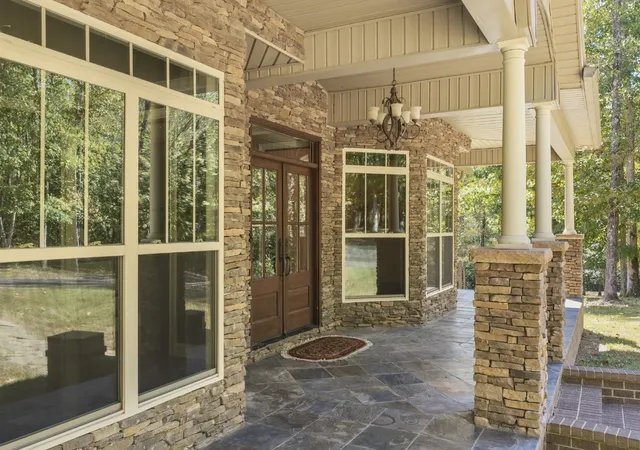
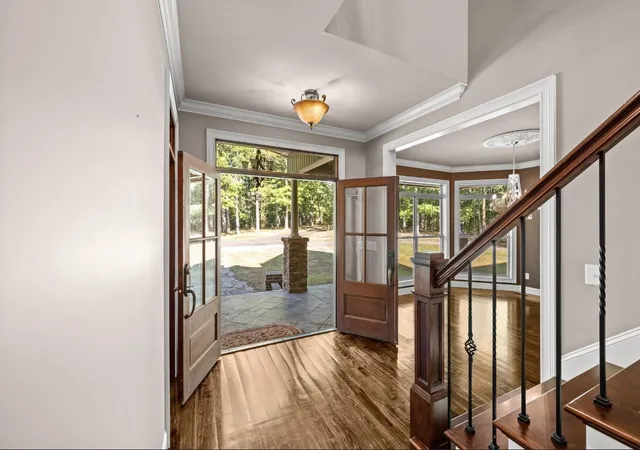
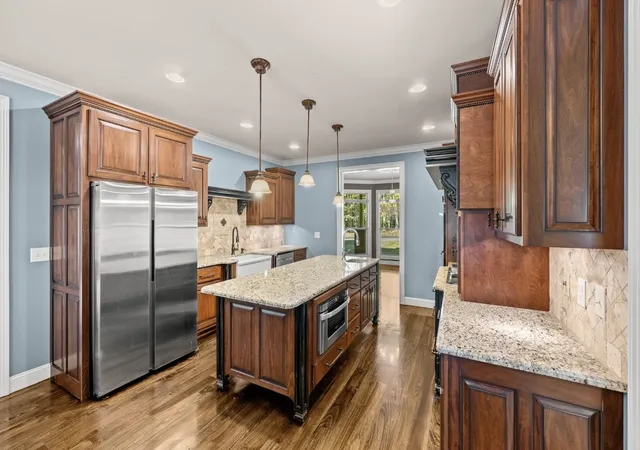
Experience the privacy and beauty of this exceptional custom-built estate situated on approximately 80 acres in Henderson, Tennessee. Beyond the private gated entrance, a 1/8-mile paved driveway winds through mature trees, leading to an impressive residence surrounded by peaceful countryside and abundant wildlife. Inside, soaring ceilings and a magnificent 20-foot ornate gas fireplace create a striking focal point in the main living area, overlooked by an upper-level balcony and sitting area. The gourmet kitchen features custom KraftMaid cabinetry, granite countertops, a 6-burner gas cooktop, double convection ovens, and 2 islands, including an impressive 51x112-inch Multi-Fusion Quartzite island with 18 self-closing rollout drawers. Offering 4 bedrooms, including 2 ensuite suites, the home features a main-level primary suite with heated tile bathroom floors, a clawfoot soaking tub, and a spacious walk-in shower. An expansive 22x14 bonus room provides additional space for recreation or entertaining, while a separate flex room offers versatility for a variety of uses. An extraordinary laundry room showcases another oversized Quartzite island, 9 cabinets with 27 self-closing rollout drawers, and extensive additional cabinetry. The beautifully finished lower level provides additional living and entertaining space with warm wood ceilings, a stone wood-burning fireplace, built-in cabinetry, a second kitchen, a half bath, and a dedicated safe room. Expansive enclosed sunrooms on both the main and lower levels, along with a spacious outdoor deck and covered patio, provide wonderful spaces to relax, entertain, and enjoy the surrounding landscape. Outdoors, the property features a 30x50 barn with tack room and hayloft, a separate gated farm entrance, and approximately 50 acres of undisturbed land. Offering exceptional privacy, beautiful craftsmanship, and a remarkable combination of residential comfort and expansive acreage, this is a property that truly needs to be experien
- Houzeo last checked: 9 minutes ago
- Listing updated: October 21, 2026 at 7:18 pm
- Listing Provided by: Jodie Parrish (731) 343-2121 DRE #262502 | RE/MAX Realty Source (731) 668-7500
- Source: Nashville (RealTracs Mid) MLS-TN as distributed by MLS GRID | MLS#: 3623513

Property Details
Status
Active
Type
Single Family Residence
No. of Stories
3
County
City
Neighborhood
--
Year Built
2010
HOA Fees
-
Finished Area
5,000 sqft
Lot Size
79.32 acres lot
Basement Area
- sqft
MLS Name
Nashville (RealTracs Mid) MLS
MLS Number
3623513
MLS Status
Active
Days on Market
10

Continue Your Journey in App
Find your dream home, receive real-time updates, and many more!
Continue Your Journey in App
Find your dream home, receive real-time updates, and many more!
Location
Facts & Features
Rooms
Bedrooms & bathrooms
Bedrooms: 4
Bathrooms: 6
Interior
Cooling
Ceiling Fan(s), Central Air, Electric
Appliances
Double Oven, Cooktop, Dishwasher, Dryer, Microwave, Refrigerator, Stainless Steel Appliance(s), Washer
Sewer
Septic Tank
Flooring
Carpet, Wood, Tile
Heating
Central, Radiant
Construction
Year Built
Year Built: 2010
Home type
Single Family Residence
Roof
Metal
Construction Materials
Brick, Stone, Vinyl Siding
Foundation Details
Block
Utilities & Energy
Fireplace Features
Gas, Great Room, Wood Burning
Utilities
Electricity Available
Water Source
Well
Basement
Exterior Entry, Finished, Walk Out Access
Other Features
Patio And Porch Features
Deck, Patio, Porch
Subdivision Name
None
Price History
| Date | Event | Price |
|---|---|---|
10/21/2026 Source: | Listed for Sale | $1,900,000 $380/sqft |

Nearby Homes


Find Homes by Property Features in Henderson, TN

Based on information from Realtracs® through Nov 01, 2026, 04:31PM. Data courtesy of Realtracs® MLS as distributed by MLS GRID. Some IDX listings have been excluded from this website. All data is obtained from various sources and may not have been verified by the broker or MLS GRID. Supplied Open House Information is subject to change without notice. All information should be independently reviewed and verified for accuracy. Properties may or may not be listed by the office/agent presenting the information. IDX information is provided exclusively for consumers’ personal, noncommercial use. It may not be used for any purpose other than to identify prospective properties consumers may be interested in purchasing. The data is deemed reliable but is not guaranteed by MLS GRID. The use of the MLS GRID Data may be subject to an end-user license agreement prescribed by Realtracs® MLS. © 2026 RealTracs Solutions. All Rights Reserved. Angela Fowler Real Estate, LLC | 423.320.4620 | afowler@catt.com Mailing Address: 452 Kailors Cove Cir, Ringgold, GA 30736
 Advertising Broker: Angela Fowler | Angela Fowler Real Estate, LLC.
