- Overview
- Description
- Property Details
- Location
- HOA Management
- Facts & Features
- Getting Around
- Nearby Homes



$333,990
Monthly Est:$1,662
 4 Beds
 3 Baths
3 full baths
 1,977sqft
140 Laurel Hike, San Antonio, TX 78253
$333,990
$1,662/moEst:
Get Pre-Approved
Single Family Residence
Built in 2025
$-- HOA
5,967.72 sqft lot
$169/sq.ft
Description
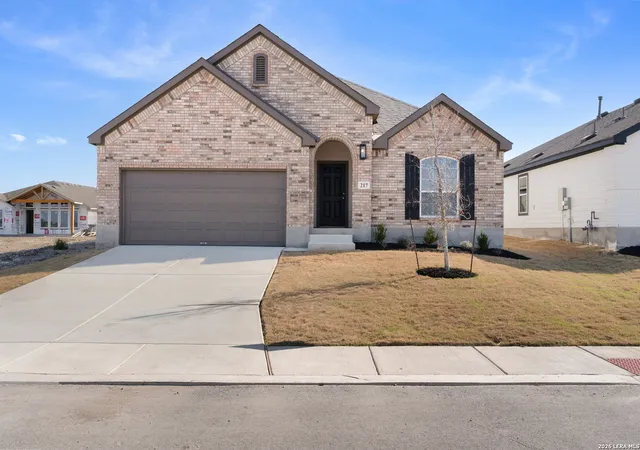
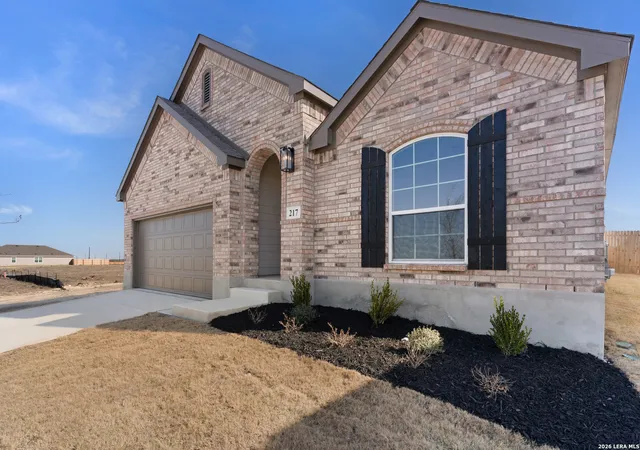
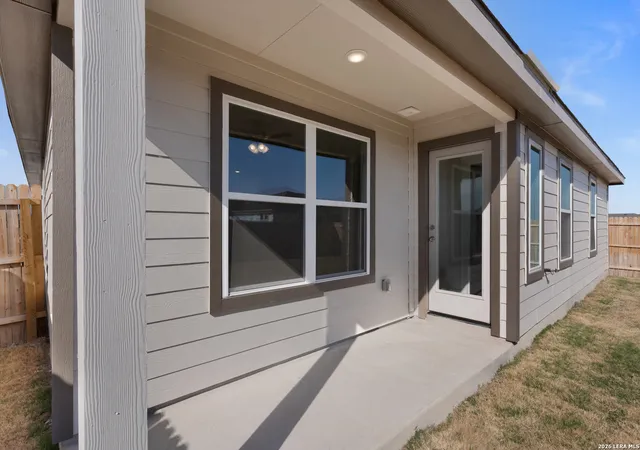
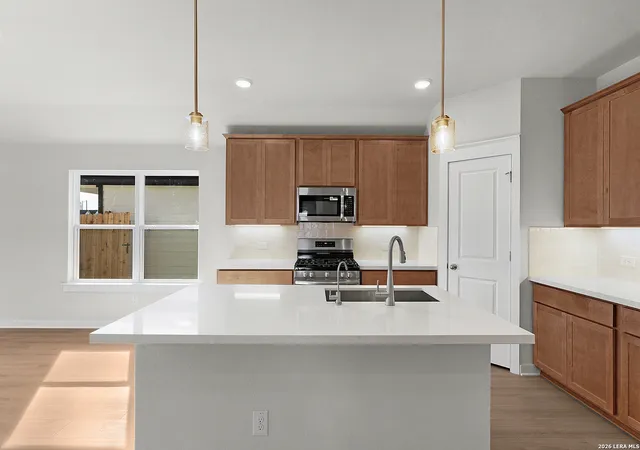
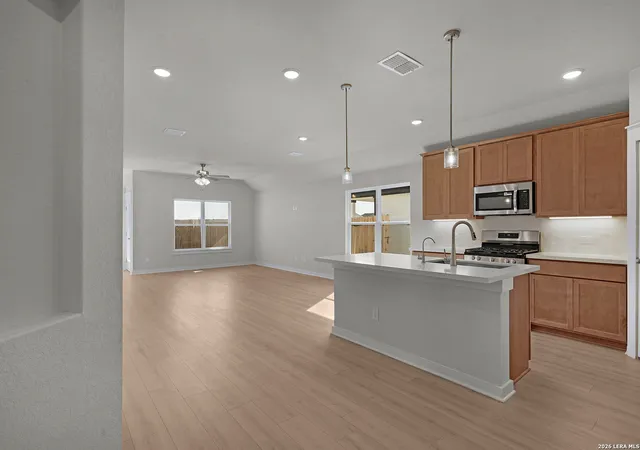
4 Bed, 3 Bath Single Story Home Welcome to the Kimbell plan, a thoughtfully designed single story home that offers both comfort and style. This residence features 4 spacious bedrooms and 3 well appointed bathrooms, along with a classic brick exterior on the front of the home that provides an enhanced curb appeal. A covered porch welcomes you at the front, while a covered patio in the back provides a perfect space for outdoor relaxation. The home also includes a two car garage for convenience. As you enter the home, you are greeted by tray ceilings in the foyer that create an open and inviting atmosphere. The kitchen sits at the heart of the home, making it ideal for both daily living and entertaining. It showcases elegant Quartz Omegastone countertops, a center island, a glossy ceramic tile backsplash, a stainless steel undermount sink, 42" brown/espresso durango beech square cabinets, and stainless steel gas applainces. This Kimbell plan offers 1977 feet of functional living space. Near the entry, you will find a secondary bedroom with an en suite bathroom and a spacious closet. The open design allows the kitchen to flow seamlessly into the dining and living areas, creating a bright and connected space. The owner suite is privately located at the back of the home and features dual vanities, an extended shower with ceramic tile, and a generously sized walk in closet. Additional exterior highlights include a full sprinkler system and a privacy fence. Located in the Westridge community, residents will enjoy future amenities constructed by the developer such as a pool, pickleball court, and playground. This home combines thoughtful design, modern features, and everyday convenience in one exceptional package.
- Houzeo last checked: 9 minutes ago
- Listing updated: September 17, 2026 at 2:02 pm
- Listing Provided by: Chaquia Thomas | DRB Group Realty, LLC (240) 457-9391
- Source: LERA MLS-TX | MLS#: 1960625

Property Details
Status
Pending
Type
Single Family Residence
No. of Stories
-
County
City
Neighborhood
--
Year Built
2025
HOA Fees
-
Finished Area
1,977 sqft
Lot Size
5,967.72 sqft lot
Basement Area
- sqft
MLS Name
LERA MLS
MLS Number
1960625
MLS Status
PND
Days on Market
171

Continue Your Journey in App
Find your dream home, receive real-time updates, and many more!
Download App
Continue Your Journey in App
Find your dream home, receive real-time updates, and many more!
Location
HOA Management
AMG
HOA Fees
$400/
Amenities
 Amenities and services may be covered by one or multiple associations and service providers.
 Pool
Pool
 Park Playground
 Sports Court
Disclaimer: Amenities are based on third-party information and may vary; buyers must independently verify all amenities, as information is deemed reliable but not guaranteed.
Facts & Features
Rooms
Bedrooms & bathrooms
Bedrooms: 4
Bathrooms: 3
Interior
Window Features
None
Utilities & Energy
Fireplace Features
Na
Association Amenities
Pool, Park, Court
Other Features
Subdivision Name
Westridge
Price History
| Date | Event | Price |
|---|---|---|
09/17/2026 Source: | Pending | $333,990 $169/sqft |
07/20/2026 Source: | Price Decreased | $333,990 -8.99% $169/sqft |
04/23/2026 Source: | Listed for Sale | $366,990 $186/sqft |

Nearby Homes
Find Homes by Property Features in San Antonio, TX

Based on information from the San Antonio Board of REALTORS® MLS through Oct 11, 2026, 07:45PM. Information is provided exclusively for consumers’ personal, non-commercial use, and it may not be used for any purpose other than to identify prospective properties consumers may be interested in purchasing. The data is deemed reliable but is not guaranteed. © 2026 San Antonio Board of REALTORS - All Rights Reserved.
 Advertising Broker: David Montalvo | CapTex Realty