- Overview
- Description
- Property Details
- Location
- HOA Management
- Facts & Features
- Getting Around
- Nearby Homes


$649,900
Monthly Est:$3,235
 5 Beds
 4 Baths
3 full baths + 1 half bath
 --sqft
140 Manor Dr, Fayetteville, GA 30215
$649,900
$3,235/moEst:
Get Pre-Approved
Single Family Residence
Built in 1997
$-- HOA
4,312.44 sqft lot
--/sqft
Description
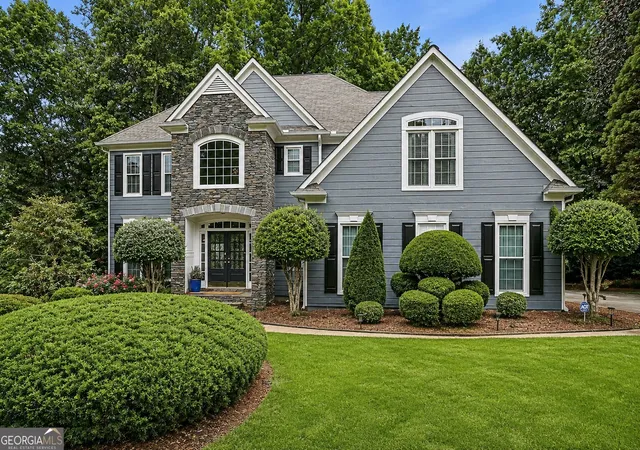
Stunning Multi-Generational Home in Fayetteville - Finished Basement Suite, Starr's Mill District & Golf Cart Path Access! This beautifully maintained home in one of Fayetteville's most desirable neighborhoods is a rare and exceptional find - delivering outstanding space, remarkable flexibility, and a location that checks every single box for discerning buyers! The fully finished basement is a true game-changer, featuring its own living space, kitchen-like area, and private entrance - perfectly configured for multi-generational living, extended family, long-term guests, or an income-generating suite. This level of flexibility is increasingly difficult to find and genuinely valuable in today's market. The main level impresses with an inviting open floor plan, gleaming floors, a spacious family room, and a bright kitchen with abundant storage and counter space - designed for comfortable everyday living and effortless entertaining. The owner's suite provides a comfortable and private retreat, while generously sized secondary bedrooms flex beautifully for family, home offices, or hobbies. Updates include deck boards and railing, two HVAC systems replaced, new water heater, hardwood flooring in foyer refurbished and a new shower installed in the guest bath 3 years ago. Step outside to a peaceful backyard ideal for gatherings, play, and relaxing evenings. An invisible fence is already installed - a thoughtful and practical bonus for pet owners! The golf cart path connects directly to the beloved Peachtree City golf cart path system - a coveted lifestyle perk that residents absolutely love. Located in a quiet, established neighborhood just minutes from shopping, dining, and parks, and zoned to the top-rated Starr's Mill High School district - one of the most sought-after in all of Fayette County. Space, flexibility, finished basement suite, golf cart access, and Starr's Mill schools - this exceptional home truly has it all!
- Houzeo last checked: 12 hours ago
- Listing updated: October 5, 2026 at 11:46 am
- Listing Provided by: | Orchard Brokerage, LLC (844) 515-9880
- Source: Georgia MLS-GA | MLS#: 10866957

Property Details
Status
Active
Type
Single Family Residence
No. of Stories
-
County
City
Neighborhood
--
Year Built
1997
HOA Fees
-
Finished Area
- sqft
Lot Size
4,312.44 sqft lot
Basement Area
- sqft
MLS Name
Georgia MLS
MLS Number
10866957
MLS Status
New
Days on Market
8
Cumulative Days on Market
3

Continue Your Journey in App
Find your dream home, receive real-time updates, and many more!
Download App
Continue Your Journey in App
Find your dream home, receive real-time updates, and many more!
Location
HOA Management
N/A
HOA Fees
$650/
Amenities
 Amenities and services may be covered by one or multiple associations and service providers.
 Maintenance
 Pool
Pool
Disclaimer: Amenities are based on third-party information and may vary; buyers must independently verify all amenities, as information is deemed reliable but not guaranteed.
Facts & Features
Rooms
Bedrooms & bathrooms
Bedrooms: 5
Bathrooms: 4
Interior
Appliances
Dishwasher, Gas Water Heater, Microwave, Other, Refrigerator
Flooring
Hardwood
Window Features
Bay Window(s)
Exterior Features
Other
Interior Features
Bookcases, Double Vanity, High Ceilings, Walk In Closet(s), Wet Bar
Heating
Central, Hot Water, Natural Gas
Sewer
Septic Tank
Cooling
Ceiling Fan(s), Central Air, Electric
Construction
Year Built
Year Built: 1997
Home type
Single Family Residence
Property Condition
Resale
Architectural Style
Traditional
Roof
Composition
Construction Materials
Brick, Vinyl Siding
Foundation Details
Slab
Utilities & Energy
Basement
Bath Finished, Daylight, Finished, Full, Interior Entry
Fireplace Features
Basement, Family Room
Security Features
Smoke Detector(s)
Utilities
Electricity Available, Natural Gas Available, Water Available
Water Source
Public
Laundry Features
In Kitchen
Parking Features
Garage, Attached, Kitchen Level
Other Features
Subdivision Name
Millpond Manor
Lot Features
Other, Private
Community Features
Playground
Patio And Porch Features
Deck, Patio
Price History
| Date | Event | Price |
|---|---|---|
10/03/2026 Source: | Listed for Sale | $649,900 -5.67% $0/sqft |
11/25/2025 Source: | Off Market | $689,000 $0/sqft |
11/11/2025 Source: | Listed for Sale | $689,000 $0/sqft |


Nearby Homes




Find Homes by Property Features in Fayetteville, GA
Nearby New Homes For Sale


Information Deemed Reliable But Not Guaranteed. © 2026 Georgia Multiple Listing Service. All Rights Reserved.
 Advertising Broker: Fred McGill | Simple Showing, Inc