- Overview
- Description
- Property Details
- Location
- Facts & Features
- Getting Around
- Nearby Homes
 New Construction
 No HOA
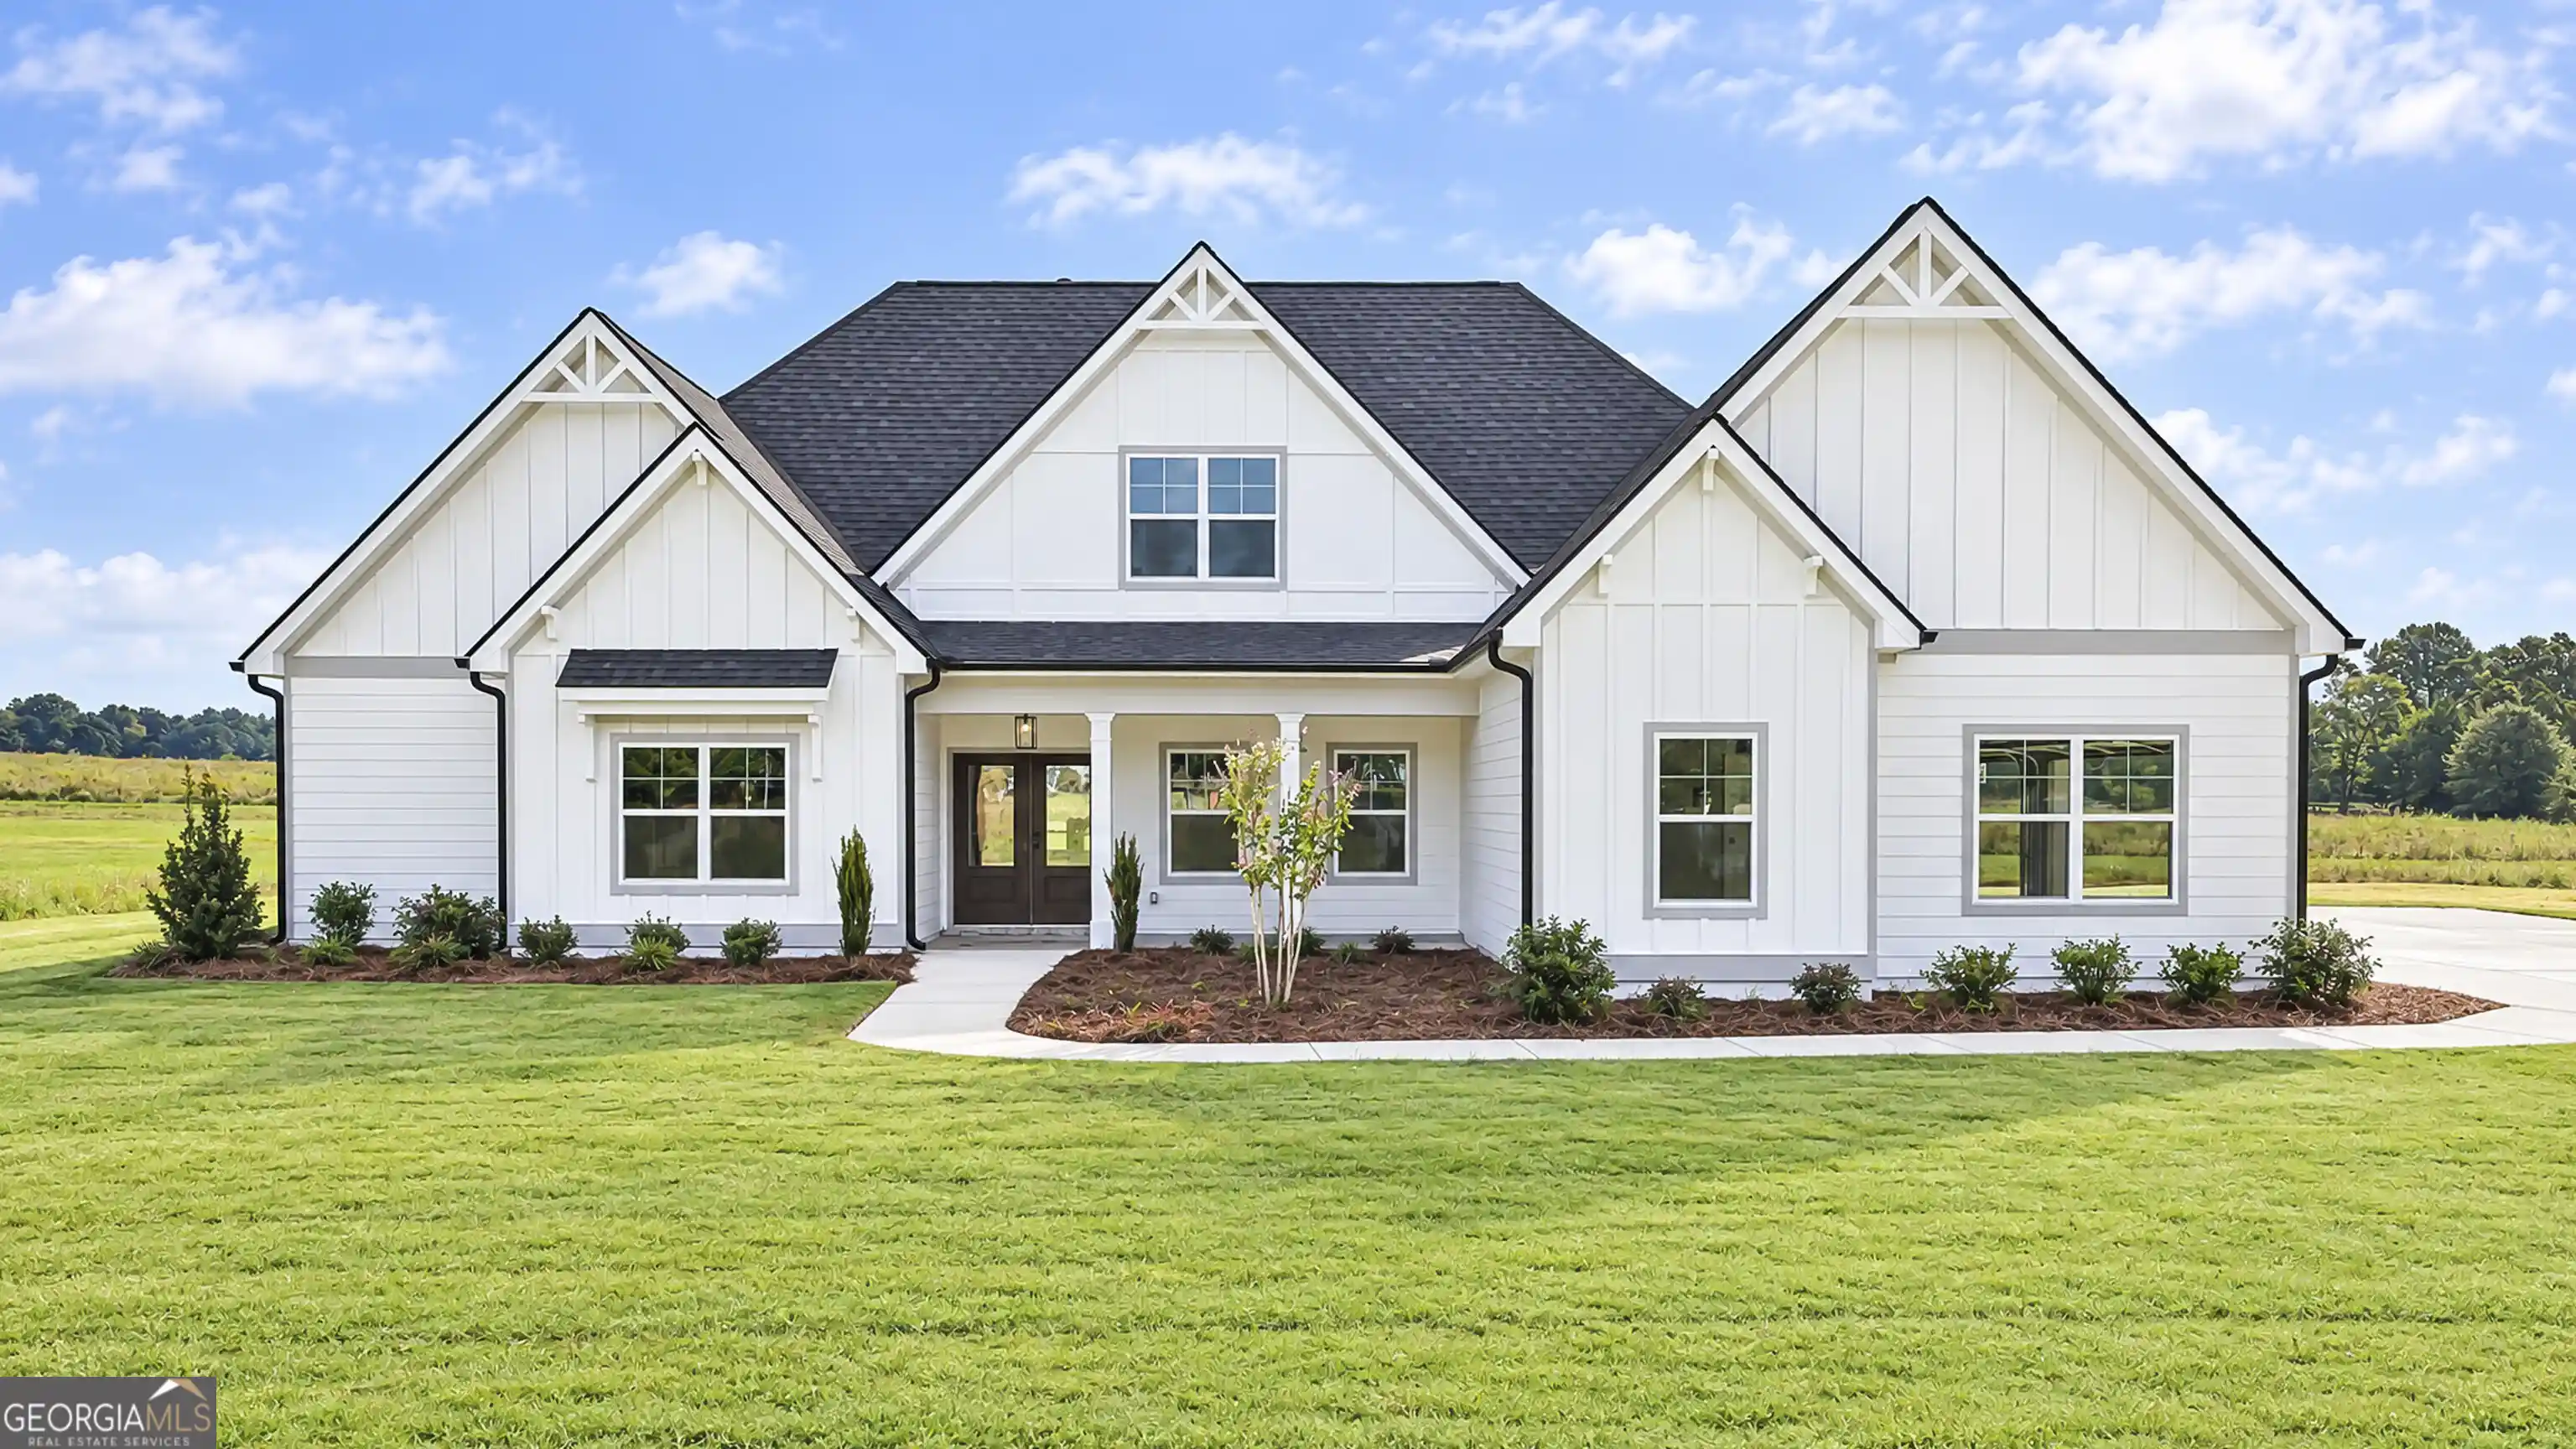


Street View
$799,700
Monthly Est:$3,980
 5 Beds
 5 Baths
4 full baths + 1 half bath
 3,662sqft
704 Inman Rd #3, Fayetteville, GA 30215
$799,700
$3,980/moEst:
Get Pre-Approved
Single Family Residence
Built in 2026
$-- HOA
2.5 acres lot
$218/sq.ft
Description
Greywell A - 5 Bedrooms, 4.5 Baths Love to cook and entertain? The Greywell plan has exactly what you're looking for! This 3600+ sq. ft. 5 bedroom, 3.5 bath plan has not one, but TWO islands in the oversize kitchen! Granite, Quartz or Marble countertops, stainless steel appliances. This open floor plan overlooks the breakfast area, keeping room, and the family room with fireplace. The Greywell is perfect for both large gatherings or quiet, cozy evenings at home. The main level houses a formal dining room, secondary bedroom with en suite and a generous laundry room. The oversize Owner's suite is sure to please with the large walk-in closet and bathroom with a double vanity, large walk-in shower and free standing tub. You will also enjoy an additional suite with private bath suite as well as a powder room for guest all beautifully situated on the main level. Upstairs you will enjoy 3 spacious bedrooms including another junior suite with private bath and walk in closet, along with two additional huge bedrooms each room has its own sink & cabinets. The central landing has a quaint reading nook. This home comes with a 3 car garage and the extended covered patio has a large exterior fireplace and is great for outdoor entertaining. MEGA INCENTIVES speak with agent
- Houzeo last checked: 2 hours ago
- Listing updated: October 12, 2026 at 4:32 pm
- Listing Provided by: |
- Source: Georgia MLS-GA | MLS#: 10741122

Property Details
Status
Active
Type
Single Family Residence
No. of Stories
-
County
City
Neighborhood
--
Year Built
2026
HOA Fees
-
Finished Area
3,662 sqft
Lot Size
2.5 acres lot
Basement Area
- sqft
MLS Name
Georgia MLS
MLS Number
10741122
MLS Status
Active
Days on Market
187
Cumulative Days on Market
152

Continue Your Journey in App
Find your dream home, receive real-time updates, and many more!
Continue Your Journey in App
Find your dream home, receive real-time updates, and many more!
Location
Facts & Features
Rooms
Bedrooms & bathrooms
Bedrooms: 5
Bathrooms: 5
Interior
Flooring
Carpet, Hardwood, Tile
Cooling
Central Air, Dual, Electric, Zoned
Appliances
Cooktop, Dishwasher, Double Oven, Gas Water Heater, Ice Maker, Microwave, Oven, Stainless Steel Appliance(s)
Window Features
Double Pane Windows
Heating
Central, Dual, Forced Air, Natural Gas
Interior Features
Double Vanity, High Ceilings, In Law Floorplan, Master On Main Level, Roommate Plan, Separate Shower, Soaking Tub, Tile Bath, Tray Ceiling(s), Walk In Closet(s)
Sewer
Septic Tank
Construction
Year Built
Year Built: 2026
Home type
Single Family Residence
Construction Materials
Other
Roof
Composition
Foundation Details
Slab
Architectural Style
Traditional
Property Condition
Under Construction
Utilities & Energy
Water Source
Public
Fireplace Features
Family Room, Gas Starter, Outside
Parking Features
Garage, Attached, Kitchen Level, Garage Door Opener, Side/rear Entrance
Basement
None
Laundry Features
Other
Security Features
Carbon Monoxide Detector(s), Smoke Detector(s)
Utilities
Cable Available, Electricity Available, High Speed Internet, Natural Gas Available, Phone Available, Underground Utilities, Water Available
Other Features
Community Features
None
Subdivision Name
Inman Estates
Vegetation
Cleared
Patio And Porch Features
Patio, Porch
Lot Features
Level
Price History
| Date | Event | Price |
|---|---|---|
10/04/2026 Source: | Listed for Sale | $799,700 $218/sqft |
09/18/2026 Source: | Pending | $799,700 $218/sqft |

Nearby Homes





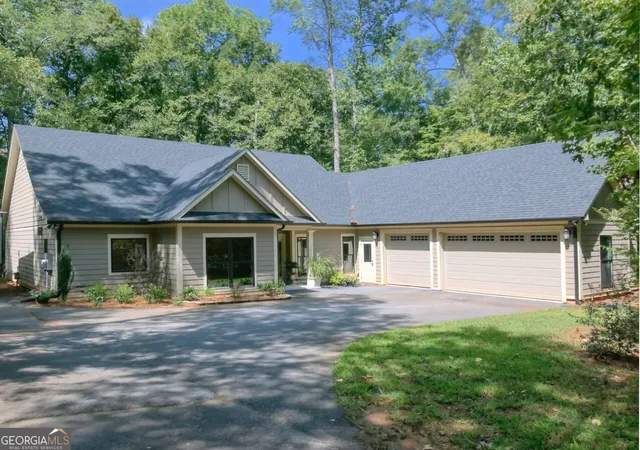
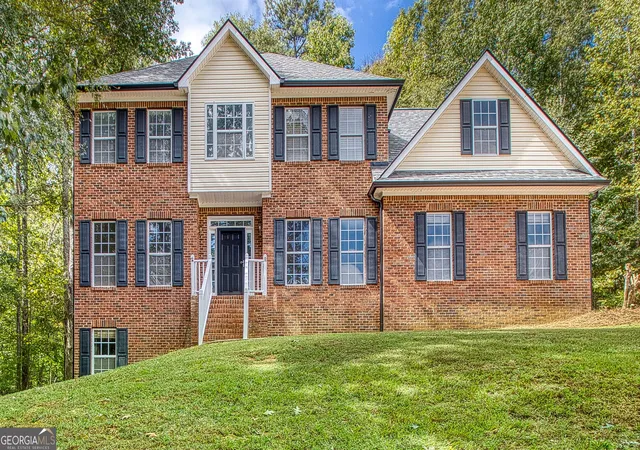
Find Homes by Property Features in Fayetteville, GA
Nearby New Homes For Sale


Information Deemed Reliable But Not Guaranteed. © 2026 Georgia Multiple Listing Service. All Rights Reserved.
 Advertising Broker: Fred McGill | Simple Showing, Inc
