- Overview
- Description
- Property Details
- Location
- HOA Management
- Facts & Features
- Getting Around
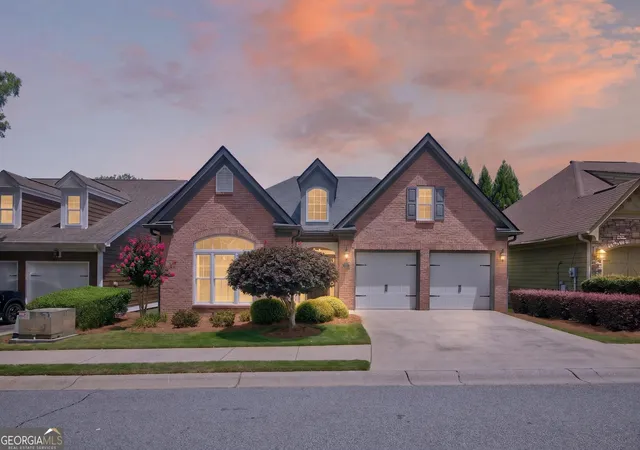
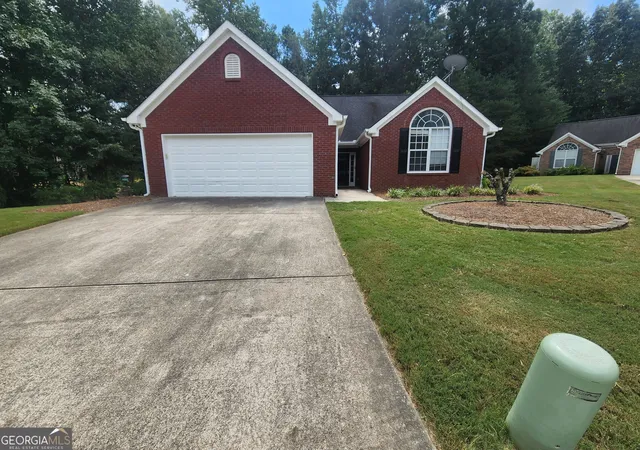
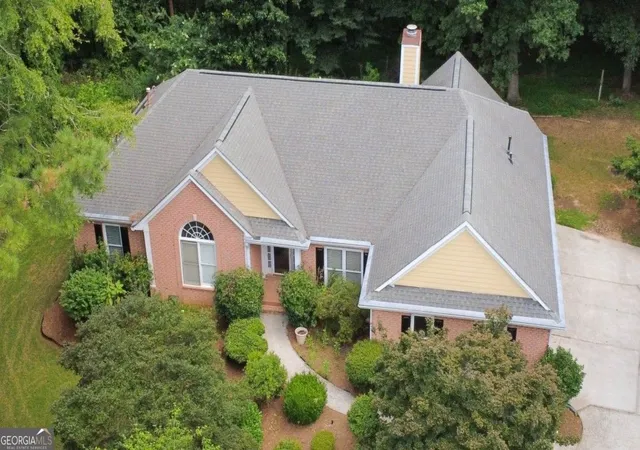
- Nearby Homes

 New Construction


Street View
$722,098
Monthly Est:$3,594
 5 Beds
 5 Baths
4 full baths + 1 half bath
 3,119sqft
115 Nash Dr, Fayetteville, GA 30215
$722,098
$3,594/moEst:
Get Pre-Approved
Single Family Residence
Built in 2027
$-- HOA
1.72 acres lot
$232/sq.ft
Description
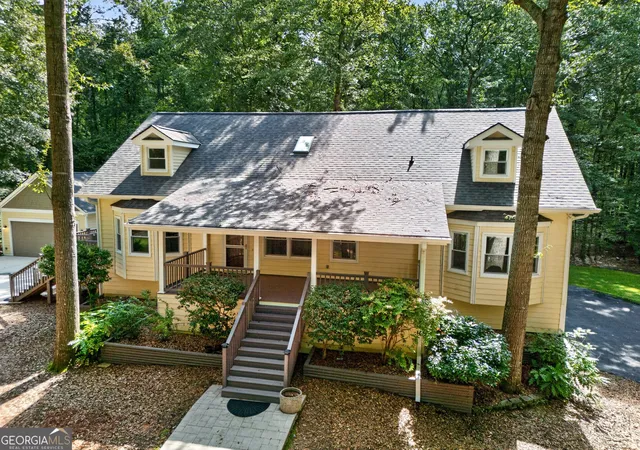
Home is To-Be-Built, pricing does not reflect any interior finishes or upgrades, buyer can personalize interior finishes at our Design Studio. Introducing the Newlyn home plan, an impressive five-bedroom, 4.5-bathroom with approximately 1.72 acres, this home thoughtfully designed for both grand entertaining and everyday living. From the moment you step inside, you'll be captivated by the stunning two-story Gathering Room, where soaring ceilings and an elegant upstairs catwalk create an unforgettable first impression. The outstanding gourmet kitchen is ready to inspire your inner chef, featuring a cooktop, statement canopy hood, wall oven, and an abundance of space to gather, cook, and entertain. Need space to work, unwind, or host guests? The Newlyn delivers with a dedicated library, spacious upstairs loft, and versatile living areas designed to adapt to your lifestyle. Retreat to the luxurious Owner's Suite, complete with a private sitting room and a spa-inspired Owner's Bath featuring a beautiful freestanding tub. When it's time to entertain outdoors, the covered Lanai with fireplace creates the perfect setting for cozy evenings, weekend gatherings, and memorable moments. A three-car garage with extension adds even more room for vehicles, hobbies, and storage, while five spacious bedrooms and four-and-a-half bathrooms provide flexibility for guests, multigenerational living, or the evolving needs of your household. The Newlyn is more than a home-it's a canvas for the lifestyle you've been dreaming of. With its flexible design, impressive architectural details, and exceptional entertaining spaces, this remarkable plan offers the potential to make your vision of home a reality. **Photos are not of actual home**
- Houzeo last checked: 10 minutes ago
- Listing updated: October 15, 2026 at 5:09 pm
- Listing Provided by: | Pulte Realty of Georgia, Inc (404) 777-0267
- Source: Georgia MLS-GA | MLS#: 10872139

Property Details
Status
Active
Type
Single Family Residence
No. of Stories
-
County
City
Neighborhood
--
Year Built
2027
HOA Fees
-
Finished Area
3,119 sqft
Lot Size
1.72 acres lot
Basement Area
- sqft
MLS Name
Georgia MLS
MLS Number
10872139
MLS Status
New
Days on Market
5
Cumulative Days on Market
2

Continue Your Journey in App
Find your dream home, receive real-time updates, and many more!
Download App
Continue Your Journey in App
Find your dream home, receive real-time updates, and many more!
Location
HOA Management
N/A
HOA Fees
$1,344/
Amenities
 Amenities and services may be covered by one or multiple associations and service providers.
 Maintenance
 Reserve Fund
Disclaimer: Amenities are based on third-party information and may vary; buyers must independently verify all amenities, as information is deemed reliable but not guaranteed.
Facts & Features
Rooms
Bedrooms & bathrooms
Bedrooms: 5
Bathrooms: 5
Interior
Appliances
Cooktop, Dishwasher, Disposal, Gas Water Heater, Microwave, Other, Oven, Stainless Steel Appliance(s), Tankless Water Heater
Window Features
Double Pane Windows
Exterior Features
Other
Sewer
Septic Tank
Heating
Natural Gas, Other
Cooling
Central Air, Other
Flooring
Carpet, Hardwood, Tile
Interior Features
Double Vanity, High Ceilings, Other, Separate Shower, Soaking Tub, Tray Ceiling(s), Walk In Closet(s)
Construction
Year Built
Year Built: 2027
Home type
Single Family Residence
Roof
Composition, Other
Property Condition
To Be Built
Architectural Style
Craftsman, Other, Traditional
Construction Materials
Concrete
Foundation Details
Slab
Utilities & Energy
Electric
220 Volts
Security Features
Fire Sprinkler System, Smoke Detector(s)
Utilities
Cable Available, Electricity Available, High Speed Internet, Natural Gas Available, Phone Available, Sewer Available, Underground Utilities, Water Available
Laundry Features
In Hall
Parking Features
Garage, Attached, Kitchen Level, Garage Door Opener, Side/rear Entrance
Basement
None
Fireplace Features
Gas Log
Water Source
Public
Other Features
Subdivision Name
Windsor Court
Patio And Porch Features
Patio
Lot Features
Other, Private
Community Features
Sidewalks, Street Lights
Vegetation
Cleared, Grassed, Wooded
Price History
| Date | Event | Price |
|---|---|---|
10/13/2026 Source: | Listed for Sale | $722,098 $232/sqft |

Nearby Homes





Find Homes by Property Features in Fayetteville, GA
Nearby New Homes For Sale


Information Deemed Reliable But Not Guaranteed. © 2026 Georgia Multiple Listing Service. All Rights Reserved.
 Advertising Broker: Fred McGill | Simple Showing, Inc
