- Overview
- Description
- Property Details
- Location
- HOA Management
- Facts & Features
- Getting Around
- Nearby Homes

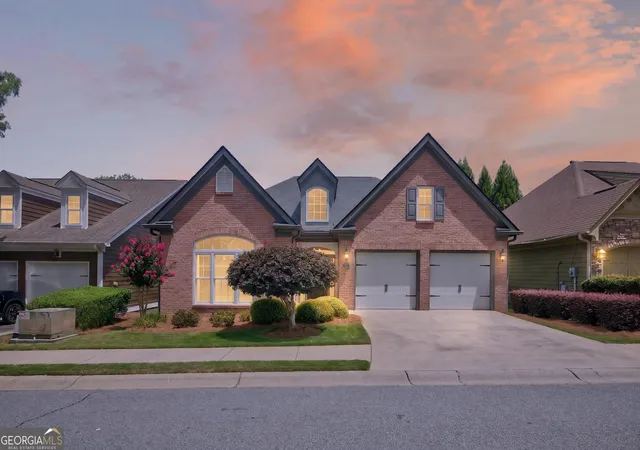


$419,000
Monthly Est:$2,086
 2 Beds
 2 Baths
2 full baths
 2,142sqft
555 Grand Teton Cir, Fayetteville, GA 30215
$419,000
$2,086/moEst:
Get Pre-Approved
Single Family Residence
Built in 2005
$-- HOA
6,098.4 sqft lot
$196/sq.ft
Description
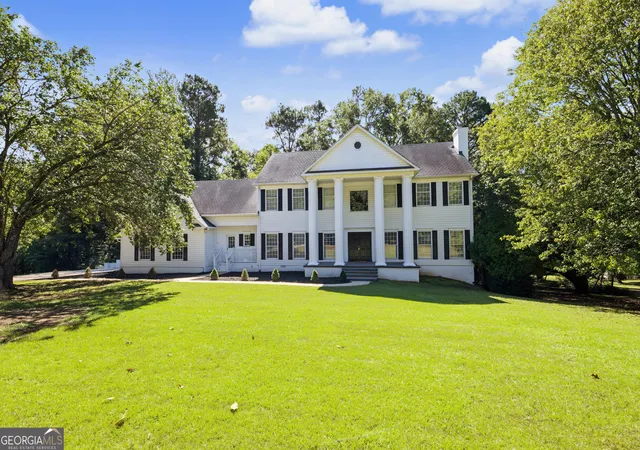
SOUTHERN LIVING MEETS LOW-MAINTENANCE, EASY LIVING in this charming Bob Adams ranch in Emory Springs! Thoughtfully designed with an open, inviting floor plan, this 2-bedroom, 2-bath home offers light-filled spaces made for both everyday comfort and effortless entertaining. Major updates include a BRAND-NEW ROOF INSTALLED JANUARY 2026 and NEW GARAGE DOORS, offering added peace of mind from the moment you arrive. At the heart of the home, a beautiful DOUBLE-SIDED FIREPLACE connects the spacious family room to the gorgeous sunroom just off the kitchen. Filled with natural light, the sunroom is the kind of space that invites you to linger a little longer-morning coffee, a favorite book, or an easy afternoon spent enjoying the view. A separate dining room provides a lovely space for gathering, while the versatile flex room offers options for a home office, guest space, hobby room, or additional sitting area. The gorgeous primary suite offers a relaxing retreat with a beautifully updated bath featuring an OVERSIZED REMODELED SHOWER and DOUBLE VANITY. A comfortable secondary bedroom and full bath complete the home's thoughtfully designed living spaces. Step outside to the private FENCED BACKYARD and patio featuring a RETRACTABLE AWNING-an inviting extension of the home for relaxing, dining, or entertaining outdoors. A SPRINKLER SYSTEM adds convenience, and LAWN MAINTENANCE IS INCLUDED IN THE HOA, making this an ideal opportunity for LOW-MAINTENANCE, EASY LIVING. Ideally located near Togwatee Village shops, Trilith shopping and dining, and Piedmont Fayette Hospital, this home beautifully blends comfort, convenience, and relaxed Southern living. From the sunroom to the patio, this is a home designed to slow down, settle in, and stay awhile. Schedule your private showing today! SELLER OFFERING UP TO $5,000 TOWARDS BUYER CLOSING COSTS!
- Houzeo last checked: 6 hours ago
- Listing updated: October 27, 2026 at 12:19 am
- Listing Provided by: | Dwelli (833) 839-3554
- Source: Georgia MLS-GA | MLS#: 10803375

Property Details
Status
Active Under Contract
Type
Single Family Residence
No. of Stories
-
County
City
Neighborhood
Year Built
2005
HOA Fees
-
Finished Area
2,142 sqft
Lot Size
6,098.4 sqft lot
Basement Area
- sqft
MLS Name
Georgia MLS
MLS Number
10803375
MLS Status
Active Under Contract
Days on Market
111
Cumulative Days on Market
106

Continue Your Journey in App
Find your dream home, receive real-time updates, and many more!
Continue Your Journey in App
Find your dream home, receive real-time updates, and many more!
Location
HOA Management
N/A
HOA Fees
$1,480/
Amenities
 Amenities and services may be covered by one or multiple associations and service providers.
 Maintenance
 Other
Management Fee
Disclaimer: Amenities are based on third-party information and may vary; buyers must independently verify all amenities, as information is deemed reliable but not guaranteed.
Facts & Features
Rooms
Bedrooms & bathrooms
Bedrooms: 2
Bathrooms: 2
Interior
Flooring
Carpet, Hardwood, Tile
Exterior Features
Sprinkler System
Heating
Central
Interior Features
High Ceilings, Master On Main Level, Separate Shower, Split Bedroom Plan, Walk In Closet(s)
Sewer
Public Sewer
Cooling
Ceiling Fan(s), Central Air
Appliances
Convection Oven, Dishwasher, Disposal, Electric Water Heater, Microwave, Oven, Stainless Steel Appliance(s)
Construction
Year Built
Year Built: 2005
Home type
Single Family Residence
Architectural Style
Brick Front, Ranch
Property Condition
Resale
Construction Materials
Concrete
Roof
Composition
Foundation Details
Slab
Utilities & Energy
Basement
None
Water Source
Public
Fireplace Features
Gas Log, Gas Starter
Utilities
Cable Available, Electricity Available, High Speed Internet, Natural Gas Available, Sewer Available, Sewer Connected, Water Available
Parking Features
Garage, Attached, Garage Door Opener
Laundry Features
Other
Security Features
Smoke Detector(s)
Other Features
Lot Features
Level, Private
Subdivision Name
Emory Springs
Patio And Porch Features
Patio
Community Features
Sidewalks, Street Lights, Near Shopping
Price History
| Date | Event | Price |
|---|---|---|
10/27/2026 Source: | Contingent (Active Under Contract) | $419,000 $196/sqft |
08/04/2026 Source: | Pending | $419,000 -1.39% $196/sqft |
07/10/2026 Source: | Listed for Sale | $424,900 $198/sqft |

Nearby Homes







Find Homes by Property Features in Fayetteville, GA
Nearby New Homes For Sale


Information Deemed Reliable But Not Guaranteed. © 2026 Georgia Multiple Listing Service. All Rights Reserved.
 Advertising Broker: Fred McGill | Simple Showing, Inc
