- Overview
- Description
- Property Details
- Location
- Facts & Features
- Getting Around
- Nearby Homes

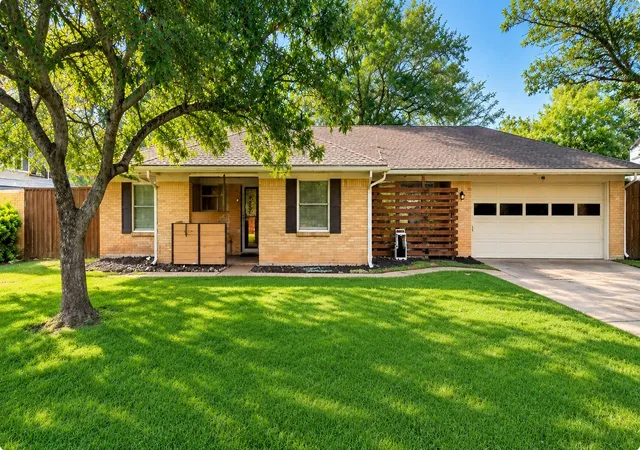

Street View
$315,000
Monthly Est:$1,568
 2 Beds
 2 Baths
2 full baths
 1,292sqft
140 Oakridge Blvd, Lewisville, TX 75057
$315,000
$1,568/moEst:
Get Pre-Approved
Single Family Residence
Built in 1970
$-- HOA
0.37 acre lot
$244/sq.ft
Description
Discover one of Lake Lewisville’s best-kept secrets! Tucked away in a charming, established neighborhood just a short walk from the lake, this inviting 2-bedroom, 2-bath home offers the perfect combination of character, comfort, and location. Thoughtful updates throughout bring a fresh, modern touch while preserving the warmth and charm that make this home so special. The beautifully updated kitchen features new cabinetry, creating a welcoming space for everyday living and entertaining. Whether you're enjoying a quiet morning on the porch, taking a leisurely stroll toward the lake, or simply appreciating the peaceful surroundings, this property offers a lifestyle that's hard to find. With its desirable location, inviting atmosphere, and opportunity to add your own finishing touches, this hidden gem is full of possibilities. Come discover why this little pocket of Lake Lewisville is such a special place to call home!
- Houzeo last checked: 5 hours ago
- Listing updated: November 3, 2026 at 7:34 pm
- Listing Provided by: Leslie Schmidtke | INC Realty, PLLC (972) 351-1095
- Source: NTREIS MLS-TX | MLS#: 21318144

Property Details
Status
Active
Type
Single Family Residence
No. of Stories
1
County
City
Neighborhood
--
Year Built
1970
HOA Fees
-
Finished Area
1,292 sqft
Lot Size
0.37 acre lot
Basement Area
- sqft
MLS Name
NTREIS MLS
MLS Number
21318144
MLS Status
Active
Open House

Continue Your Journey in App
Find your dream home, receive real-time updates, and many more!
Continue Your Journey in App
Find your dream home, receive real-time updates, and many more!
Location
Facts & Features
Rooms
Bedrooms & bathrooms
Bedrooms: 2
Bathrooms: 2
LivingRoom
Level: First
Area: 1.00 Square Feet
Dimensions: 1 x 1
Kitchen
Level: First
Area: 120.00 Square Feet
Dimensions: 8 x 15
Bedroom
Level: First
Area: 110.00 Square Feet
Dimensions: 10 x 11
PrimaryBedroom
Level: First
Area: 196.00 Square Feet
Dimensions: 14 x 14
Interior
Interior Features
Decorative Designer Lighting Fixtures, Eat In Kitchen, Granite Counters, High Speed Internet, Cable Tv
Heating
Central, Electric
Cooling
Central Air, Ceiling Fans, Electric
Appliances
Dishwasher, Gas Cooktop, Disposal, Gas Oven, Gas Water Heater
Sewer
Public Sewer
Construction
Year Built
Year Built: 1970
Home type
Single Family Residence
Architectural Style
Detached
Utilities & Energy
Pool Features
None
Fireplace Features
Living Room
Parking Features
Garage
Water Source
Public
Utilities
Electricity Connected, Natural Gas Available, Sewer Available, Separate Meters, Water Available, Cable Available
Other Features
Subdivision Name
Oakrdge Park Estates Sec 3
Community Features
Curbs
Price History
| Date | Event | Price |
|---|---|---|
07/01/2026 Source: | Listed for Sale | $315,000 +57.50% $244/sqft |
06/05/2019 Source: | Off Market | $200,000 $155/sqft |

Nearby Homes
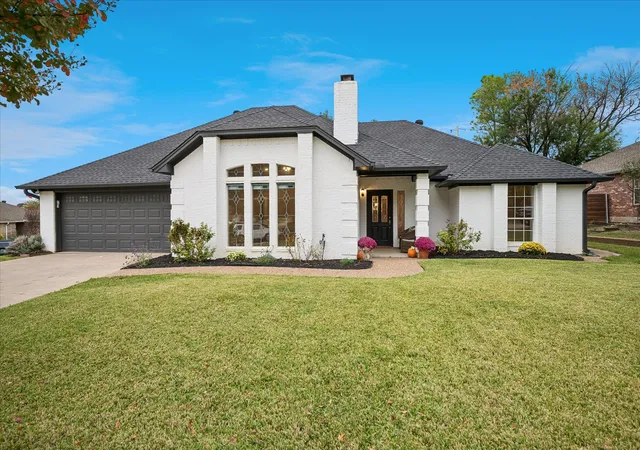
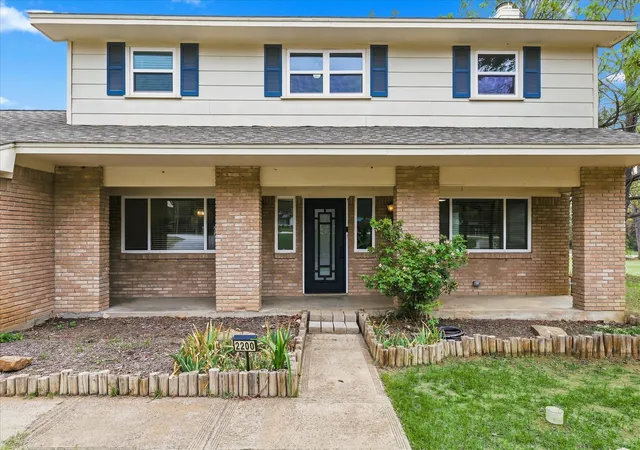
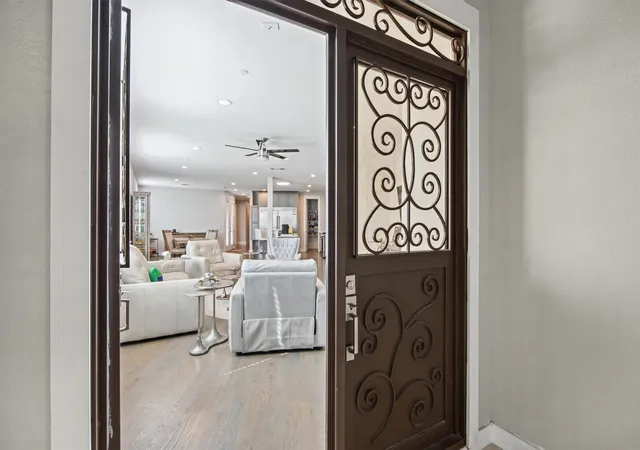
Find Homes by Property Features in Lewisville, TX

Based on information from the North Texas Real Estate Information Systems, Inc., through Nov 05, 2026, 12:45PM. Information is provided exclusively for consumers’ personal, non-commercial use. It may not be used for any purpose other than to identify prospective properties consumers may be interested in purchasing. Data is deemed reliable but is not guaranteed accurate. This website may not include listings or property addresses of sellers who have directed their listing brokers to withhold their listing or their property address from display on the Internet. ©2026 North Texas Real Estate Information Systems, Inc. All Rights Reserved.
 Advertising Broker: Michelle Brecker | Pathway To Home Realty
