- Overview
- Description
- Property Details
- Location
- HOA Management
- Facts & Features
- Getting Around
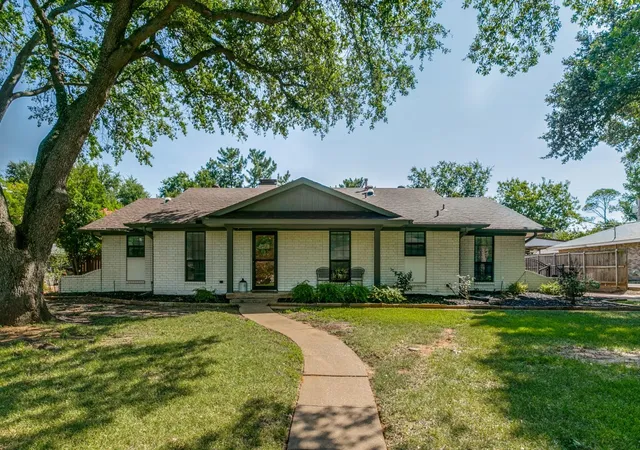
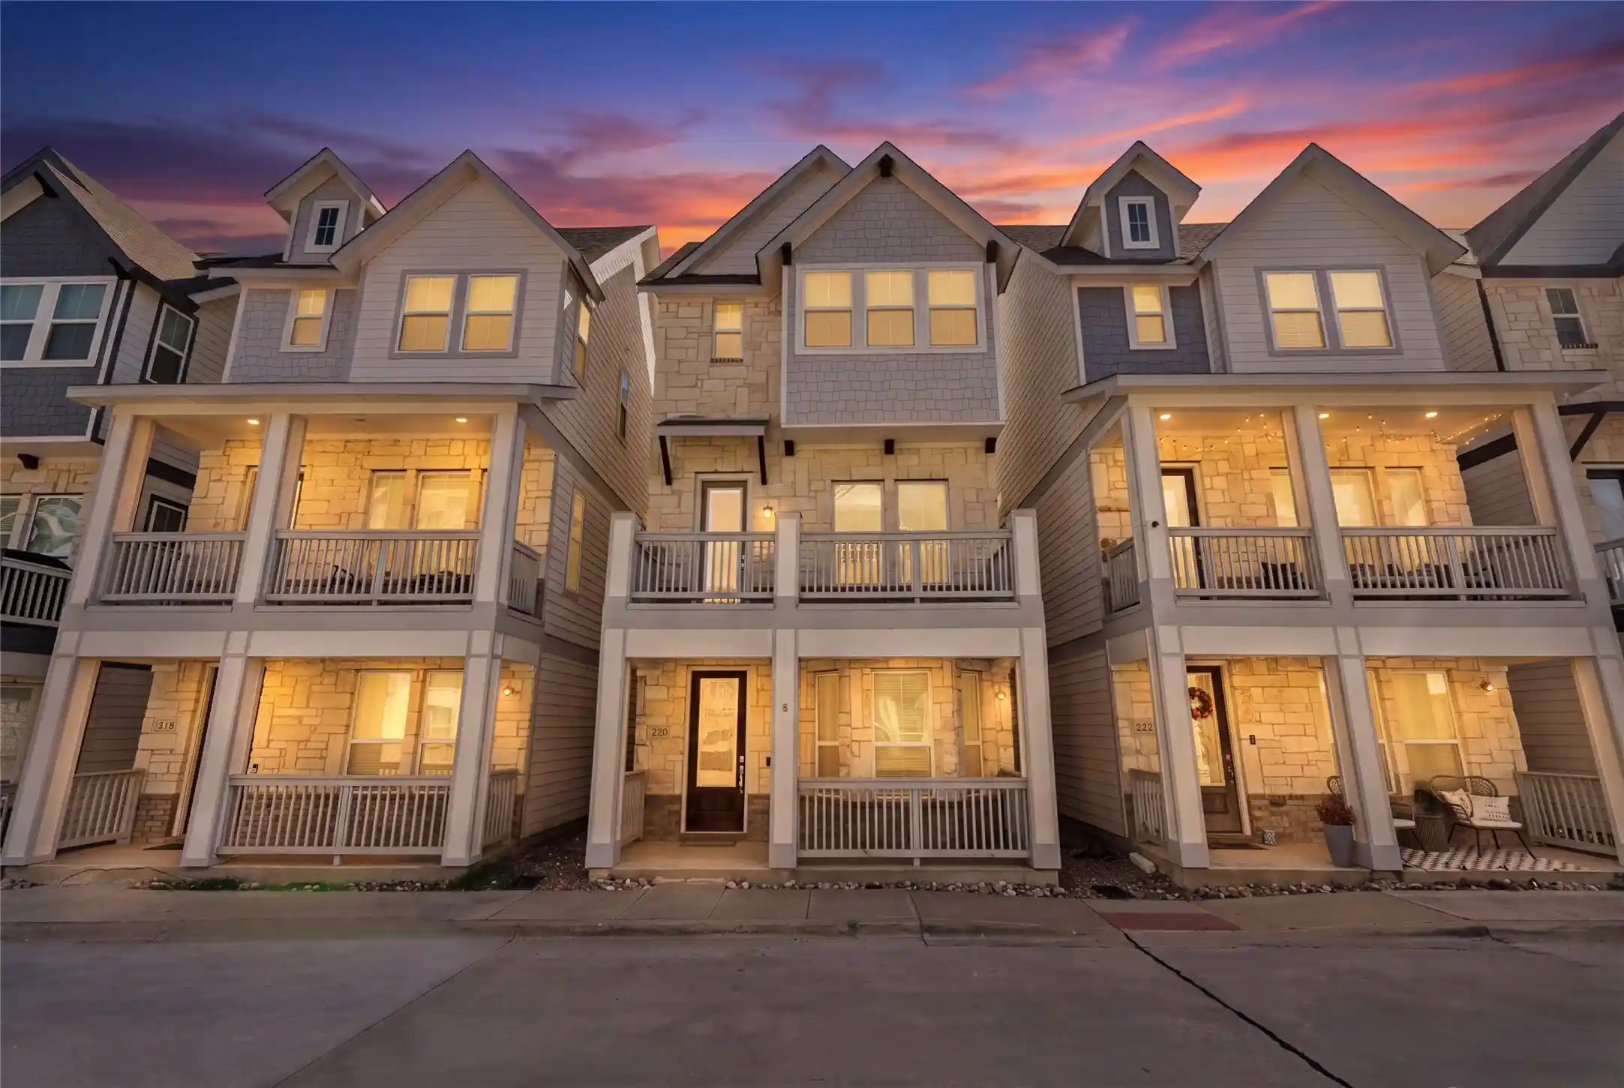
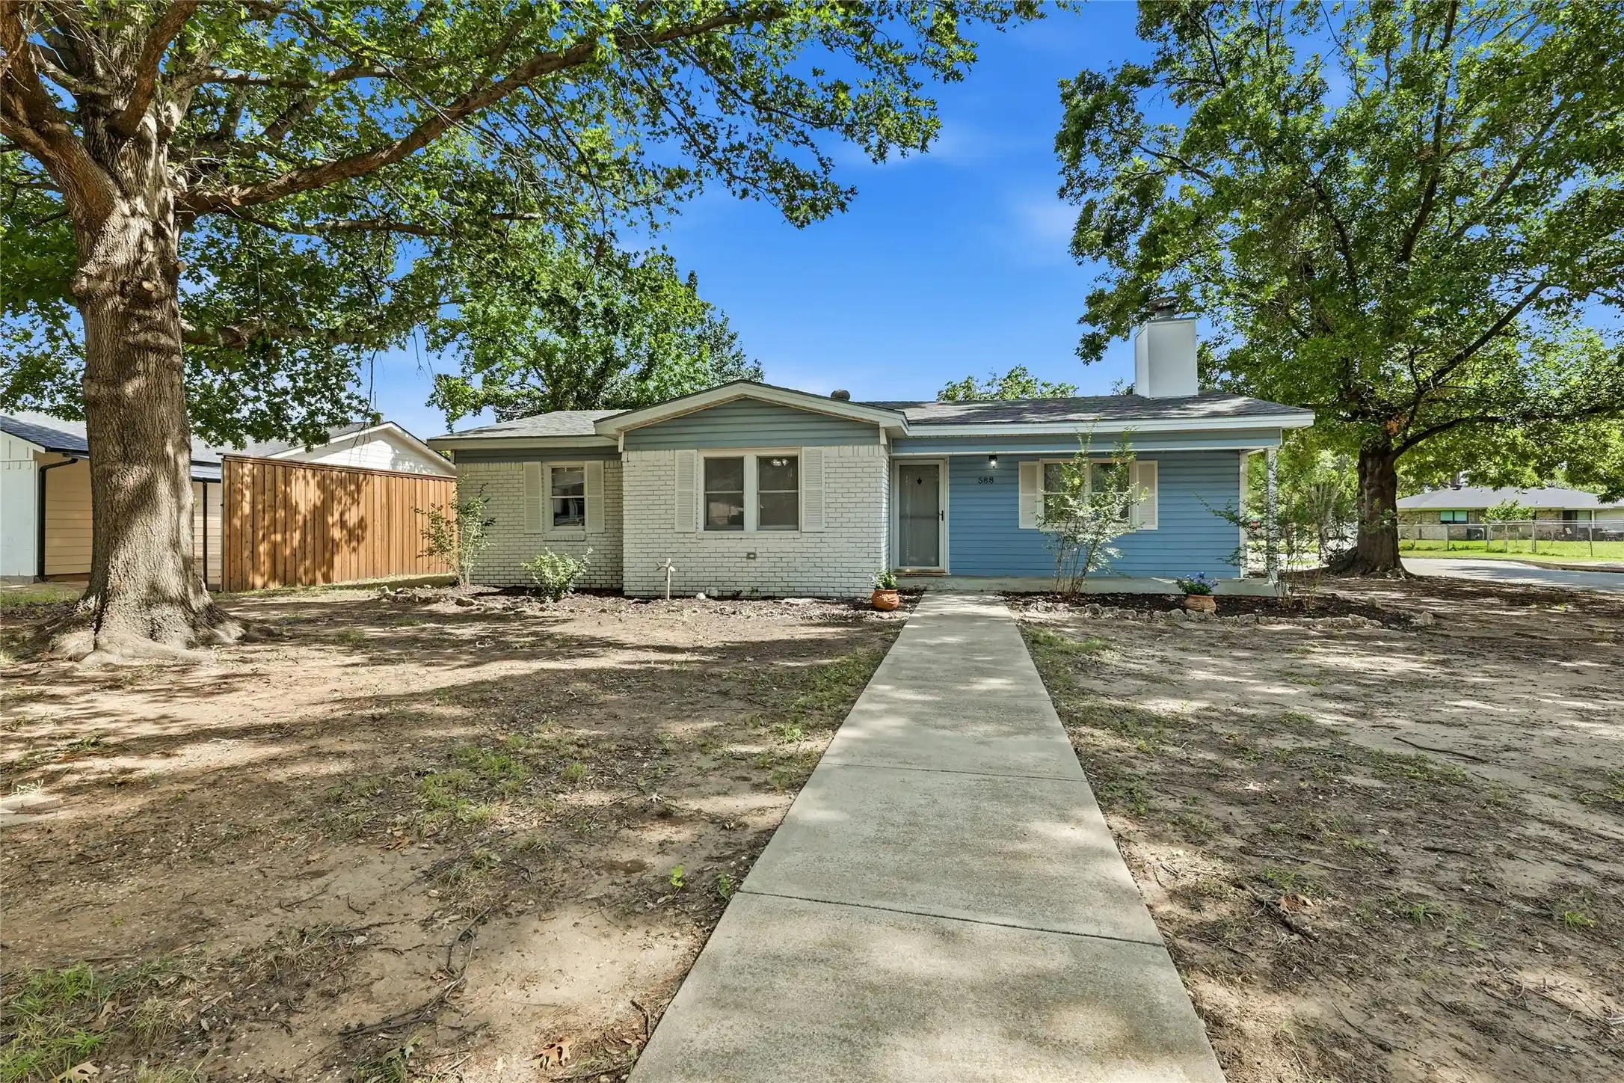
- Nearby Homes

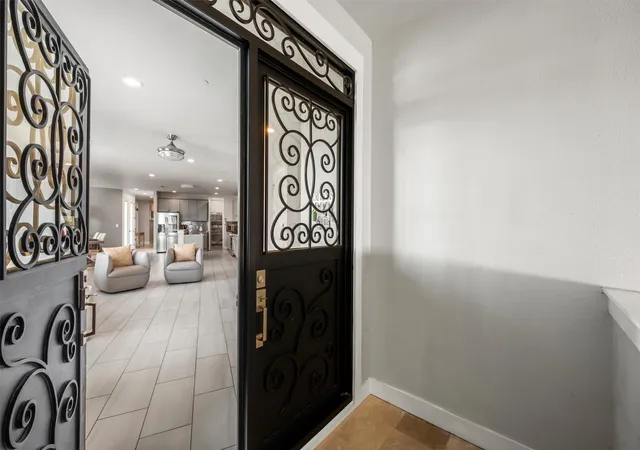


$645,000
Monthly Est:$3,210
 3 Beds
 4 Baths
3 full baths + 1 half bath
 2,831sqft
251 S Mill St #380, Lewisville, TX 75057
$645,000
$3,210/moEst:
Get Pre-Approved
Single Family Residence
Built in 2018
$154.92/mo HOA
0.64 acre lot
$228/sq.ft
Description
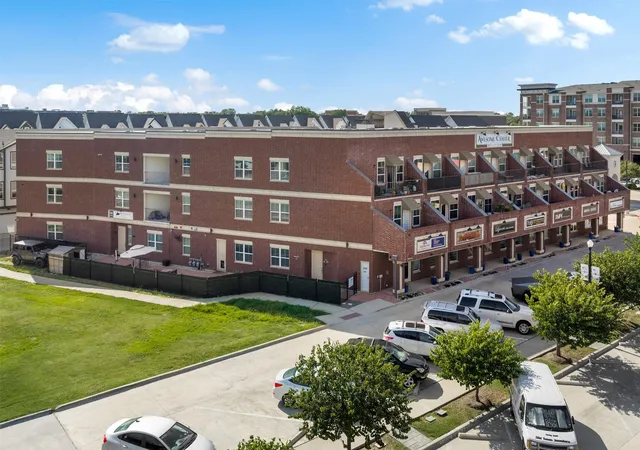
Experience penthouse living in this extraordinary New York-style urban residence, custom designed as the developer's personal home. Occupying the premier top-floor position, this one-of-a-kind residence stands apart as the signature residence of the development, blending sophisticated design with elevated craftsmanship. Located in the heart of Lewisville's vibrant Old Town District, this exceptional residence is part of a premier mixed-use development surrounded by destination dining, live music, boutique shopping & vibrant entertainment. Every detail reflects thoughtful planning, timeless style & uncompromising quality. The open-concept floorplan is designed for effortless entertaining with a stunning chef's kitchen, spacious living area & dedicated dining room enhanced by abundant natural light & upscale finishes. A PRIVATE RESIDENTIAL ELEVATOR PROVIDES CONVENIENT ACCESS, WHILE THE PRIVATE 2-CAR GARAGE OFFERS SECURE PARKING & ADDITIONAL STORAGE. The intelligently designed layout separates the entertaining spaces from the private living quarters. All three bedrooms feature luxurious ensuite baths, providing exceptional comfort & privacy for family & guests. Perfectly positioned in walkable Old Town District, you'll enjoy year-round festivals, acclaimed restaurants, art galleries, coffee shops, live entertainment & boutique retail just outside your door, creating an unmatched lifestyle. Looking for the ultimate live-work opportunity? An exceptional 2,071 SF commercial office or retail condominium on the first floor is also available for purchase, along with an additional luxury residential condominium within the building. PRIVATE GARAGE & ELEVATOR shown on the floor plan serve the residential residences & will be separated from commercial space unless purchased together. Seller is the original developer & builder of the mixed-use project & surrounding residential communities, offering a rare opportunity to own one of Old Town's most distinctive luxury residences.
- Houzeo last checked: 6 minutes ago
- Listing updated: July 8, 2026 at 3:28 am
- Listing Provided by: Jeanie Cline | Real Broker, LLC (855) 450-0442
- Source: NTREIS MLS-TX | MLS#: 21320776

Property Details
Status
Active
Type
Single Family Residence
No. of Stories
3
County
City
Neighborhood
--
Year Built
2018
HOA Fees
$154.92/mo
Finished Area
2,831 sqft
Lot Size
0.64 acre lot
Basement Area
- sqft
MLS Name
NTREIS MLS
MLS Number
21320776
MLS Status
Active

Continue Your Journey in App
Find your dream home, receive real-time updates, and many more!
Continue Your Journey in App
Find your dream home, receive real-time updates, and many more!
Location
HOA Management
Awesome Center Condo Association
HOA Fees
$1,859/ Annually
Amenities
 Amenities and services may be covered by one or multiple associations and service providers.
 Maintenance
 AssociationManagement
Disclaimer: Amenities are based on third-party information and may vary; buyers must independently verify all amenities, as information is deemed reliable but not guaranteed.
Facts & Features
Rooms
Bedrooms & bathrooms
Bedrooms: 3
Bathrooms: 4
PrimaryBedroom
Level: First
Area: 192.00 Square Feet
Dimensions: 12 x 16
FullBath
Level: First
Area: 72.00 Square Feet
Dimensions: 8 x 9
PrimaryBedroom
Level: First
Area: 299.00 Square Feet
Dimensions: 23 x 13
PrimaryBathroom
Level: First
Area: 204.00 Square Feet
Dimensions: 17 x 12
PrimaryBedroom
Level: First
Area: 504.00 Square Feet
Dimensions: 21 x 24
Laundry
Level: First
Area: 60.00 Square Feet
Dimensions: 6 x 10
HalfBath
Level: First
Area: 48.00 Square Feet
Dimensions: 8 x 6
Kitchen
Level: First
Area: 208.00 Square Feet
Dimensions: 16 x 13
DiningRoom
Level: First
Area: 196.00 Square Feet
Dimensions: 14 x 14
LivingRoom
Level: First
Area: 672.00 Square Feet
Dimensions: 32 x 21
Interior
Exterior Features
Balcony, Private Entrance
Appliances
Built In Gas Range, Dishwasher, Gas Cooktop, Disposal, Tankless Water Heater
Cooling
Central Air
Heating
Central
Sewer
Public Sewer
Flooring
Ceramic Tile
Interior Features
Elevator, Granite Counters, High Speed Internet, In Law Floorplan, Multiple Master Suites, Multiple Staircases, Open Floorplan, Pantry
Construction
Year Built
Year Built: 2018
Home type
Single Family Residence
Construction Materials
Brick
Roof
Composition
Architectural Style
Contemporary Modern
Utilities & Energy
Utilities
Electricity Connected, Natural Gas Available, Sewer Available, Separate Meters, Underground Utilities, Water Available
Parking Features
Alley Access, Garage, Garage Door Opener, Private, Garage Faces Rear
Water Source
Public
Pool Features
None
Other Features
Community Features
Sidewalks
Patio And Porch Features
Balcony, Covered
Subdivision Name
Awesome Center Condo
Price History
| Date | Event | Price |
|---|---|---|
07/07/2026 Source: #21320776 | Listed for Sale | $645,000 $228/sqft |
Nearby Homes

Find Homes by Property Features in Lewisville, TX

Based on information from the North Texas Real Estate Information Systems, Inc., through Nov 05, 2026, 09:15PM. Information is provided exclusively for consumers’ personal, non-commercial use. It may not be used for any purpose other than to identify prospective properties consumers may be interested in purchasing. Data is deemed reliable but is not guaranteed accurate. This website may not include listings or property addresses of sellers who have directed their listing brokers to withhold their listing or their property address from display on the Internet. ©2026 North Texas Real Estate Information Systems, Inc. All Rights Reserved.
 Advertising Broker: Michelle Brecker | Pathway To Home Realty
