- Overview
- Description
- Property Details
- Location
- HOA Management
- Facts & Features
- Getting Around
- Nearby Homes

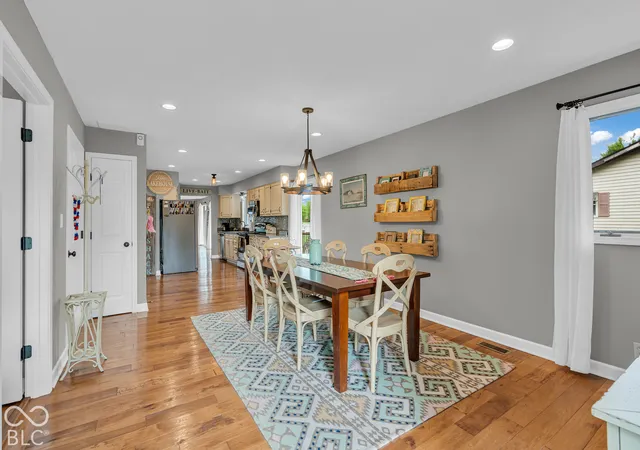


$1,143,000
Monthly Est:$5,689
 5 Beds
 2 Baths
2 full baths
 1,949sqft
140 Patriots Landing, Fillmore, IN 46128
$1,143,000
$5,689/moEst:
Get Pre-Approved
Single Family Residence
Built in 1982
$26.75/mo HOA
11,282 sqft lot
$586/sq.ft
Description
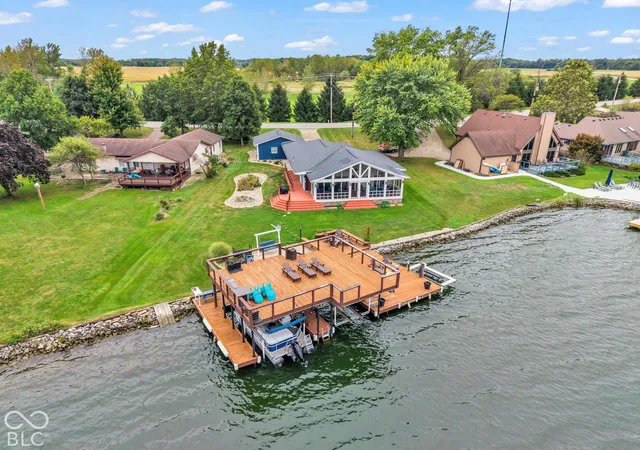
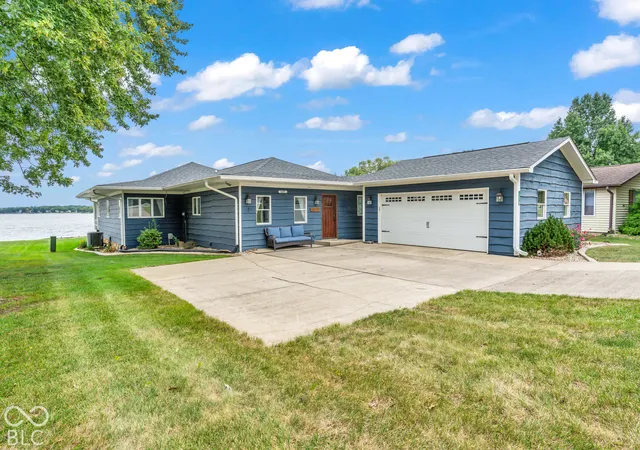
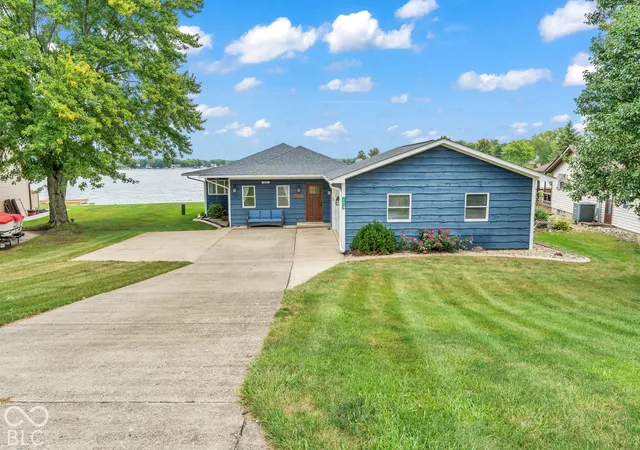
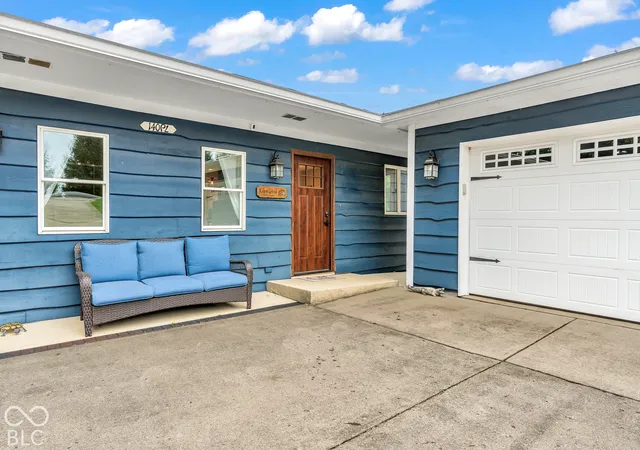
Welcome to 140 Patriots Landing, an extraordinary, fully furnished Heritage Lake waterfront home offering arguably some of the best views on the lake! With more than 120 feet of shoreline and a gently sloping, nearly level lawn leading directly to the water, this one-of-a-kind property delivers effortless lakefront living without a steep descent or long staircase. The newer double-decker dock features an expansive upper deck perfect for sunbathing, entertaining, watching sunsets and enjoying Heritage Lake's fireworks. Three lifts,two boat lifts and one WaveRunner lift, are included, and the lake beneath the dock was dredged to approximately 12 feet. Inside, this beautifully updated, professionally decorated home offers convenient one-level living, hardwood floors, an updated kitchen and baths, Andersen windows, newer exterior doors and sliding glass doors spanning the back of the home. Open the doors from the living room to the impressive 34-foot screened-in porch and enjoy panoramic lake views from morning until night. Additional upgrades include a roof replaced in 2018, Trane furnace and air conditioning, a newer Culligan water filtration system, newer garage doors and low-maintenance Trex decking along the walkway, screened porch and steps. Outside, the fire pit and exceptional waterfront setting create the perfect oasis for relaxing, entertaining and making unforgettable memories. Best of all, this home is completely turnkey and move-in ready, professionally furnished down to the plates and silverware, with a boat included! Simply bring your swimsuit and toothbrush, turn the key and start living your Heritage Lake dream.
- Houzeo last checked: 10 hours ago
- Listing updated: September 24, 2026 at 10:18 pm
- Listing Provided by: Heather Ludlow (317) 698-2311 , Matthew Ludlow | Greene Realty, LLC (317) 370-7869
- Source: Metropolitan Indianapolis Board of REALTORS (MIBOR) MLS-IN | MLS#: 22127695

Property Details
Status
Active
Type
Single Family Residence
No. of Stories
-
County
City
Neighborhood
--
Year Built
1982
HOA Fees
$26.75/mo
Finished Area
1,949 sqft
Lot Size
11,282 sqft lot
Basement Area
- sqft
MLS Name
Metropolitan Indianapolis Board of REALTORS (MIBOR) MLS
MLS Number
22127695
MLS Status
Active
Days on Market
14
Cumulative Days on Market
2

Continue Your Journey in App
Find your dream home, receive real-time updates, and many more!
Download App
Continue Your Journey in App
Find your dream home, receive real-time updates, and many more!
Location
HOA Management
N/A
HOA Fees
$321/ Annually
Amenities
 Amenities and services may be covered by one or multiple associations and service providers.
 Maintenance
 Tennis
 Club House
 Park Playground
 Bike Trails
 Insurance
 Sports Court
Entrance Common
Other
Association Home Owners
Management
ParkPlayground
Walking Trails
Nature Area
Disclaimer: Amenities are based on third-party information and may vary; buyers must independently verify all amenities, as information is deemed reliable but not guaranteed.
Facts & Features
Rooms
Bedrooms & bathrooms
Bedrooms: 5
Bathrooms: 2
Living Room
Level: Main
Area: 552.24 Square Feet
Dimensions: 23.6x23.4
Dining Room
Level: Main
Area: 213.36 Square Feet
Dimensions: 16.8x12.7
Master Bedroom
Level: Main
Area: 127.76 Square Feet
Dimensions: 11.11x11.5
Bedroom 2
Level: Main
Area: 93.26 Square Feet
Dimensions: 8.11x11.5
Bedroom 3
Level: Main
Area: 163.52 Square Feet
Dimensions: 11.2x14.6
Bedroom 4
Level: Main
Area: 125.13 Square Feet
Dimensions: 9.7x12.9
Bedroom 5
Level: Main
Area: 140.61 Square Feet
Dimensions: 10.9x12.9
Kitchen
Level: Main
Area: 182.91 Square Feet
Dimensions: 18.11x10.1
Interior
Exterior Features
Fire Pit, Other
Interior Features
Attic Pull Down Stairs, Built In Features, Paddle Fan, Hi Speed Internet Availbl, Eat In Kitchen, Wired For Data, Pantry, Wood Work Painted
Cooling
Central Air
Flooring
Hardwood
Appliances
Dishwasher, Dryer, Electric Water Heater, Disposal, Micro Hood, Electric Oven, Refrigerator, Washer, Water Purifier, Water Softener Owned
Heating
Electric, Forced Air, Heat Pump
Construction
Year Built
Year Built: 1982
Home type
Single Family Residence
Foundation Details
Block
Architectural Style
Ranch
Construction Materials
Cedar, Stone
Property Condition
Updated/remodeled
Utilities & Energy
Association Amenities
Clubhouse, Insurance, Maintenance, Park, Playground, Pickleball Court(s), Management, Tennis Court(s), Trail(s)
Parking Features
Detached
Laundry Features
Laundry Closet, Main Level
Water Source
Private
Electric
200+ Amp Service
Fireplace Features
Electric, Living Room
Other Features
Subdivision Name
Heritage Lake
Lot Features
Rural Subdivision
Patio And Porch Features
Deck, Screened
Price History
| Date | Event | Price |
|---|---|---|
09/23/2026 Source: | Listed for Sale | $1,143,000 +281.64% $586/sqft |
04/18/2008 Source: | Sold | $299,500 $154/sqft |

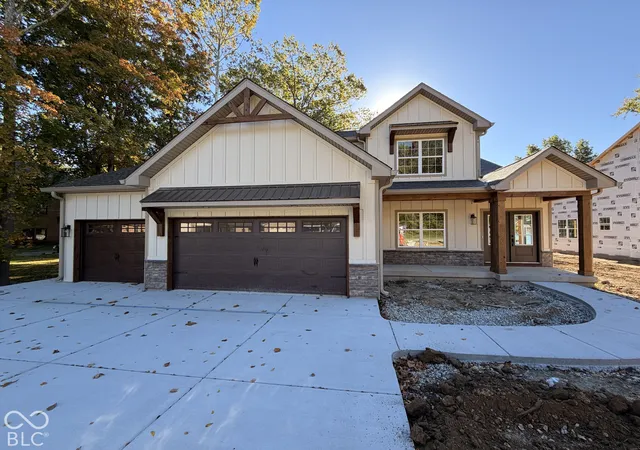
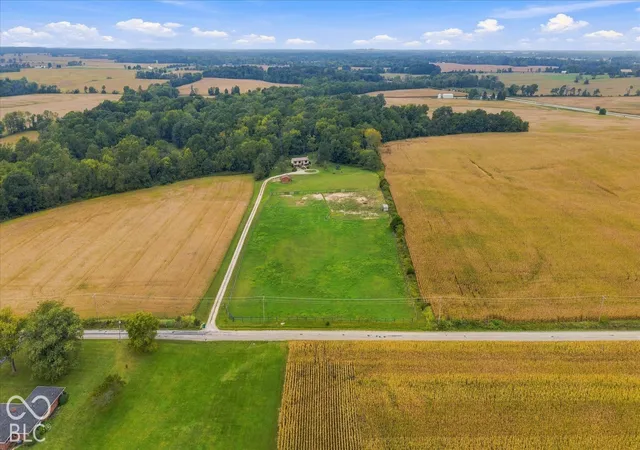
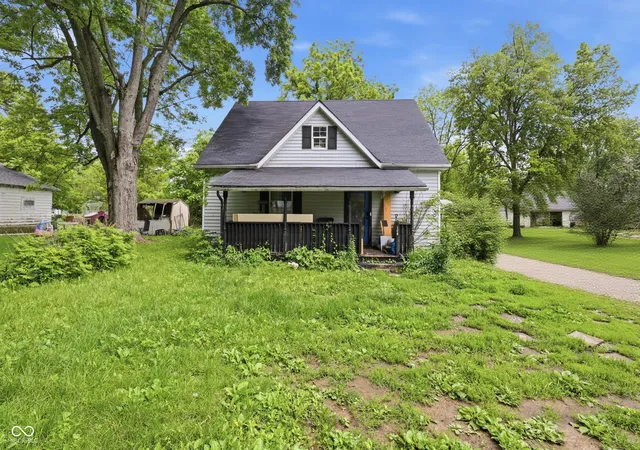
Nearby Homes
Find Homes by Property Features in Fillmore, IN
Nearby New Homes For Sale
Nearby Pre-Owned Homes For Sale

Based on information from MIBOR REALTOR® Association through Oct 07, 2026, 06:00AM. The Broker Listing Cooperative® listing service's Listing information is deemed reliable but is not guaranteed accurate by the Broker Listing Cooperative® listing service. All data is obtained from various sources and may not have been verified by broker or Broker Listing Cooperative listing service. Supplied Open House Information is subject to change without notice. All information should be independently reviewed and verified for accuracy. Properties may or may not be listed by the office/agent presenting the information.. All Rights Reserved. © 2026 MIBOR REALTOR® Association.
 Advertising Broker: Jonah Hartsburg | Hoosier Hub Realty