- Overview
- Description
- Property Details
- Location
- HOA Management
- Facts & Features
- Getting Around
- Nearby Homes

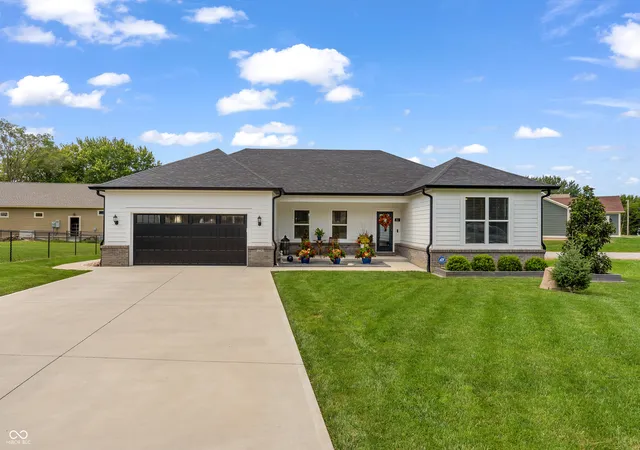


$899,900
Monthly Est:$4,479
 3 Beds
 3 Baths
2 full baths + 1 half bath
 1,911sqft
214 Patriots Landing, Fillmore, IN 46128
$899,900
$4,479/moEst:
Get Pre-Approved
Single Family Residence
Built in 2022
$26.75/mo HOA
12,632 sqft lot
$471/sq.ft
Description
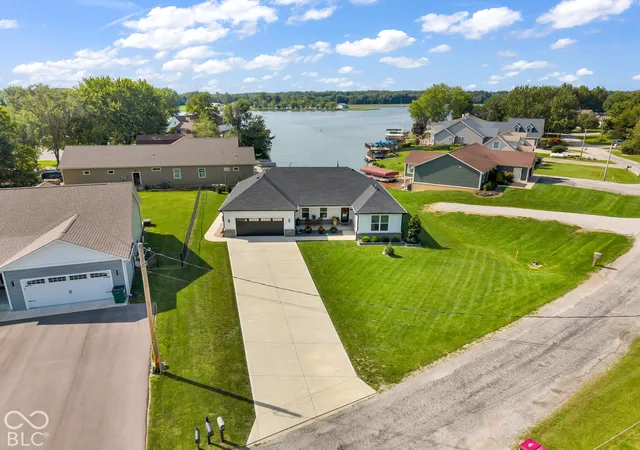
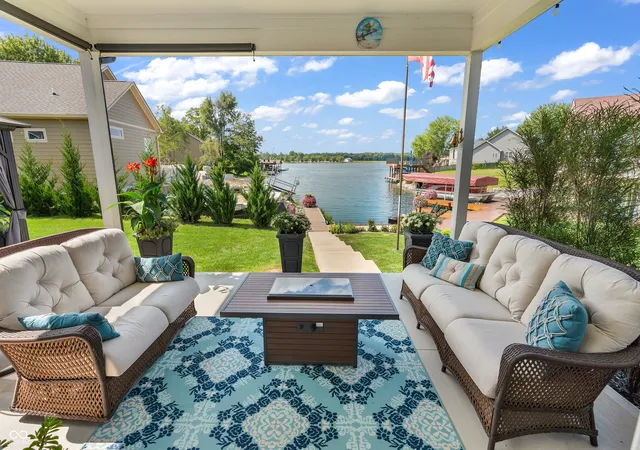
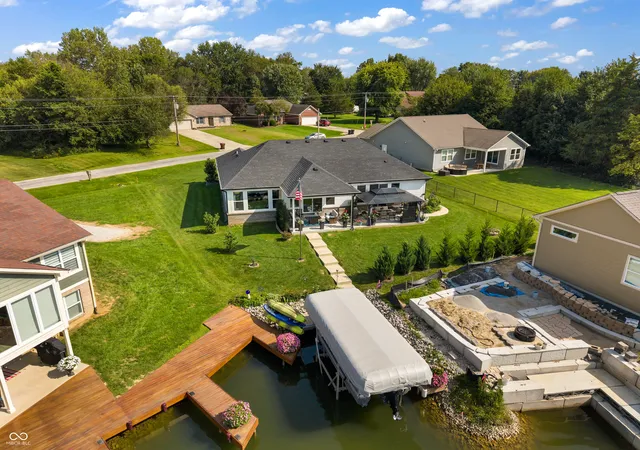
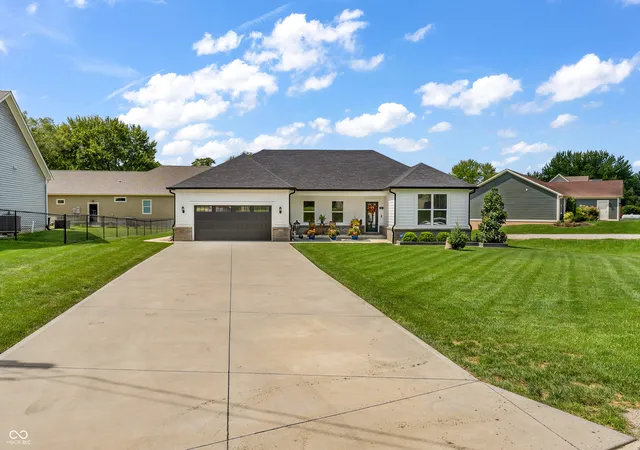
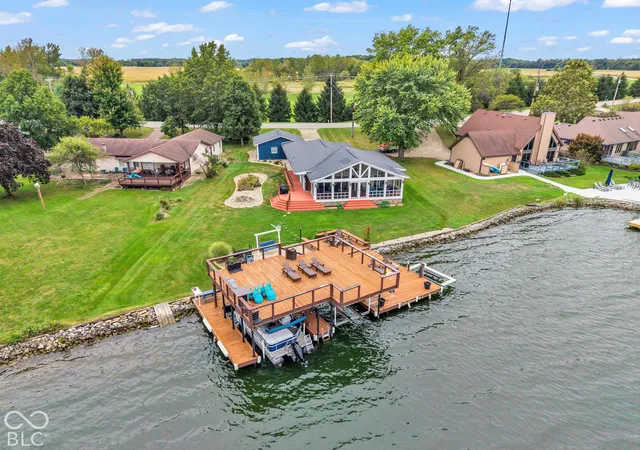
Experience the best of Heritage Lake waterfront living with unobstructed main-body views, spectacular sunsets, and a front-row seat to the lake's July 4th fireworks-all from the comfort of home! Built in 2022 and meticulously maintained, this like-new custom ranch offers 1,911 sq ft, 3 bedrooms, 2.5 baths, and an exceptional setting on a peaceful wide cove with expansive views across the main body of the lake. Even better, the flat .29-acre lot means easy access from the house to the shoreline and new dock-no steep hill or endless stairs to navigate. Inside, the bright, open-concept floor plan was designed to keep the lake front and center, with beautiful water views from the family room, dining area, kitchen, and primary suite. The spacious kitchen features a large granite island, custom cabinetry, walk-in pantry, reverse-osmosis system, and plenty of room for entertaining. Vinyl plank flooring flows through the main living areas, while thoughtful upgrades include fresh interior paint, updated lighting and ceiling fans, automatic blinds, plantation shutters, and a whole-house surge protector. The primary suite offers its own patio access, walk-in shower, and two generous closets. Two additional bedrooms, main-level laundry, and an oversized 25x22 attached garage complete the functional floor plan. Outside is where lake life truly shines. Enjoy the expansive 34x12 concrete patio, covered porch, level backyard, gazebo, and incredible water views. Spend summer evenings watching the sunset, step down to your dock for a day on the water, or gather with friends and family to watch Heritage Lake's fireworks light up the sky over the lake. Nearly new, beautifully maintained, flat waterfront, and views that are hard to beat-this is Heritage Lake living at its best!
- Houzeo last checked: 13 minutes ago
- Listing updated: October 23, 2026 at 10:11 pm
- Listing Provided by: Heather Ludlow (317) 698-2311 , Matthew Ludlow | Greene Realty, LLC (317) 370-7869
- Source: Metropolitan Indianapolis Board of REALTORS (MIBOR) MLS-IN | MLS#: 22122623

Property Details
Status
Active
Type
Single Family Residence
No. of Stories
-
County
City
Neighborhood
--
Year Built
2022
HOA Fees
$26.75/mo
Finished Area
1,911 sqft
Lot Size
12,632 sqft lot
Basement Area
- sqft
MLS Name
Metropolitan Indianapolis Board of REALTORS (MIBOR) MLS
MLS Number
22122623
MLS Status
Active
Days on Market
64
Cumulative Days on Market
59

Continue Your Journey in App
Find your dream home, receive real-time updates, and many more!
Continue Your Journey in App
Find your dream home, receive real-time updates, and many more!
Location
HOA Management
N/A
HOA Fees
$321/ Annually
Amenities
 Amenities and services may be covered by one or multiple associations and service providers.
 Insurance
 Tennis
 Club House
 Maintenance
 Bike Trails
 Park Playground
 Sports Court
Nature Area
Walking Trails
Entrance Common
ParkPlayground
Disclaimer: Amenities are based on third-party information and may vary; buyers must independently verify all amenities, as information is deemed reliable but not guaranteed.
Facts & Features
Rooms
Bedrooms & bathrooms
Bedrooms: 3
Bathrooms: 3
Living Room
Level: Main
Area: 356.49 Square Feet
Dimensions: 23.3x15.3
Dining Room
Level: Main
Area: 154.68 Square Feet
Dimensions: 10.11x15.3
Kitchen
Level: Main
Area: 291.20 Square Feet
Dimensions: 22.4x13
Laundry
Level: Main
Area: 63.77 Square Feet
Dimensions: 9.11x7
Master Bedroom
Level: Main
Area: 209.89 Square Feet
Dimensions: 15.10x13.9
Bedroom 2
Level: Main
Area: 140.48 Square Feet
Dimensions: 12.11x11.6
Bedroom 3
Level: Main
Area: 164.70 Square Feet
Dimensions: 12.11x13.6
Interior
Heating
Electric
Exterior Features
Lighting, Smart Lock(s), Other
Window Features
Vinyl Windows
Appliances
Dishwasher, Dryer, Electric Water Heater, Disposal, Micro Hood, Electric Oven, Refrigerator, Washer, Water Heater
Cooling
Central Air
Interior Features
Attic Access, Bath Sinks Double Main, Tray Ceiling(s), Kitchen Island, Paddle Fan, Hi Speed Internet Availbl, Eat In Kitchen, Wired For Data, Pantry, Smart Thermostat, Walk In Closet(s), Wood Work Painted
Construction
Year Built
Year Built: 2022
Home type
Single Family Residence
Foundation Details
Block
Architectural Style
Ranch
Construction Materials
Brick, Cement Siding
Utilities & Energy
Water Source
Well, Private
Utilities
Electricity Connected, Sewer Connected
Association Amenities
Clubhouse, Insurance, Maintenance, Park, Playground, Pickleball Court(s), Tennis Court(s), Trail(s)
Parking Features
Attached
Laundry Features
Laundry Room, Main Level
Other Features
Subdivision Name
Heritage Lake
Lot Features
Rural Subdivision, Trees Small (under 20 Ft), Other
Patio And Porch Features
Covered
Price History
| Date | Event | Price |
|---|---|---|
09/10/2026 Source: | Price Decreased | $899,900 -2.71% $471/sqft |
08/27/2026 Source: | Price Increased | $925,000 +2.79% $484/sqft |
08/27/2026 Source: | Listed for Sale | $899,900 $471/sqft |

Nearby Homes
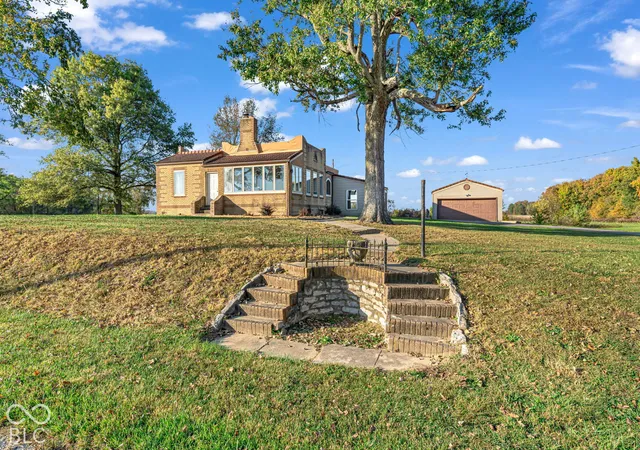
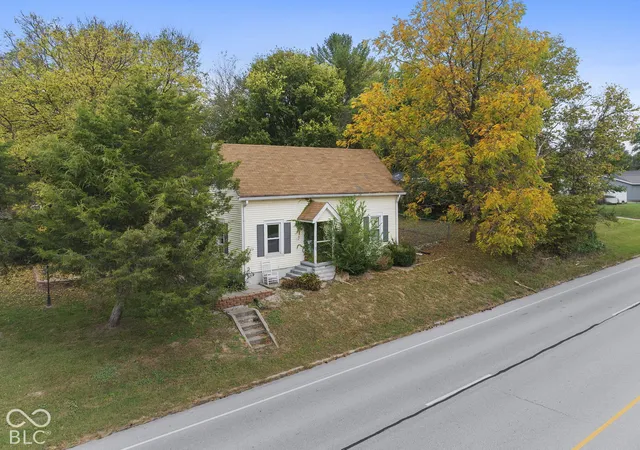
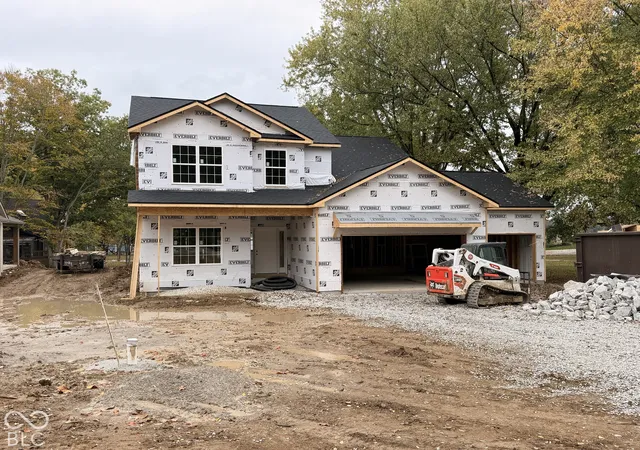
Find Homes by Property Features in Fillmore, IN
Nearby New Homes For Sale
Nearby Pre-Owned Homes For Sale

Based on information from MIBOR REALTOR® Association through Oct 29, 2026, 09:00PM. The Broker Listing Cooperative® listing service's Listing information is deemed reliable but is not guaranteed accurate by the Broker Listing Cooperative® listing service. All data is obtained from various sources and may not have been verified by broker or Broker Listing Cooperative listing service. Supplied Open House Information is subject to change without notice. All information should be independently reviewed and verified for accuracy. Properties may or may not be listed by the office/agent presenting the information.. All Rights Reserved. © 2026 MIBOR REALTOR® Association.
 Advertising Broker: Jonah Hartsburg | Hoosier Hub Realty
