

- Overview
- Description
- Property Details
- Location
- Facts & Features
- Getting Around
- Nearby Homes

$979,000
Monthly Est:$4,873
 4 Beds

3 full baths
 3,105sqft
140 Peach St, Walpole, MA 02081
$979,000
$4,873/moEst:
Single Family Residence
Built in 1951
$-- HOA
0.5 acre lot
$315/sq.ft
Description
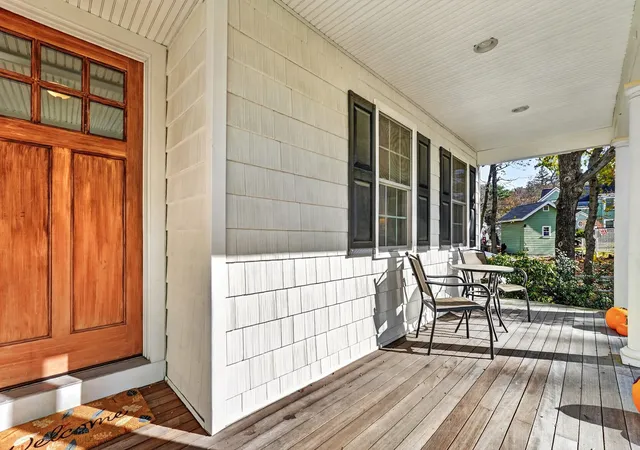
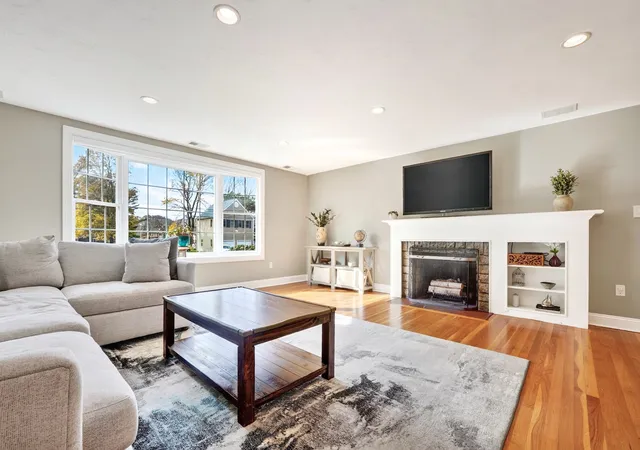
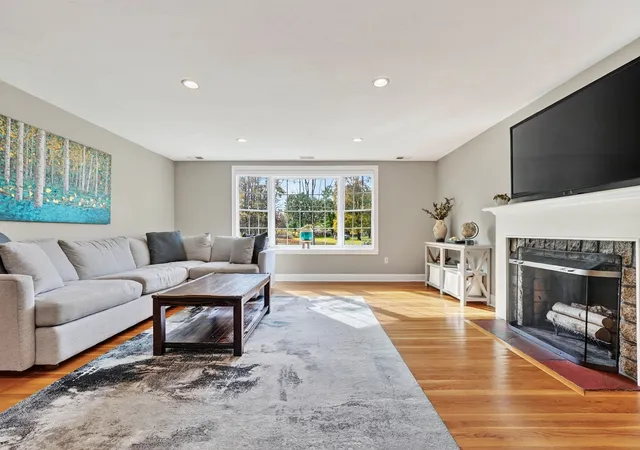
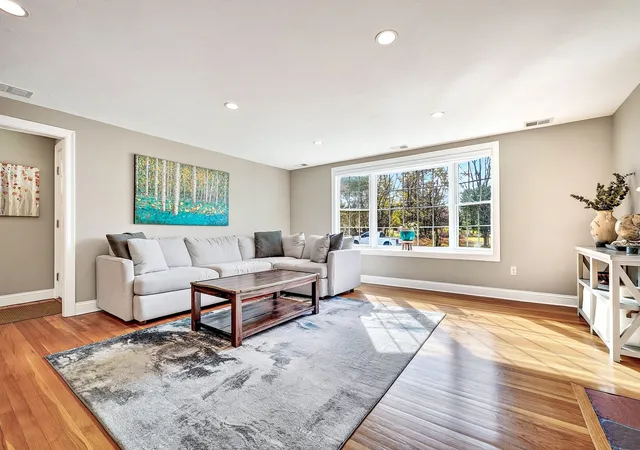
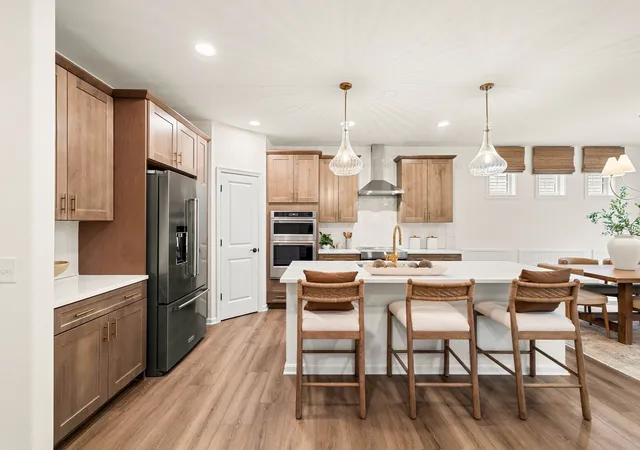
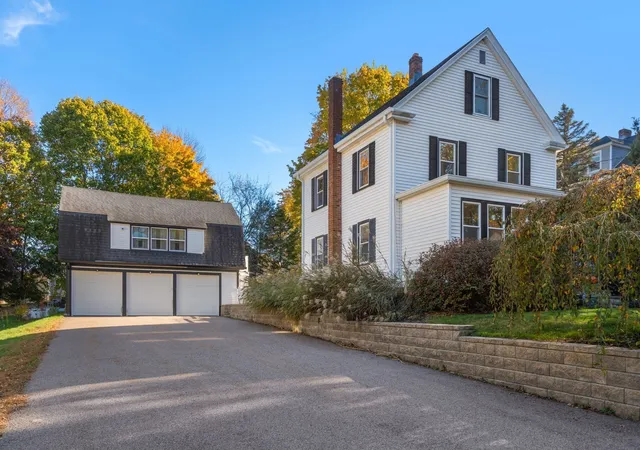
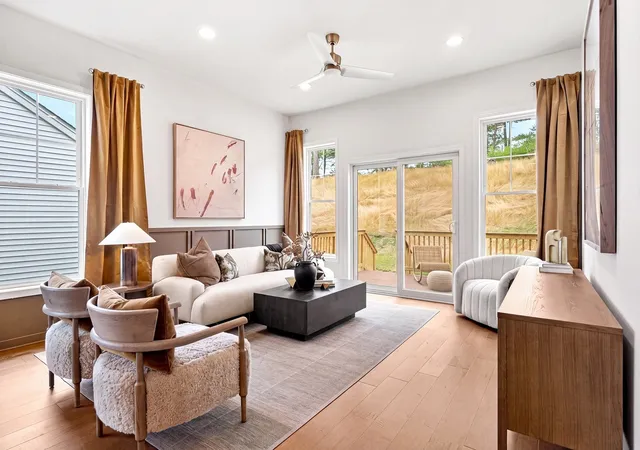
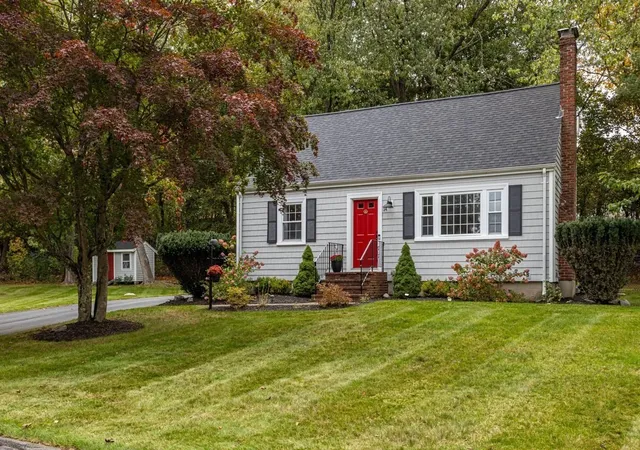
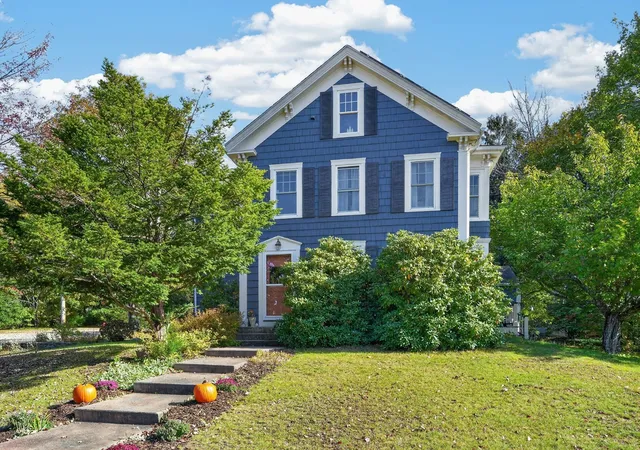
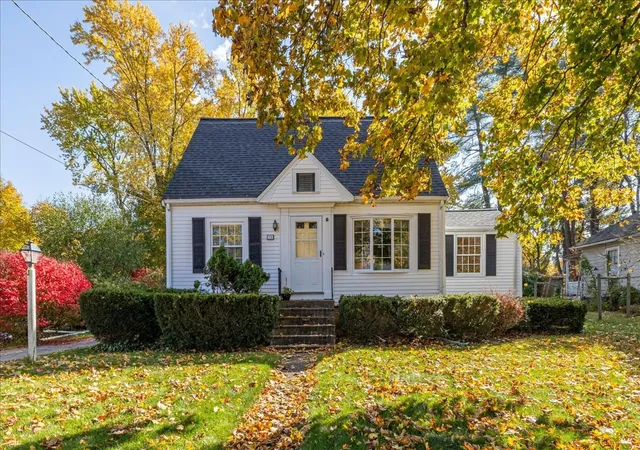
Truly turnkey home situated on a great side street. Upon first approach you are met by a mahogany farmer's porch perfect for relaxing. Enter this home to gorgeous sun drenched open floor plan perfectly designed for the empty nester or modern buyer. Renovated kitchen with granite countertops, stainless steel appliances, and a separate dining room perfect for entertaining relatives and guests. Completing the first floor is an oversized living room with recessed lighting, built ins, and a wood burning fireplace. In addition, you will find 2 generous sized bedrooms with a shared bathroom, and a primary suite with tray ceiling, double closets, and an ensuite bathroom complete with double vanity. A french door off the kitchen leads you to a large composite deck overlooking the spacious, private, fenced-in backyard perfect for entertaining. Open concept living at its finest including updated kitchen, recessed lighting, hardwood floors, and more. Fully finished walkout basement featuring a bonus family room with fireplace and additional 4th bedroom/ office / gym space and a third full bathroom. Central air, 2 car under garage, and conveniently located to the highway, Walpole Center, MBTA train station and great restaurants!
- Houzeo last checked: 8 hours ago
- Listing updated: November 16, 2026 at 1:25 pm
- Listing Provided by: Francis J. Curran (781) 727-8830 | Coldwell Banker Realty - Westwood (781) 320-0550
- Source: MLS Property Information Network-MA | MLS#:

Property Details
Status
Active Under Contract
Type
Single Family Residence
No. of Stories
-
County
City
Neighborhood
--
Year Built
1951
HOA Fees
-
Finished Area
3,105 sqft
Lot Size
0.5 acre lot
Basement Area
- sqft
MLS Name
MLS Property Information Network
MLS Number
73601689
MLS Status
Contingent
Days on Market
5
Continue Your Journey in App
Find your dream home, receive real-time updates, and many more!
Location
Facts & Features
Rooms
Bedrooms & bathrooms
Bedrooms: 4
Bathrooms: 3
Interior
Exterior Features
Porch, Deck Composite, Patio, Rain Gutters, Storage, Professional Landscaping, Sprinkler System, Screens, Fenced Yard
Sewer
Public Sewer
Flooring
Tile, Carpet, Hardwood
Window Features
Insulated Windows, Screens
Appliances
Gas Water Heater, Range, Microwave, Refrigerator, Washer, Dryer
Heating
Forced Air, Natural Gas
Cooling
Central Air
Construction
Year Built
Year Built: 1951
Home type
Single Family Residence
Roof
Shingle
Construction Materials
Frame
Foundation Details
Concrete Perimeter
Architectural Style
Ranch
Utilities & Energy
Laundry Features
In Basement
Water Source
Public
Basement
Full, Finished, Walk Out Access, Interior Entry, Concrete
Utilities
For Gas Range
Parking Features
Under, Garage Door Opener, Off Street, Paved
Fireplace Features
Family Room, Living Room
Electric
Circuit Breakers, 200+ Amp Service
Other Features
Lot Features
Level
Disclosures
Tax Records Indicate 3 Beds, 4th Bedroom / Office Located In Lower Level With Additional Full Bathroom, Seller Has A Property Uag Closing On 12/15, Subject To Them Passing Papers On That, Looking For An Early Jan Closing. Basement Recently Had Small Water Seepage Along One Wall, Roofer Made Repair
Community Features
Public Transportation, Golf, Highway Access, T Station
Patio And Porch Features
Porch, Deck Composite, Patio
Price History
| Date | Event | Price |
|---|---|---|
11/16/2026 Source: | Contingent (Active Under Contract) | $979,000 $315/sqft |
11/12/2026 Source: | Listed for Sale | $979,000 +50.85% $315/sqft |
07/17/2020 Source: | Price Decreased | $649,000 -5.94% $209/sqft |
07/17/2020 Source: | Price Increased | $690,000 +32.69% $222/sqft |
11/10/2012 Source: | Price Decreased | $520,000 -0.93% $167/sqft |

Show more
Find Homes by Property Features in Walpole, MA

Based on information provided to and compiled by MLS Property Information Network, Inc. covering through Nov 18, 2026, 12:00PM. The property listing data and information, or the Images, set forth herein were provided to MLS Property Information Network, Inc. from third-party sources, including sellers, lessors and public records, and were compiled by MLS Property Information Network, Inc. The property listing data and information, and the Images, are for the personal, non-commercial use of consumers having a good faith interest in purchasing or leasing listed properties of the type displayed to them and may not be used for any purpose other than to identify prospective properties which such consumers may have a good faith interest in purchasing or leasing. MLS Property Information Network, Inc. and its subscribers disclaim any and all representations and warranties as to the accuracy of the property listing data and information, or as to the accuracy of any of the Images, set forth herein. All information provided is deemed reliable, but is not guaranteed to be accurate and should be independently verified. © 2026 MLS Property Information Network, Inc. All Rights Reserved.
 Advertising Broker: Derek Greene | The Greene Realty Group