- Overview
- Description
- Property Details
- Location
- HOA Management
- Facts & Features
- Getting Around
- Nearby Homes
 Price Drop: $38K (10/06)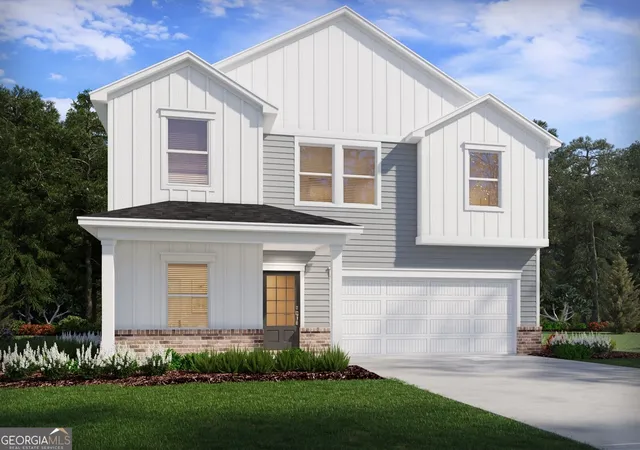
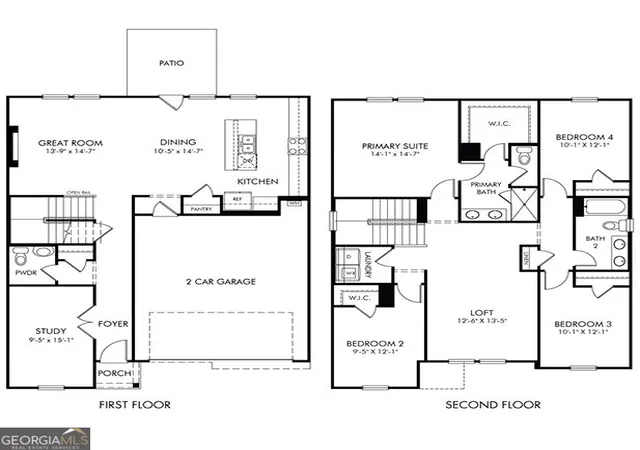

Street View
$339,990
Monthly Est:$1,692
 5 Beds
 3 Baths
3 full baths
 2,053sqft
140 Rise Rd, Adairsville, GA 30103
$339,990
$1,692/moEst:
Get Pre-Approved
Single Family Residence
Built in 2026
$-- HOA
8,712 sqft lot
$166/sq.ft
Description
Brand new, energy-efficient home available by Sep 2026! Chat with guests at the kitchen island during dinner prep and then enjoy the convenient dining area just steps away for easy entertaining. Upstairs, unwind with your favorite book or playlist in the spacious loft after a long day. New energy-efficient move-in ready homes in Adairsville include a washer, dryer, fridge, and whole home blinds, plus they can be closing-ready in 60 days or less-guaranteed (you'll be reimbursed up to $5,000 in expenses related to delays we cause). Have it all: Relax in your primary suite, take quiet walks around the community, and enjoy close proximity to Splashville, Barnsley Resort, and Downtown Cartersville. Each of our homes is built with innovative, energy-efficient features designed to help you enjoy more savings, better health, real comfort and peace of mind.
- Houzeo last checked: 5 minutes ago
- Listing updated: October 6, 2026 at 5:21 pm
- Listing Provided by: | Meritage Homes of Georgia Inc (678) 256-0755
- Source: Georgia MLS-GA | MLS#: 10825902

Property Details
Status
Active
Type
Single Family Residence
No. of Stories
-
County
City
Neighborhood
--
Year Built
2026
HOA Fees
-
Finished Area
2,053 sqft
Lot Size
8,712 sqft lot
Basement Area
- sqft
MLS Name
Georgia MLS
MLS Number
10825902
MLS Status
Price Change
Days on Market
63
Cumulative Days on Market
61

Continue Your Journey in App
Find your dream home, receive real-time updates, and many more!
Download App
Continue Your Journey in App
Find your dream home, receive real-time updates, and many more!
Location
HOA Management
N/A
HOA Fees
$425/
Amenities
 Amenities and services may be covered by one or multiple associations and service providers.
 Maintenance
Disclaimer: Amenities are based on third-party information and may vary; buyers must independently verify all amenities, as information is deemed reliable but not guaranteed.
Facts & Features
Rooms
Bedrooms & bathrooms
Bedrooms: 5
Bathrooms: 3
Interior
Flooring
Carpet, Vinyl
Heating
Electric, Heat Pump, Zoned
Appliances
Dishwasher, Disposal, Dryer, Microwave, Refrigerator, Tankless Water Heater, Washer
Cooling
Central Air, Heat Pump, Zoned
Window Features
Double Pane Windows
Interior Features
Double Vanity, High Ceilings, Walk In Closet(s)
Sewer
Public Sewer
Construction
Year Built
Year Built: 2026
Home type
Single Family Residence
Construction Materials
Vinyl Siding
Property Condition
Under Construction
Foundation Details
Slab
Architectural Style
Traditional
Roof
Composition
Utilities & Energy
Security Features
Carbon Monoxide Detector(s), Smoke Detector(s)
Water Source
Public
Fireplace Features
Living Room
Basement
None
Parking Features
Garage, Garage Door Opener
Laundry Features
Upper Level
Utilities
Cable Available, Electricity Available, High Speed Internet, Natural Gas Available, Phone Available, Sewer Available, Underground Utilities, Water Available
Other Features
Community Features
Sidewalks, Street Lights, Walk To Schools, Near Shopping
Vegetation
Wooded
Patio And Porch Features
Patio
Lot Features
Level, Private
Subdivision Name
Manning Mill
Price History
| Date | Event | Price |
|---|---|---|
10/06/2026 Source: | Price Decreased | $339,990 -10.05% $166/sqft |
10/02/2026 Source: | Price Increased | $377,990 +1.34% $184/sqft |
09/02/2026 Source: | Price Increased | $372,990 +1.36% $182/sqft |
08/14/2026 Source: | Price Increased | $367,990 +8.24% $179/sqft |
08/14/2026 Source: | Listed for Sale | $339,990 $166/sqft |


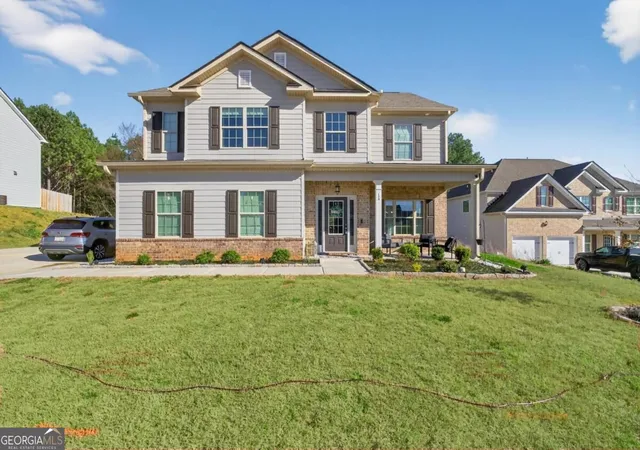
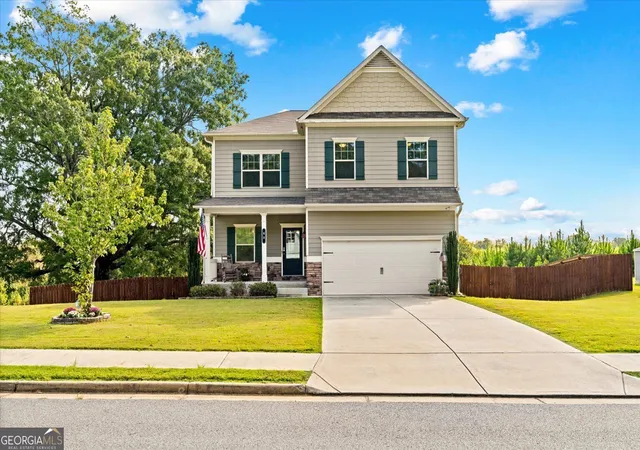
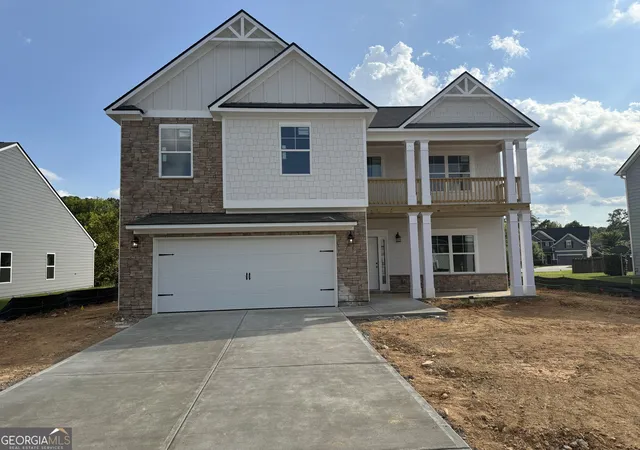
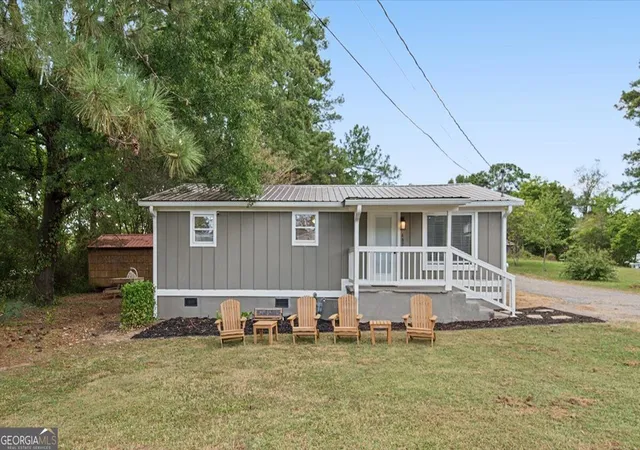
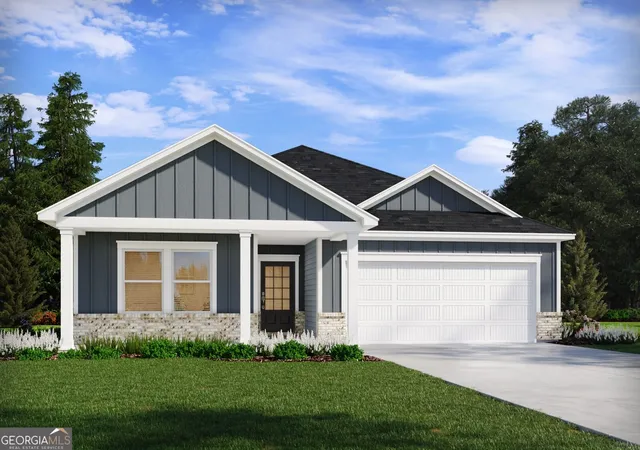
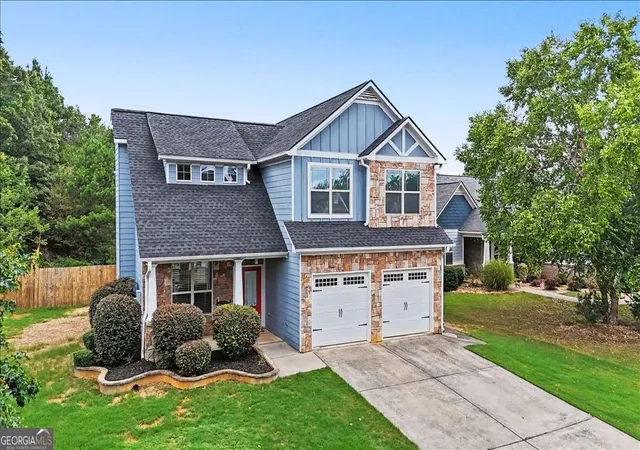
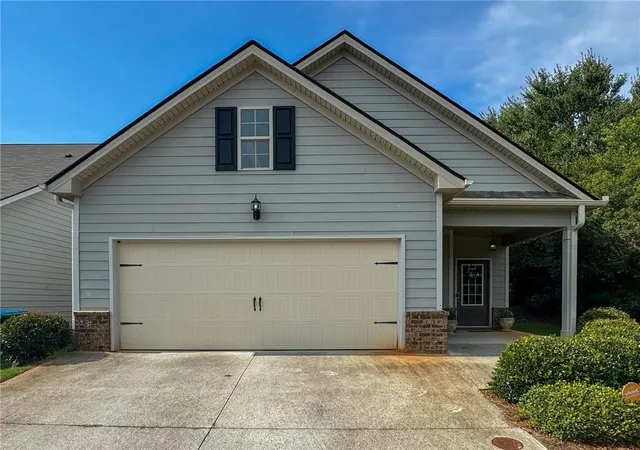
Nearby Homes

Find Homes by Property Features in Adairsville, GA
Nearby New Homes For Sale


Information Deemed Reliable But Not Guaranteed. © 2026 Georgia Multiple Listing Service. All Rights Reserved.
 Advertising Broker: Fred McGill | Simple Showing, Inc