- Overview
- Description
- Property Details
- Location
- HOA Management
- Facts & Features
- Getting Around
- Nearby Homes



$1,159,000
Monthly Est:$5,769
 4 Beds
 4 Baths
3 full baths + 1 half bath
 2,930sqft
140 Riviera Dunes Way #1203, Palmetto, FL 34221
$1,159,000
$5,769/moEst:
Get Pre-Approved
Condominium
Built in 2007
$1,716.67/mo HOA
1.38 acres lot
$396/sq.ft
Description
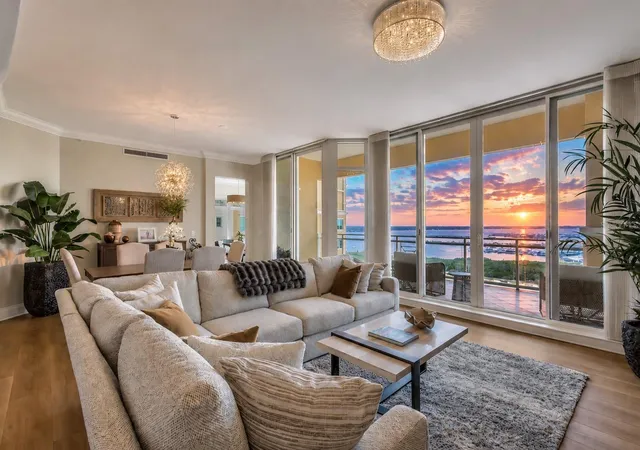
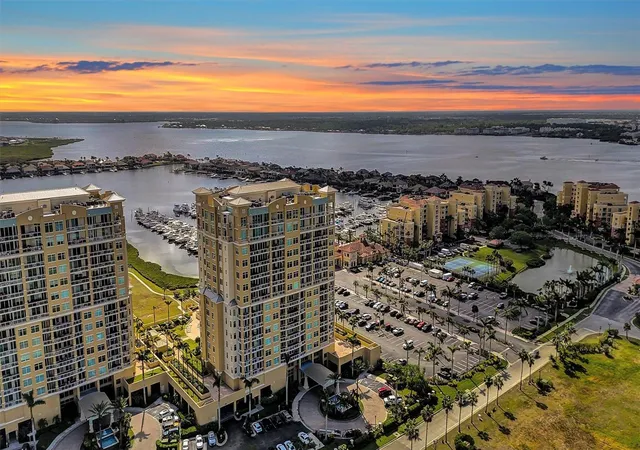
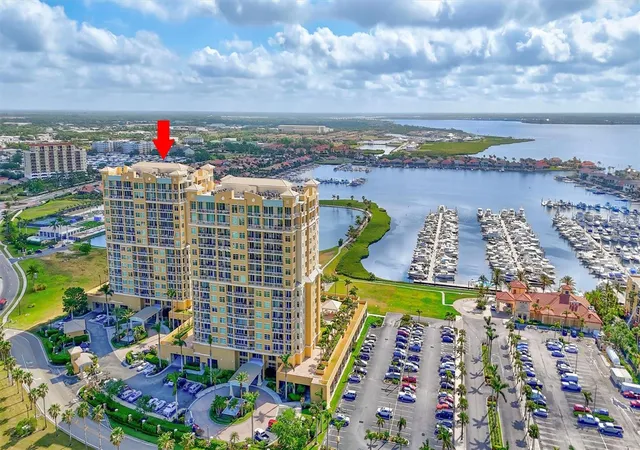
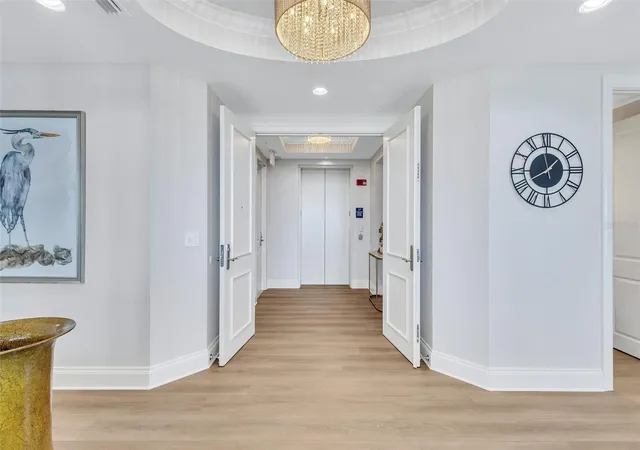
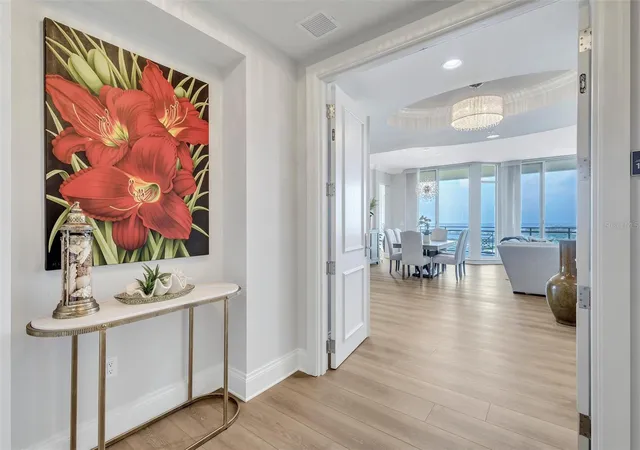
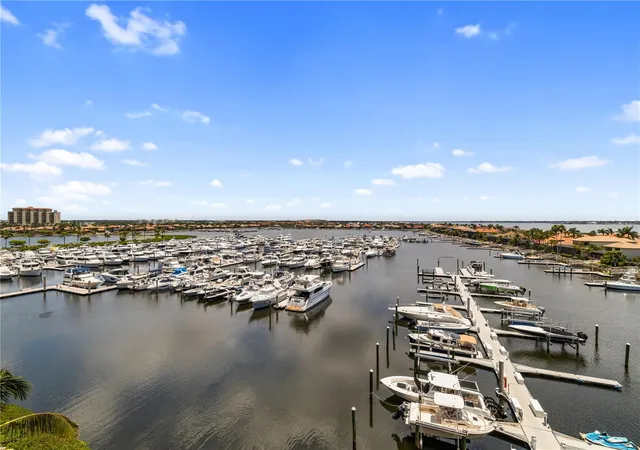
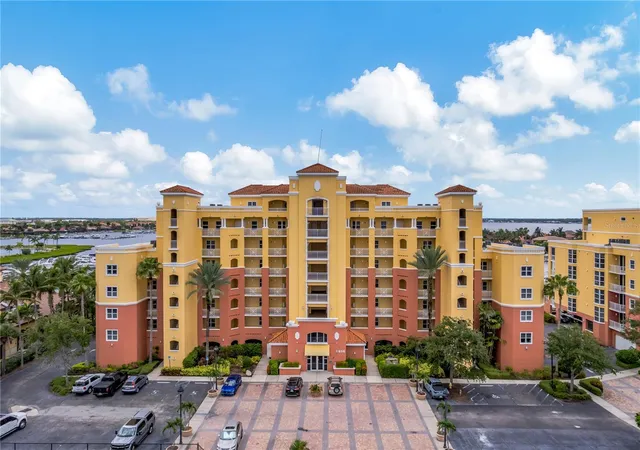
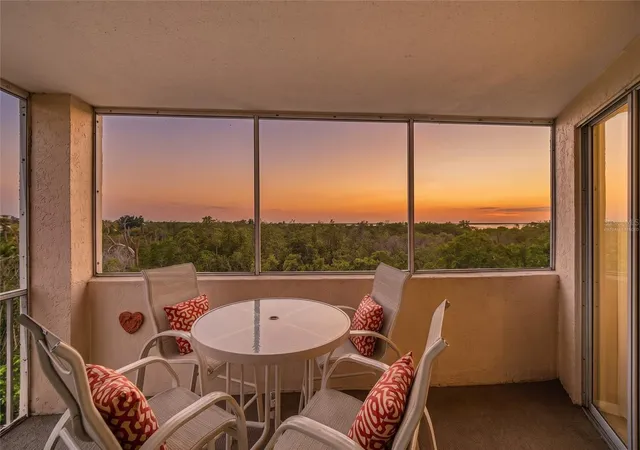
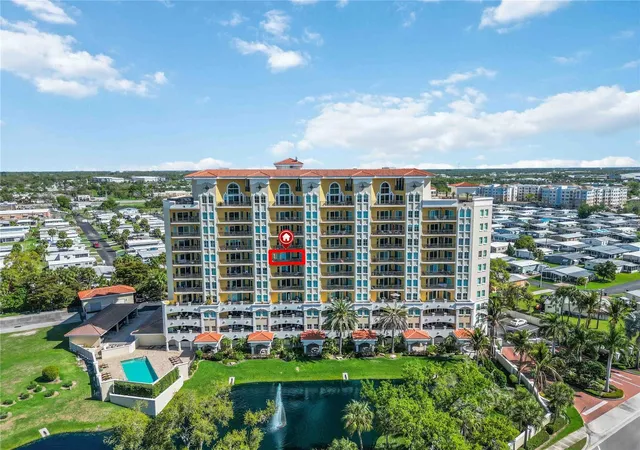
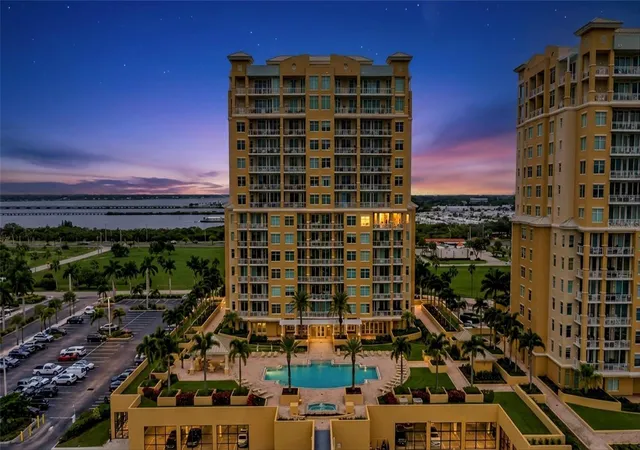
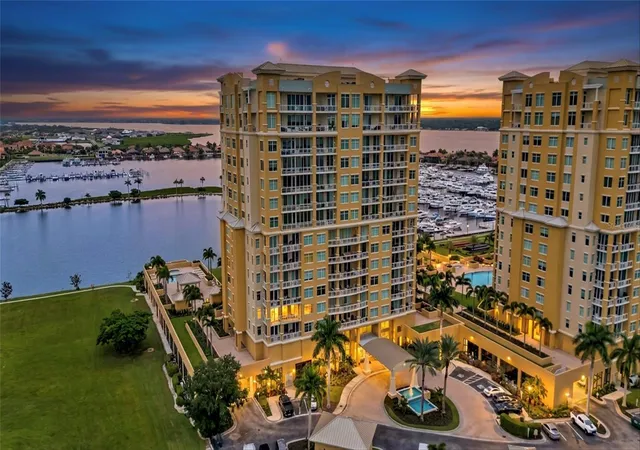
Welcome to LUXURY WATERVIEW LIVING on the 12th floor in the desirable RAPALLO FLOORPLAN at BEL MARE, where an impressive 3,350 TOTAL SQUARE FEET of thoughtfully designed space is paired with SWEEPING WATER VIEWS. From this elevated residence, take in panoramic scenes of the MANATEE RIVER, ANNA MARIA ISLAND, the iconic SUNSHINE SKYWAY BRIDGE, and out toward the GULF, all setting the stage for unforgettable SUNSET VIEWS. This spacious home offers a SPLIT FLOOR PLAN with three bedrooms, each featuring ENSUITE BATHS, along with a DEN/OFFICE and POWDER ROOM, creating flexibility for guests or remote work. Expansive FLOOR-TO-CEILING IMPACT WINDOWS fill the interior with natural light and showcase HIGH CEILINGS and open-concept living and dining areas that flow seamlessly onto a PRIVATE BALCONY—perfect for enjoying the coastal breeze. The kitchen is both inviting and functional, complemented by UPDATED LIGHTING that adds a fresh, modern touch throughout the home, and the recent installation of TWO BRAND NEW AC UNITS WITH A 2-YEAR TRANSFERABLE MAINTENANCE AGREEMENT provides added comfort and peace of mind. The PRIMARY SUITE offers a peaceful escape with water views, DUAL WALK-IN CLOSETS, and a SPA-LIKE BATH featuring a soaking tub and walk-in shower. Residents of this GATED WATERFRONT COMMUNITY enjoy access to RESORT-STYLE AMENITIES including multiple pools, a fitness center, pickleball courts, a theater, social gathering spaces, guest suites, and scenic walking paths, along with access to the RIVIERA DUNES BEACH CLUB. COVERED PARKING and CLIMATE-CONTROLLED STORAGE provide added convenience, while the adjacent MARINA and WATERFRONT DINING at the Dockside restaurant with live entertainment enhance the lifestyle. Ideally located ACROSS FROM THE MARRIOTT AND ITS POPULAR AMPHITHEATER “THE YARD”, featuring live music, comedy acts, and vibrant markets, this residence places you in the heart of an active and growing waterfront destination. Just minutes to DOWNTOWN BRADENTON, SARASOTA, TAMPA, and the GULF BEACHES, the location offers both energy and ease. Added confidence comes with the building’s full compliance with Florida’s STRUCTURAL INTEGRITY RESERVE STUDY (SIRS) requirements—where every day feels like a vacation and every evening ends with a view worth coming home to.
- Houzeo last checked: 10 minutes ago
- Listing updated: September 30, 2026 at 8:01 pm
- Listing Provided by: Angel Wilkinson (813) 416-9575 , Don Tendick, Jr | REAL BROKER, LLC (855) 450-0442
- Source: Stellar MLS-FL | MLS#: TB8504886

Part of

Property Details
Status
Pending
Type
Condominium
No. of Stories
15
County
City
Neighborhood
--
Year Built
2007
HOA Fees
$1716.67/mo
Finished Area
2,930 sqft
Lot Size
1.38 acres lot
Basement Area
- sqft
MLS Name
Stellar MLS
MLS Number
TB8504886
MLS Status
Pending
Days on Market
155
Cumulative Days on Market
456

Continue Your Journey in App
Find your dream home, receive real-time updates, and many more!
Download App
Continue Your Journey in App
Find your dream home, receive real-time updates, and many more!
Location
HOA Management
Castle Group
HOA Fees
$5,150/ Quarterly
Riviera Dunes
HOA Fees
$-/
Amenities
 Amenities and services may be covered by one or multiple associations and service providers.
 Pest Control
 Sewer
Sewer
 Security Guard
 Pool
Pool
 Maintenance
 Trash Pickup
 Water
Water
 Private Road
Escrow Reserves Fund
Fidelity Bond
Management
Recreational Facilities
Common Area Taxes
Disclaimer: Amenities are based on third-party information and may vary; buyers must independently verify all amenities, as information is deemed reliable but not guaranteed.
Facts & Features
Rooms
Bedrooms & bathrooms
Bedrooms: 4
Bathrooms: 4
Primary Bedroom
Level: First
Area: 288.56 Square Feet
Dimensions: 14.25x20.25
Living Room
Level: First
Area: 714.21 Square Feet
Dimensions: 24.92x28.66
Kitchen
Level: First
Area: 466.48 Square Feet
Dimensions: 14.17x32.92
Foyer
Level: First
Area: 74.35 Square Feet
Dimensions: 8.42x8.83
Laundry
Level: First
Area: 58.60 Square Feet
Dimensions: 6.83x8.58
Dining Room
Level: First
Area: 714.21 Square Feet
Dimensions: 24.92x28.66
Balcony/Porch/Lanai
Level: First
Primary Bathroom
Level: First
Area: 140.88 Square Feet
Dimensions: 11.5x12.25
Bedroom 2
Level: First
Area: 169.75 Square Feet
Dimensions: 13.58x12.5
Bathroom 2
Level: First
Bedroom 3
Level: First
Area: 165.02 Square Feet
Dimensions: 14.25x11.58
Bathroom 3
Level: First
Area: 66.13 Square Feet
Dimensions: 6.25x10.58
Den
Level: First
Area: 166.70 Square Feet
Dimensions: 10x16.67
Interior
Appliances
Built In Oven, Convection Oven, Cooktop, Dishwasher, Disposal, Dryer, Electric Water Heater, Exhaust Fan, Freezer, Ice Maker, Microwave, Range, Range Hood, Refrigerator, Washer
Heating
Central, Electric
Exterior Features
Balcony, Courtyard, Dog Run, Lighting, Other, Outdoor Grill, Outdoor Kitchen, Outdoor Shower, Private Mailbox, Sidewalk, Storage
Cooling
Central Air
Flooring
Carpet, Luxury Vinyl
Sewer
Public Sewer
Interior Features
Ceiling Fans(s), Crown Molding, Eat In Kitchen, High Ceilings, In Wall Pest System, Living Room/dining Room Combo, Open Floorplan, Pest Guard System, Primary Bedroom Main Floor, Solid Surface Counters, Solid Wood Cabinets, Split Bedroom, Stone Counters, Thermostat, Tray Ceiling(s), Walk In Closet(s), Window Treatments
Construction
Year Built
Year Built: 2007
Home type
Condominium
Roof
Built Up, Concrete, Membrane
Architectural Style
Coastal, Elevated, Florida
Construction Materials
Block, Concrete, Stucco
Foundation Details
Block, Concrete Perimeter, Stilt/on Piling
Utilities & Energy
Parking Features
Assigned, Circular Driveway, Common, Covered, Deeded, Ground Level, Guest, Open, Reserved, Basement, Workshop In Garage
Utilities
Bb/hs Internet Available, Cable Connected, Electricity Connected, Fiber Optics, Fire Hydrant, Natural Gas Available, Public, Sewer Connected, Sprinkler Recycled, Underground Utilities, Water Connected
Pool Features
Deck, Fiber Optic Lighting, Gunite, Heated, In Ground, Lap, Lighting, Outside Bath Access, Salt Water, Tile
Laundry Features
Laundry Room
Water Source
Public
Security Features
Closed Circuit Camera(s), Fire Alarm, Fire Sprinkler System, Gated Community, Key Card Entry, Security Gate, Smoke Detector(s)
Other Features
Lot Features
Landscaped, Near Marina, Sidewalk, Street Brick, Paved, Private
Subdivision Name
Bel Mare Ph Ii
Community Features
Association Recreation Owned, Buyer Approval Required, Clubhouse, Community Mailbox, Deed Restrictions, Dog Park, Fitness Center, Gated Community No Guard, Irrigation Reclaimed Water, No Truck/rv/motorcycle Parking, Pool, Restaurant, Sidewalks, Street Lights
Patio And Porch Features
Covered, Patio, Rear Porch
Price History
| Date | Event | Price |
|---|---|---|
06/22/2026 Source: | Pending | $1,159,000 $396/sqft |
05/07/2026 Source: | Listed for Sale | $1,159,000 +1.76% $396/sqft |
04/28/2026 Source: | Listing Removed | $1,139,000 $389/sqft |
03/16/2026 Source: | Price Decreased | $1,139,000 -8.07% $389/sqft |
02/19/2026 Source: | Price Increased | $1,239,000 +4.29% $423/sqft |

Show more
Nearby Homes
Find Homes by Property Features in Palmetto, FL

Based on information from Stellar MLS® through Oct 10, 2026, 03:00PM as submitted to and distributed by MLS GRID. All data is obtained from various sources and may not have been verified by the broker or MLS GRID. Supplied Open House Information is subject to change without notice. All information should be independently reviewed and verified for accuracy. Properties may or may not be listed by the office/agent presenting the information. IDX information is provided exclusively for consumers’ personal non-commercial use. It may not be used for any purpose other than to identify prospective properties consumers may be interested in purchasing. The data is deemed reliable but is not guaranteed by MLS GRID. The use of the MLS GRID Data may be subject to an end-user license agreement prescribed by the Member Participant’s applicable MLS, if any, and as amended from time to time. © 2026 Stellar MLS. All Rights Reserved.
 Advertising Broker: Fred McGill | Simple Showing, Inc