- Overview
- Description
- Property Details
- Location
- Facts & Features
- Getting Around
- Nearby Homes

Street View
$1,380,000
Monthly Est:$6,869
 5 Beds
 5 Baths
4 full baths + 1 half bath
 3,100sqft
140 Seaman Neck Rd, Huntington, NY 11746
$1,380,000
$6,869/moEst:
Get Pre-Approved
Single Family Residence
Built in 1975
$-- HOA
22,651 sqft lot
$445/sq.ft
Description
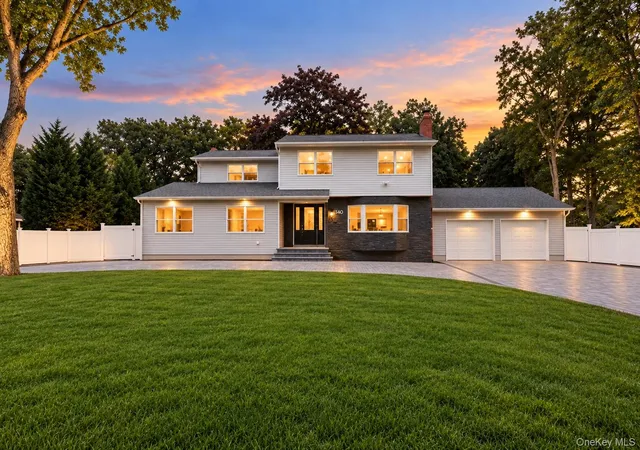
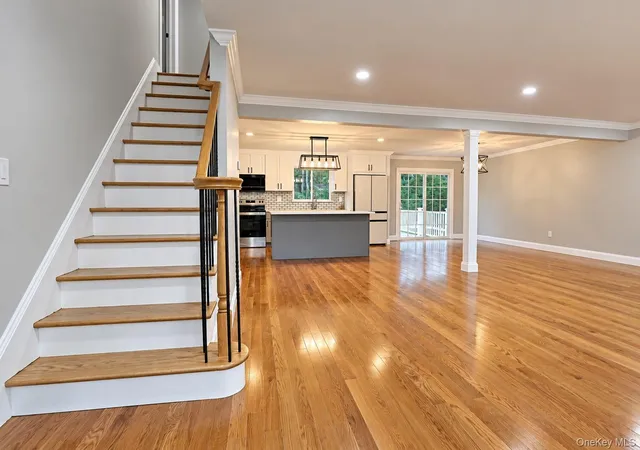
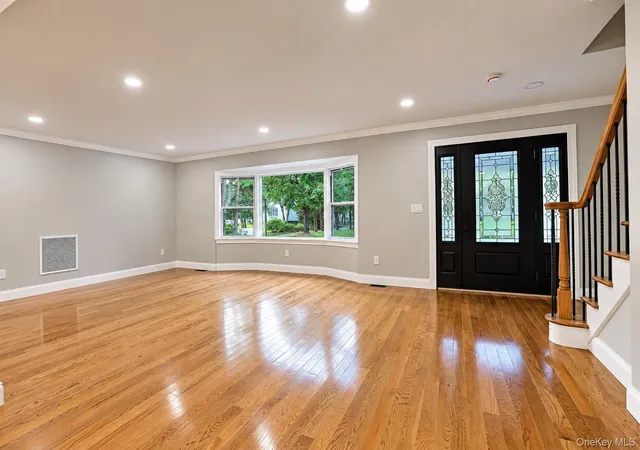
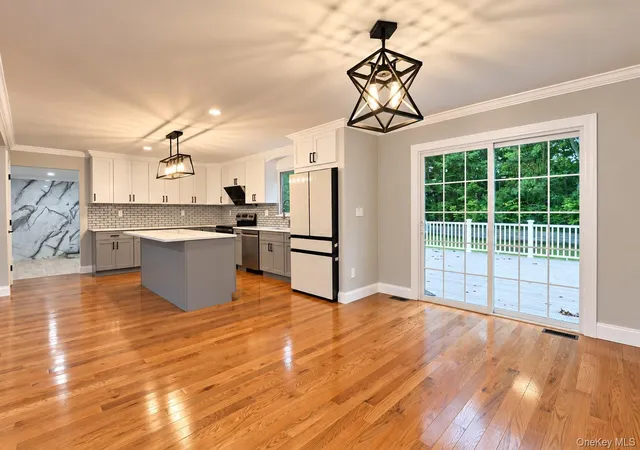
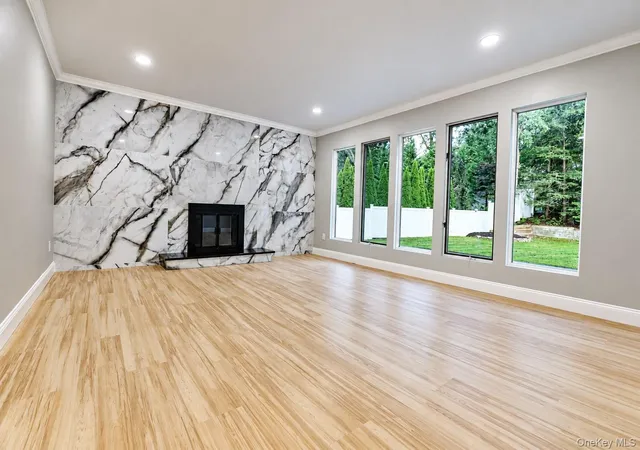
Welcome to this beautifully renovated home. The first level featuring a spacious open-concept main level designed for both comfortable everyday living and effortless entertaining. The living room, kitchen, and dining area flow seamlessly together, complemented by a cozy den with a wood-burning fireplace, a convenient powder room, and a spacious primary en-suite featuring a beautifully updated full bathroom and walk-in closet. At the heart of the home is the renovated chef’s kitchen, showcasing white cabinetry, quartz countertops, stainless steel appliances, a stylish backsplash, large center island, and contemporary lighting. Brand-new oak hardwood floors, recessed lighting, and crown molding add warmth and sophistication throughout. Sliding glass doors lead to a generously sized Trex deck and expansive paver patio, creating the perfect setting for outdoor dining, entertaining, and gatherings with family and friends. The second level features four generously sized bedrooms and two beautifully renovated full bathrooms, complete with modern vanities, illuminated mirrors, porcelain tile, sleek black fixtures, and glass-enclosed showers. An additional living space is highlighted by a striking wood-burning fireplace with dramatic floor-to-ceiling stone-look tile and oversized windows overlooking the yard, creating a bright and inviting atmosphere. The finished basement provides even more versatile living space, ideal for a recreation room, home office, gym, or entertainment area, and includes an additional full bathroom and laundry area with washer and dryer. Additional highlights include new central air, abundant recessed lighting, an updated 200-amp electrical panel, a two-car garage with white epoxy flooring, an expansive driveway, white privacy fencing, and a spacious yard. Extensively renovated and truly move-in ready, this exceptional home offers the perfect combination of space, style, comfort, and versatility for living, working, and entertaining. Waiting for you to move in and enjoy!
- Houzeo last checked: 36 minutes ago
- Listing updated: September 30, 2026 at 9:39 pm
- Listing Provided by: Yuanyuan Zhang (631) 833-6867 | BH&G R E Realty Connect (631) 881-5160
- Source: OneKey MLS-NY | MLS#: 1054477

Property Details
Status
Active
Type
Single Family Residence
No. of Stories
-
County
City
Neighborhood
--
Year Built
1975
HOA Fees
-
Finished Area
3,100 sqft
Lot Size
22,651 sqft lot
Basement Area
- sqft
MLS Name
OneKey MLS
MLS Number
1054477
MLS Status
Active
Days on Market
8
Cumulative Days on Market
7

Continue Your Journey in App
Find your dream home, receive real-time updates, and many more!
Download App
Continue Your Journey in App
Find your dream home, receive real-time updates, and many more!
Location
Facts & Features
Rooms
Bedrooms & bathrooms
Bedrooms: 5
Bathrooms: 5
Interior
Appliances
Dishwasher, Electric Range, Refrigerator
Sewer
Cesspool
Interior Features
First Floor Bedroom, First Floor Full Bath, Breakfast Bar, Chandelier, Chefs Kitchen, Crown Molding, Eat In Kitchen, In Law Floorplan, Open Floorplan, Open Kitchen, Primary Bathroom, Master Downstairs, Quartz/quartzite Counters, Walk In Closet(s), Washer/dryer Hookup
Heating
Forced Air, Oil
Cooling
Central Air
Construction
Year Built
Year Built: 1975
Home type
Single Family Residence
Architectural Style
Colonial
Construction Materials
Frame
Utilities & Energy
Parking Features
Driveway, Garage, Off Street, Oversized, Private
Basement
Partial, Partially Finished
Water Source
Public
Utilities
Electricity Connected, Water Connected
Price History
| Date | Event | Price |
|---|---|---|
09/23/2026 Source: | Listed for Sale | $1,380,000 $445/sqft |

Nearby Homes



Find Homes by Property Features in Huntington, NY


Based on information from OneKey MLS, through Oct 02, 2026, 09:01AM. IDX information is provided exclusively for personal, non-commercial use, and may not be used for any purpose other than to identify prospective properties consumers may be interested in purchasing. Information is deemed reliable but not guaranteed. © 2026 OneKey® MLS. All rights reserved.
 Advertising Broker: Derek Greene | The Greene Realty Group