- Overview
- Description
- Property Details
- Location
- HOA Management
- Facts & Features
- Getting Around
- Nearby Homes

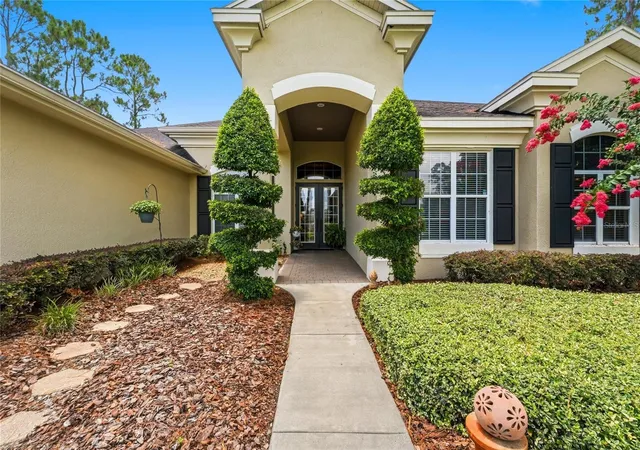


$899,000
Monthly Est:$4,475
 4 Beds
 4 Baths
3 full baths + 1 half bath
 3,617sqft
140 Sylvana Ct, Auburndale, FL 33823
$899,000
$4,475/moEst:
Get Pre-Approved
Single Family Residence
Built in 2005
$45.83/mo HOA
1 acre lot
$249/sq.ft
Description
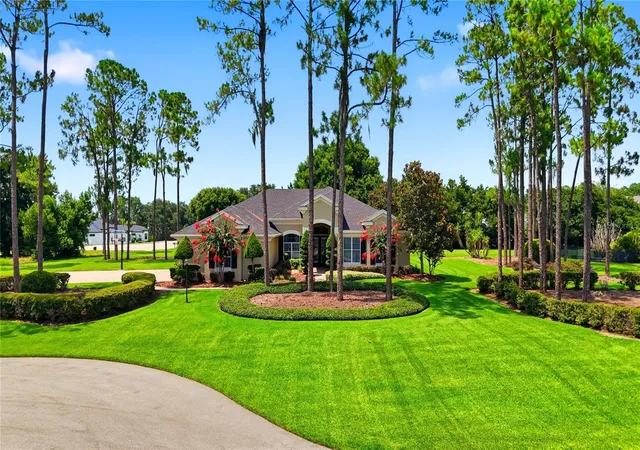
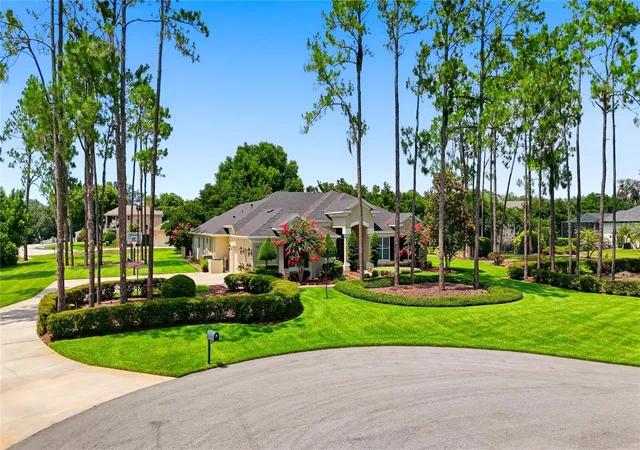
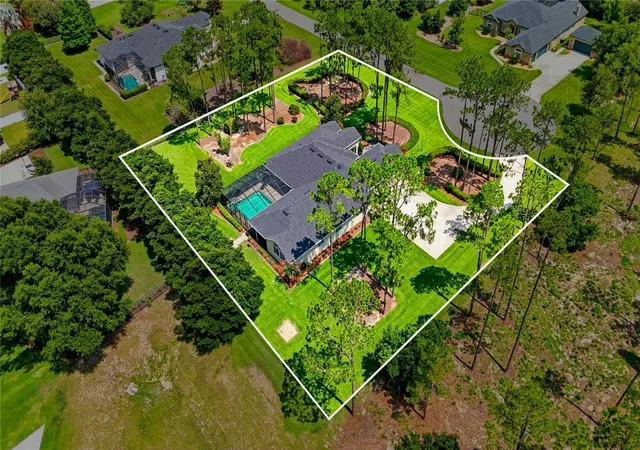
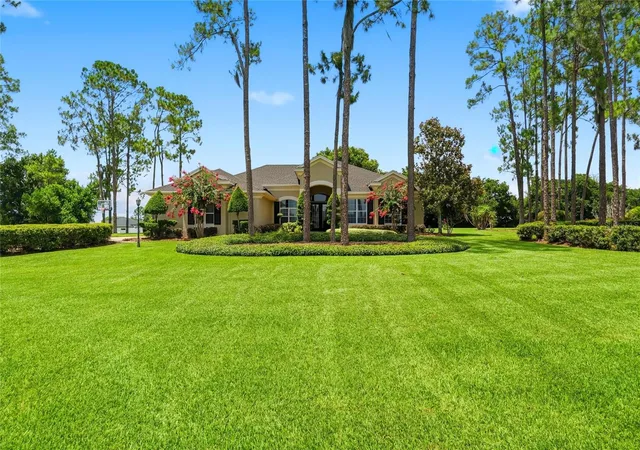
Nestled at the end of a quiet cul-de-sac within an exclusive gated one-street community of only ten custom homes, this extraordinary residence offers an exceptional blend of luxury, privacy, and impeccable craftsmanship on a beautifully landscaped one-acre homesite. Meticulously maintained and extensively upgraded, this pool home offers over 3,600 square feet of refined living, featuring 4 bedrooms, 3.5 bathrooms, a dedicated office, a large bonus room, exceptional outdoor living spaces, and an oversized air-conditioned three-car garage. From the moment you arrive, the pride of ownership is unmistakable. Mature landscaping, outstanding curb appeal, and timeless architectural details create a lasting first impression. Step through the covered entry into an elegant interior where rich hardwood flooring flows throughout the formal living and dining rooms. Soaring ceilings, decorative columns, detailed millwork, and a beautiful fireplace create an inviting atmosphere equally suited for intimate evenings or entertaining guests. The well-equipped kitchen serves as the heart of the home, featuring abundant custom cabinetry, expansive granite countertops, a large center island, breakfast bar, walk-in pantry, and exceptional space for those who love to cook and gather. The adjoining family room offers elevated comfort with custom built-in cabinetry, tray ceilings, and tranquil views overlooking the pool and outdoor living areas. Nearby, the inviting breakfast nook features custom built-in bench seating surrounded by windows, creating the perfect place for casual dining and conversation. The luxurious owner's retreat is a private sanctuary featuring hardwood flooring, a cozy sitting area, private access to the pool lanai, dual walk-in closets, and a spa-inspired bath complete with dual granite vanities, a walk-in shower, decorative glass shelving, and a relaxing soaking tub framed by elegant columns. Outdoor living is where this home truly shines. The expansive screened pool area is designed for year-round Florida living and centers around a heated saltwater pool and spa, all enclosed beneath an oversized pool cage. Covered entertaining areas, generous sunning and lounging, and a movable outdoor bar complete with a television connection for unforgettable weekends grilling and entertaining. Beyond the lanai, the beautifully maintained property continues to impress with a basketball court, horseshoe pits, a fire pit, lush landscaping, and expansive green space that provides endless opportunities for recreation while maintaining exceptional privacy. Additional highlights include a newer architectural shingle roof (2023), oversized air-conditioned garage, an irrigation well, exterior paint completed approximately three years ago, and a remarkably low HOA of just $550 per year. Auburndale is cherished for its welcoming small-town atmosphere while offering modern-day conveniences. You're just minutes from the new Publix shopping center, the charming downtown district, multiple lakes for boating, fishing, and water skiing, and less than 10 minutes from Interstate 4, providing convenient access to both Tampa and Orlando for work, world-class entertainment, and international airports. Discover the perfect blend of luxury, privacy, and convenience.
- Houzeo last checked: 14 minutes ago
- Listing updated: October 2, 2026 at 9:42 pm
- Listing Provided by: Michael Stone (863) 412-9733 , Deanna Stone | THE STONES REAL ESTATE FIRM (863) 412-2080
- Source: Stellar MLS-FL | MLS#: L4962946

Property Details
Status
Pending
Type
Single Family Residence
No. of Stories
-
County
City
Neighborhood
--
Year Built
2005
HOA Fees
$45.83/mo
Finished Area
3,617 sqft
Lot Size
1 acre lot
Basement Area
- sqft
MLS Name
Stellar MLS
MLS Number
L4962946
MLS Status
Pending
Days on Market
68
Cumulative Days on Market
44

Continue Your Journey in App
Find your dream home, receive real-time updates, and many more!
Download App
Continue Your Journey in App
Find your dream home, receive real-time updates, and many more!
Location
HOA Management
Rodney Doucett
HOA Fees
$550/ Annually
Amenities
 Amenities and services may be covered by one or multiple associations and service providers.
 Security Gate
Disclaimer: Amenities are based on third-party information and may vary; buyers must independently verify all amenities, as information is deemed reliable but not guaranteed.
Facts & Features
Rooms
Bedrooms & bathrooms
Bedrooms: 4
Bathrooms: 4
Living Room
Level: First
Area: 414.00 Square Feet
Dimensions: 23x18
Family Room
Level: First
Area: 352.00 Square Feet
Dimensions: 16x22
Dining Room
Level: First
Area: 150.00 Square Feet
Dimensions: 10x15
Kitchen
Level: First
Area: 336.00 Square Feet
Dimensions: 14x24
Office
Level: First
Area: 150.00 Square Feet
Dimensions: 10x15
Bonus Room
Level: First
Area: 285.00 Square Feet
Dimensions: 15x19
Primary Bedroom
Level: First
Area: 276.00 Square Feet
Dimensions: 12x23
Primary Bathroom
Level: First
Area: 176.00 Square Feet
Dimensions: 11x16
Bedroom 2
Level: First
Area: 154.00 Square Feet
Dimensions: 11x14
Bathroom 2
Level: First
Area: 50.00 Square Feet
Dimensions: 5x10
Bedroom 3
Level: First
Area: 140.00 Square Feet
Dimensions: 10x14
Bedroom 4
Level: First
Area: 154.00 Square Feet
Dimensions: 11x14
Bathroom 3
Level: First
Area: 66.00 Square Feet
Dimensions: 6x11
Laundry
Level: First
Area: 45.00 Square Feet
Dimensions: 5x9
Interior
Sewer
Septic Tank
Interior Features
Ceiling Fans(s), Crown Molding, Eat In Kitchen, Open Floorplan, Primary Bedroom Main Floor, Stone Counters, Walk In Closet(s)
Window Features
Double Pane Windows, Shutters
Cooling
Central Air
Flooring
Ceramic Tile, Wood
Heating
Central, Electric
Exterior Features
Basketball Court, Rain Gutters
Appliances
Built In Oven, Cooktop, Dishwasher, Dryer, Electric Water Heater, Microwave, Refrigerator, Washer
Construction
Year Built
Year Built: 2005
Home type
Single Family Residence
Property Condition
Completed
Roof
Shingle
Architectural Style
Custom
Foundation Details
Slab
Construction Materials
Block, Stucco
Utilities & Energy
Laundry Features
Inside, Laundry Room
Water Source
Public
Utilities
Cable Connected, Electricity Connected, Propane, Water Connected
Pool Features
Gunite, Heated, In Ground
Security Features
Gated Community
Association Amenities
Gated
Fireplace Features
Living Room
Parking Features
Driveway, Garage Door Opener, Garage Faces Side, Oversized
Other Features
Subdivision Name
Sylvana Acres
Vegetation
Mature Landscaping, Trees/landscaped
Lot Features
Cul De Sac, City Limits, Oversized Lot, Street Dead End, Paved
Patio And Porch Features
Covered, Front Porch, Rear Porch, Screened
Community Features
Gated Community No Guard
Price History
| Date | Event | Price |
|---|---|---|
09/16/2026 Source: | Pending | $899,000 $249/sqft |
08/03/2026 Source: | Listed for Sale | $899,000 +116.63% $249/sqft |
07/27/2009 Source: | Price Decreased | $415,000 -27.83% $115/sqft |
12/05/2006 Source: | Sold | $575,000 $159/sqft |

Nearby Homes
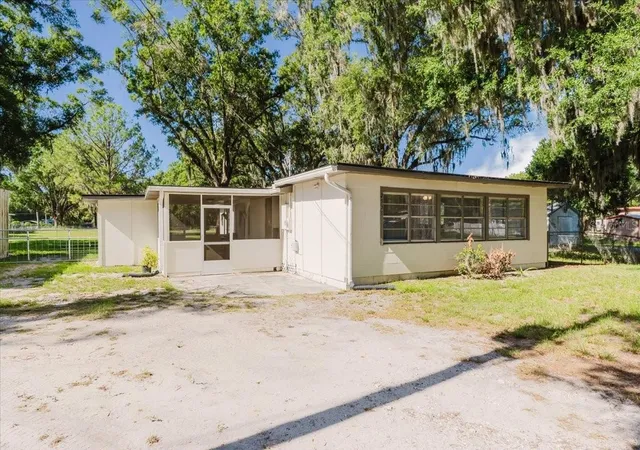
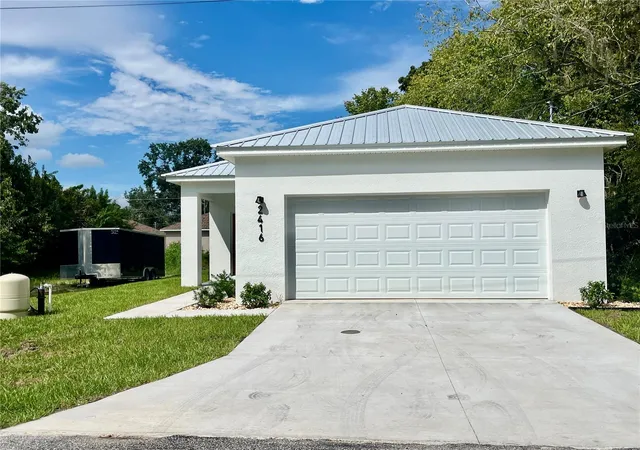








Find Homes by Property Features in Auburndale, FL
Nearby New Homes For Sale

Based on information from Stellar MLS® through Oct 11, 2026, 09:30AM as submitted to and distributed by MLS GRID. All data is obtained from various sources and may not have been verified by the broker or MLS GRID. Supplied Open House Information is subject to change without notice. All information should be independently reviewed and verified for accuracy. Properties may or may not be listed by the office/agent presenting the information. IDX information is provided exclusively for consumers’ personal non-commercial use. It may not be used for any purpose other than to identify prospective properties consumers may be interested in purchasing. The data is deemed reliable but is not guaranteed by MLS GRID. The use of the MLS GRID Data may be subject to an end-user license agreement prescribed by the Member Participant’s applicable MLS, if any, and as amended from time to time. © 2026 Stellar MLS. All Rights Reserved.
 Advertising Broker: Fred McGill | Simple Showing, Inc