- Overview
- Description
- Property Details
- Location
- Facts & Features
- Getting Around
- Nearby Homes




$360,000
Monthly Est:$1,792
 3 Beds
 2 Baths
2 full baths
 2,197sqft
140 Towne W Dr, Lorena, TX 76655
$360,000
$1,792/moEst:
Get Pre-Approved
Single Family Residence
Built in 1976
$-- HOA
0.79 acre lot
$164/sq.ft
Description
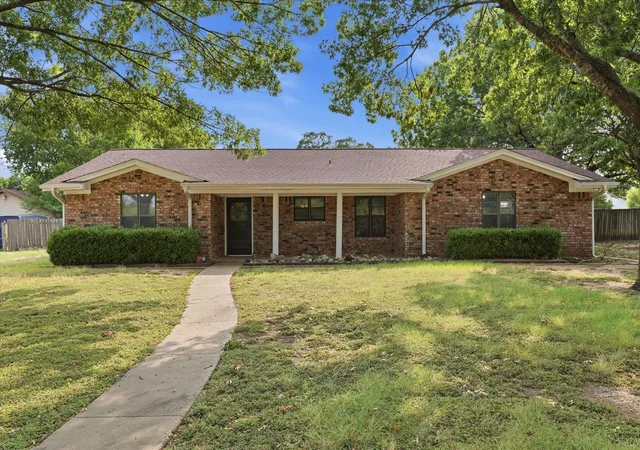
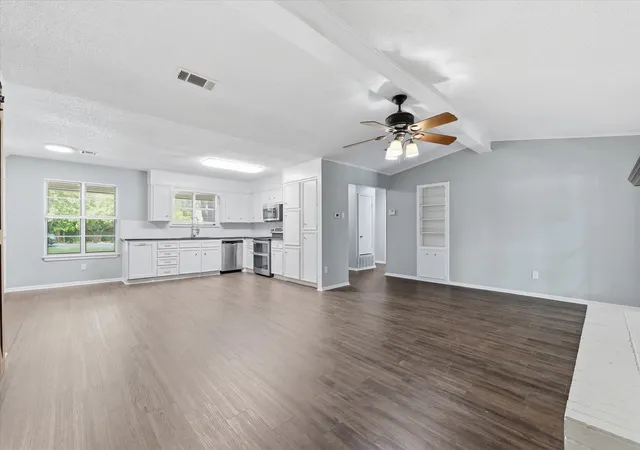
Owner Financing Available. Welcome to this spacious and versatile home situated on a desirable corner lot in the highly acclaimed Lorena ISD. Offering three beds, two baths, two living areas, and a dedicated game room, this home provides the flexibility and space today's buyers are searching for.
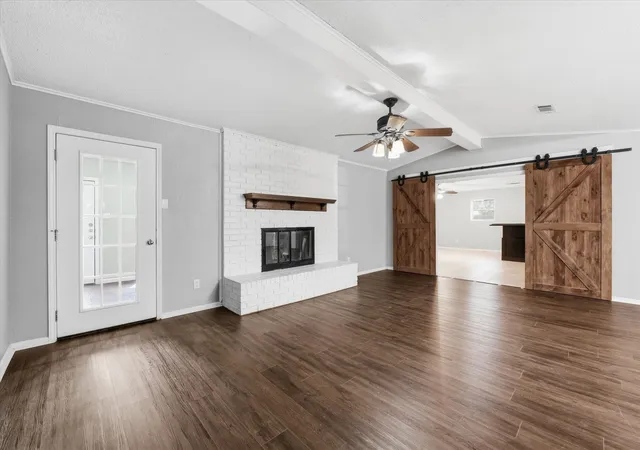
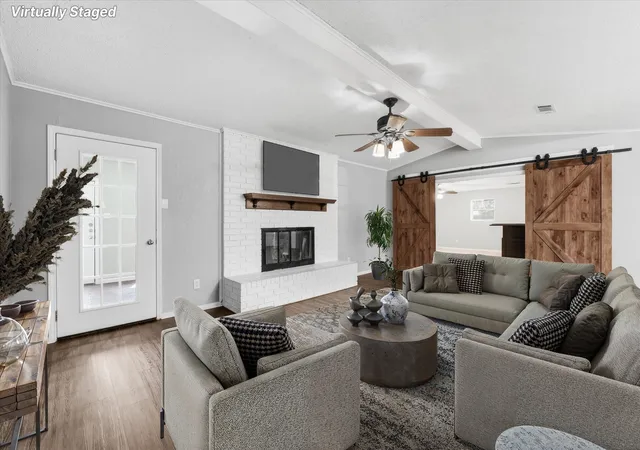
Step inside & discover an inviting floor plan designed for both comfortable everyday living and entertaining. The main living room welcomes you with a beautiful fireplace, creating the perfect gathering place for family and friends. A second living area, complete with its own fireplace, offers endless possibilities as a media room, game room, playroom, home office, or additional entertaining space.
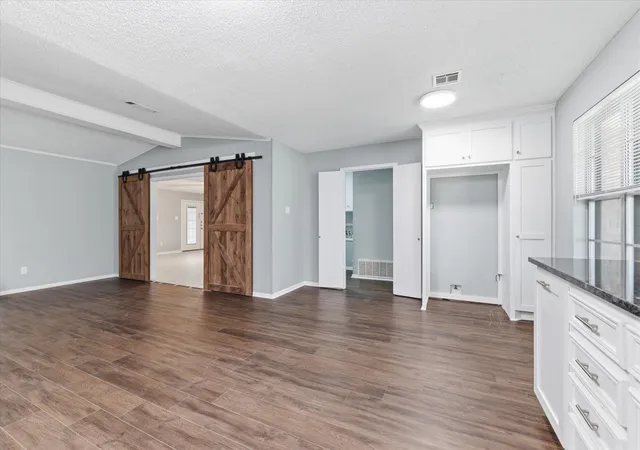
The kitchen is both functional and inviting, featuring granite countertops, abundant cabinetry, and generous countertop space, making meal preparation and hosting family gatherings a breeze.
Step outside to your own backyard oasis. Spend warm Texas days relaxing in the sparkling in-ground pool, enjoying the surrounding deck, or hosting cookouts and gatherings with family and friends.
This property truly shines with its incredible outdoor amenities. In addition to the covered carport, you'll find an oversized shop offering exceptional space for hobbies, projects, storage, or a workshop. A separate storage building provides even more room for equipment & seasonal items, while covered parking for an RV, boat, or additional vehicles makes this property ideal for those who need extra space for all their toys and tools.
Conveniently located in an established neighborhood, this home is just minutes from Lorena schools, shopping, dining, & easy access to highways and hospitals. This home offers the perfect blend of comfort, functionality, and outdoor living.
Whether you're looking for room to entertain, space for your hobbies, or simply a place where family and friends can gather and make lasting memories, this exceptional Lorena property is ready to welcome you home.
- Houzeo last checked: 1 hour ago
- Listing updated: October 22, 2026 at 3:49 pm
- Listing Provided by: Patricia Meadows | Graceland Real Estate (254) 772-7788
- Source: NTREIS MLS-TX | MLS#: 21351891

Property Details
Status
Active
Type
Single Family Residence
No. of Stories
1
County
City
Neighborhood
--
Year Built
1976
HOA Fees
-
Finished Area
2,197 sqft
Lot Size
0.79 acre lot
Basement Area
- sqft
MLS Name
NTREIS MLS
MLS Number
21351891
MLS Status
Active
Cumulative Days on Market
77

Continue Your Journey in App
Find your dream home, receive real-time updates, and many more!
Continue Your Journey in App
Find your dream home, receive real-time updates, and many more!
Location
Facts & Features
Rooms
Bedrooms & bathrooms
Bedrooms: 3
Bathrooms: 2
Kitchen
Level: First
Area: 120.00 Square Feet
Dimensions: 10 x 12
Sunroom
Level: First
Area: 210.00 Square Feet
Dimensions: 21 x 10
FamilyRoom
Level: First
Area: 525.00 Square Feet
Dimensions: 21 x 25
LivingRoom
Level: First
Area: 286.00 Square Feet
Dimensions: 22 x 13
PrimaryBathroom
Level: First
Area: 48.00 Square Feet
Dimensions: 8 x 6
PrimaryBedroom
Level: First
Area: 187.00 Square Feet
Dimensions: 17 x 11
Interior
Flooring
Carpet, Luxury Vinyl Plank, Tile
Exterior Features
Deck, Private Yard, Rain Gutters, Storage
Window Features
Window Coverings
Interior Features
Wet Bar, Eat In Kitchen, Granite Counters, High Speed Internet, Open Floorplan, Walk In Closets
Heating
Central, Electric, Fireplaces
Cooling
Central Air, Ceiling Fans, Electric
Appliances
Dishwasher, Electric Range, Electric Water Heater, Disposal, Microwave
Sewer
Septic Tank
Construction
Year Built
Year Built: 1976
Home type
Single Family Residence
Construction Materials
Brick
Architectural Style
Detached
Foundation Details
Slab
Property Condition
Resale
Roof
Composition, Shingle
Utilities & Energy
Pool Features
In Ground, Pool, Private, Vinyl
Laundry Features
Common Area, Washer Hookup, Dryer Hookup, Laundry In Utility Room
Fireplace Features
Family Room, Living Room, Wood Burning
Parking Features
Covered, Carport, Driveway, Garage, On Site, Oversized, Private, Rv Carport, Boat, Rv Access Parking
Water Source
Public
Utilities
Cable Available, Electricity Available, Electricity Connected, Septic Available, Separate Meters, Water Available
Security Features
Smoke Detectors
Other Features
Lot Features
Cleared, Corner Lot
Vegetation
Grassed
Patio And Porch Features
Front Porch, Patio, Covered, Deck
Subdivision Name
Town West
Disclosures
Familial Relation
Price History
| Date | Event | Price |
|---|---|---|
10/08/2026 Source: | Price Decreased | $365,000 -1.32% $166/sqft |
09/28/2026 Source: | Price Decreased | $369,900 -1.23% $168/sqft |
09/21/2026 Source: | Price Decreased | $374,500 -0.13% $170/sqft |
09/15/2026 Source: | Price Decreased | $375,000 -1.32% $171/sqft |
09/02/2026 Source: | Price Decreased | $380,000 -1.30% $173/sqft |

Show more
Nearby Homes
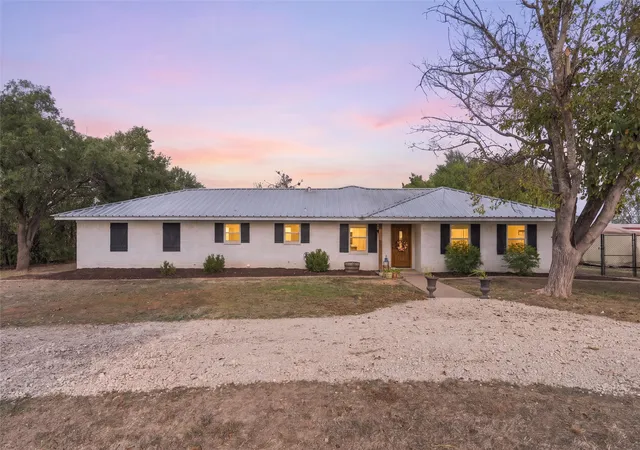
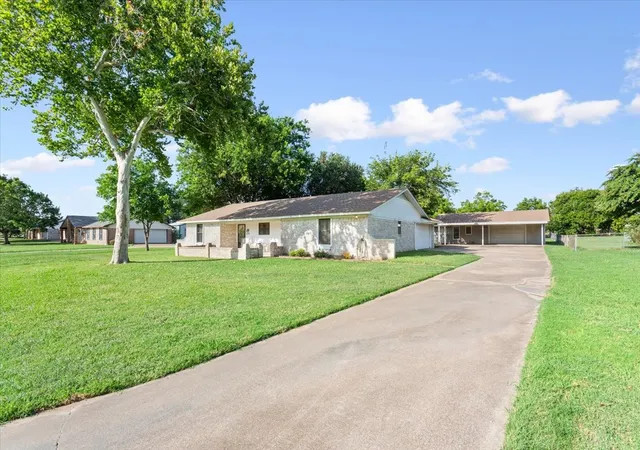
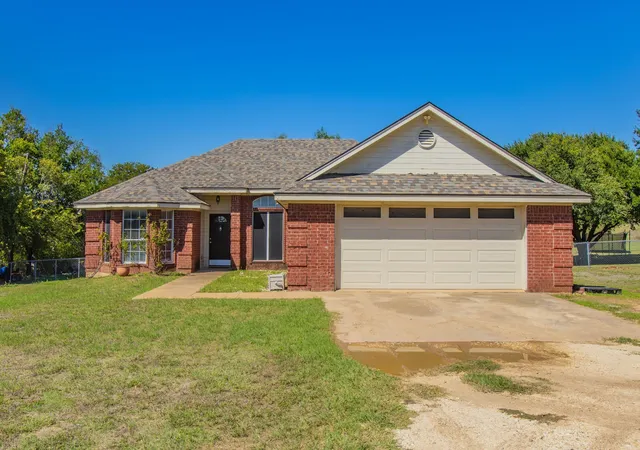
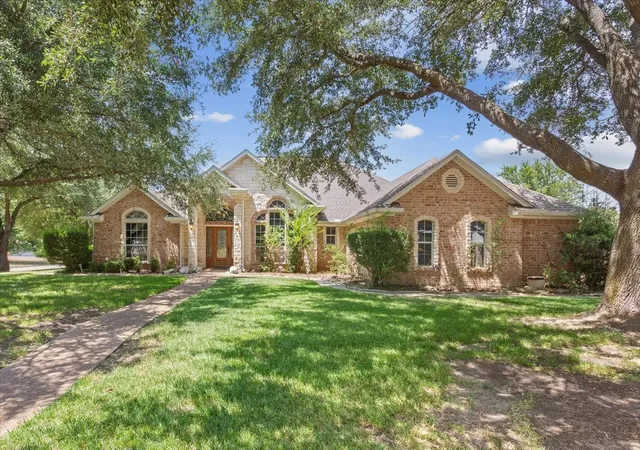
Find Homes by Property Features in Lorena, TX
Nearby New Homes For Sale

Based on information from the North Texas Real Estate Information Systems, Inc., through Nov 05, 2026, 12:45PM. Information is provided exclusively for consumers’ personal, non-commercial use. It may not be used for any purpose other than to identify prospective properties consumers may be interested in purchasing. Data is deemed reliable but is not guaranteed accurate. This website may not include listings or property addresses of sellers who have directed their listing brokers to withhold their listing or their property address from display on the Internet. ©2026 North Texas Real Estate Information Systems, Inc. All Rights Reserved.
 Advertising Broker: Michelle Brecker | Pathway To Home Realty
