- Overview
- Description
- Property Details
- Location
- HOA Management
- Facts & Features
- Getting Around
- Nearby Homes



$322,865
Monthly Est:$1,607
 4 Beds
 2 Baths
2 full baths
 2,076sqft
3213 Cyprian Rd, Lorena, TX 76655
$322,865
$1,607/moEst:
Get Pre-Approved
Single Family Residence
Built in 2026
$37.5/mo HOA
0.2 acre lot
$156/sq.ft
Description
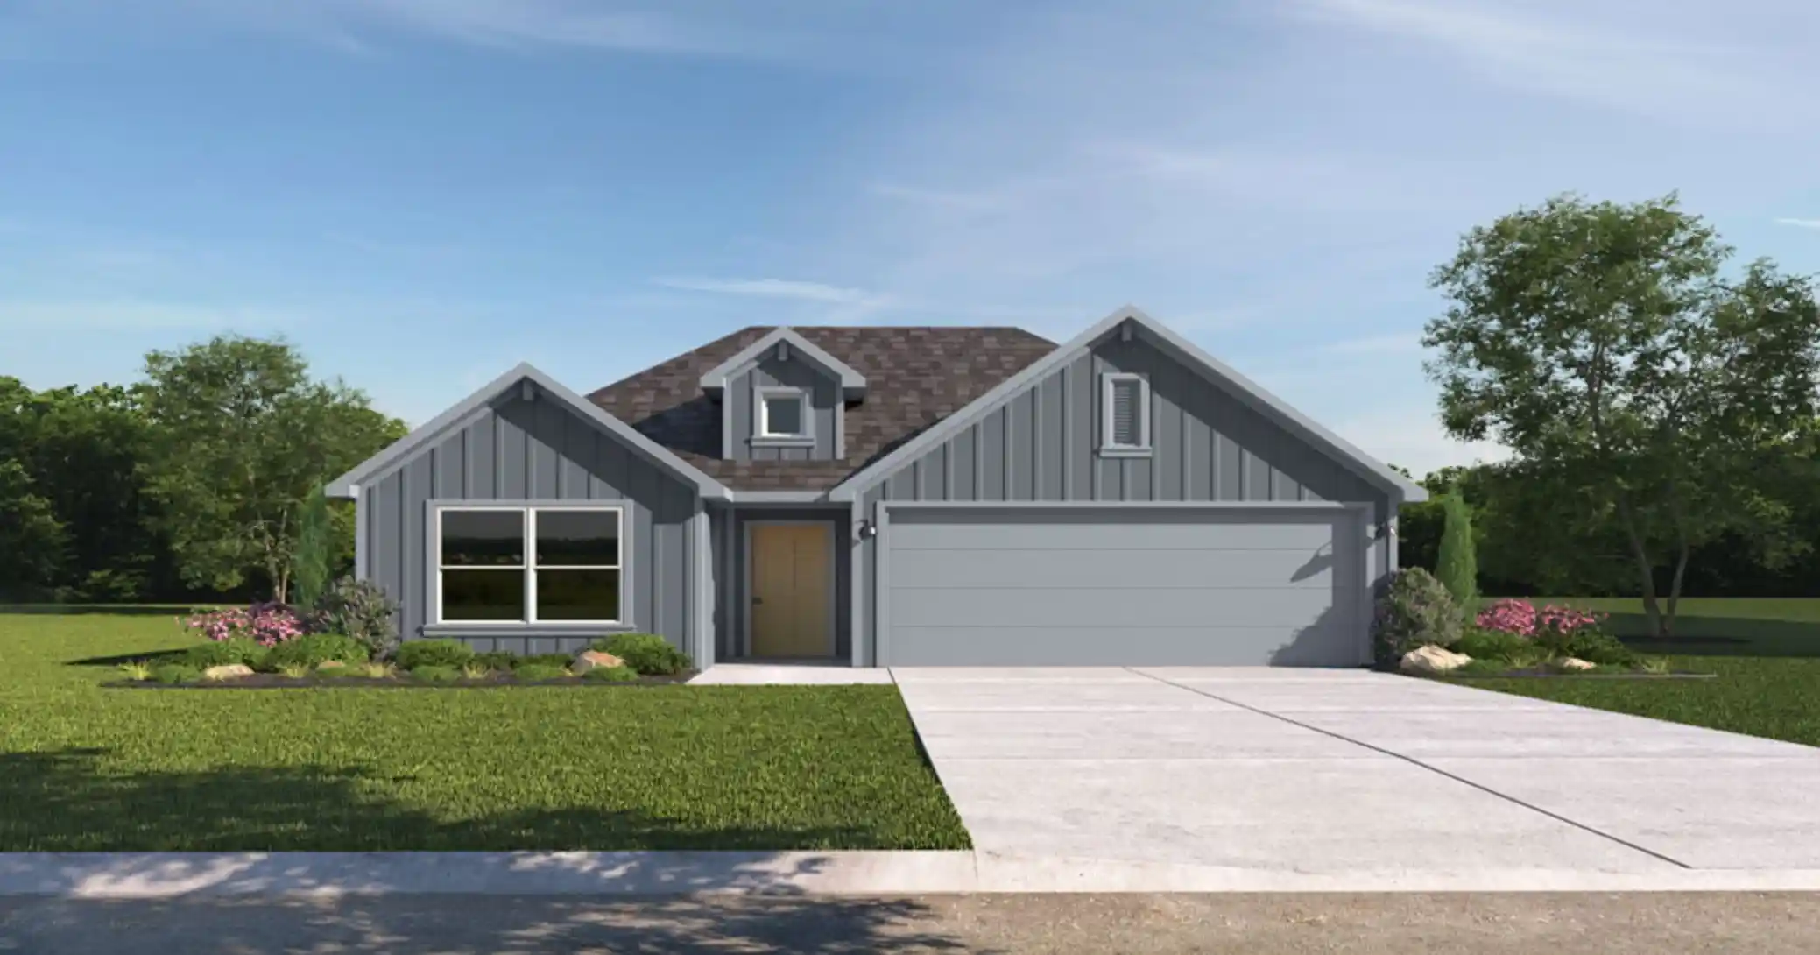
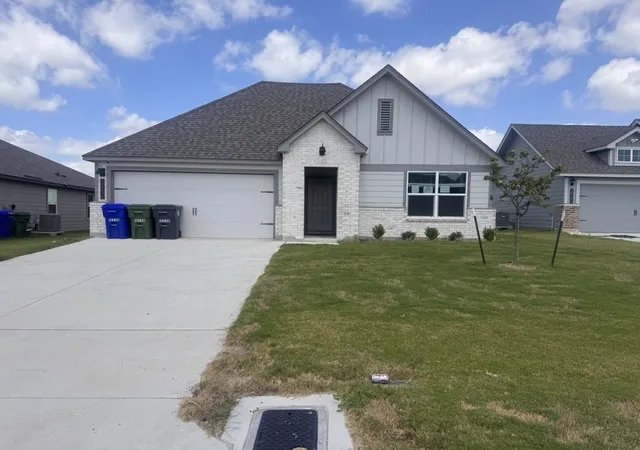
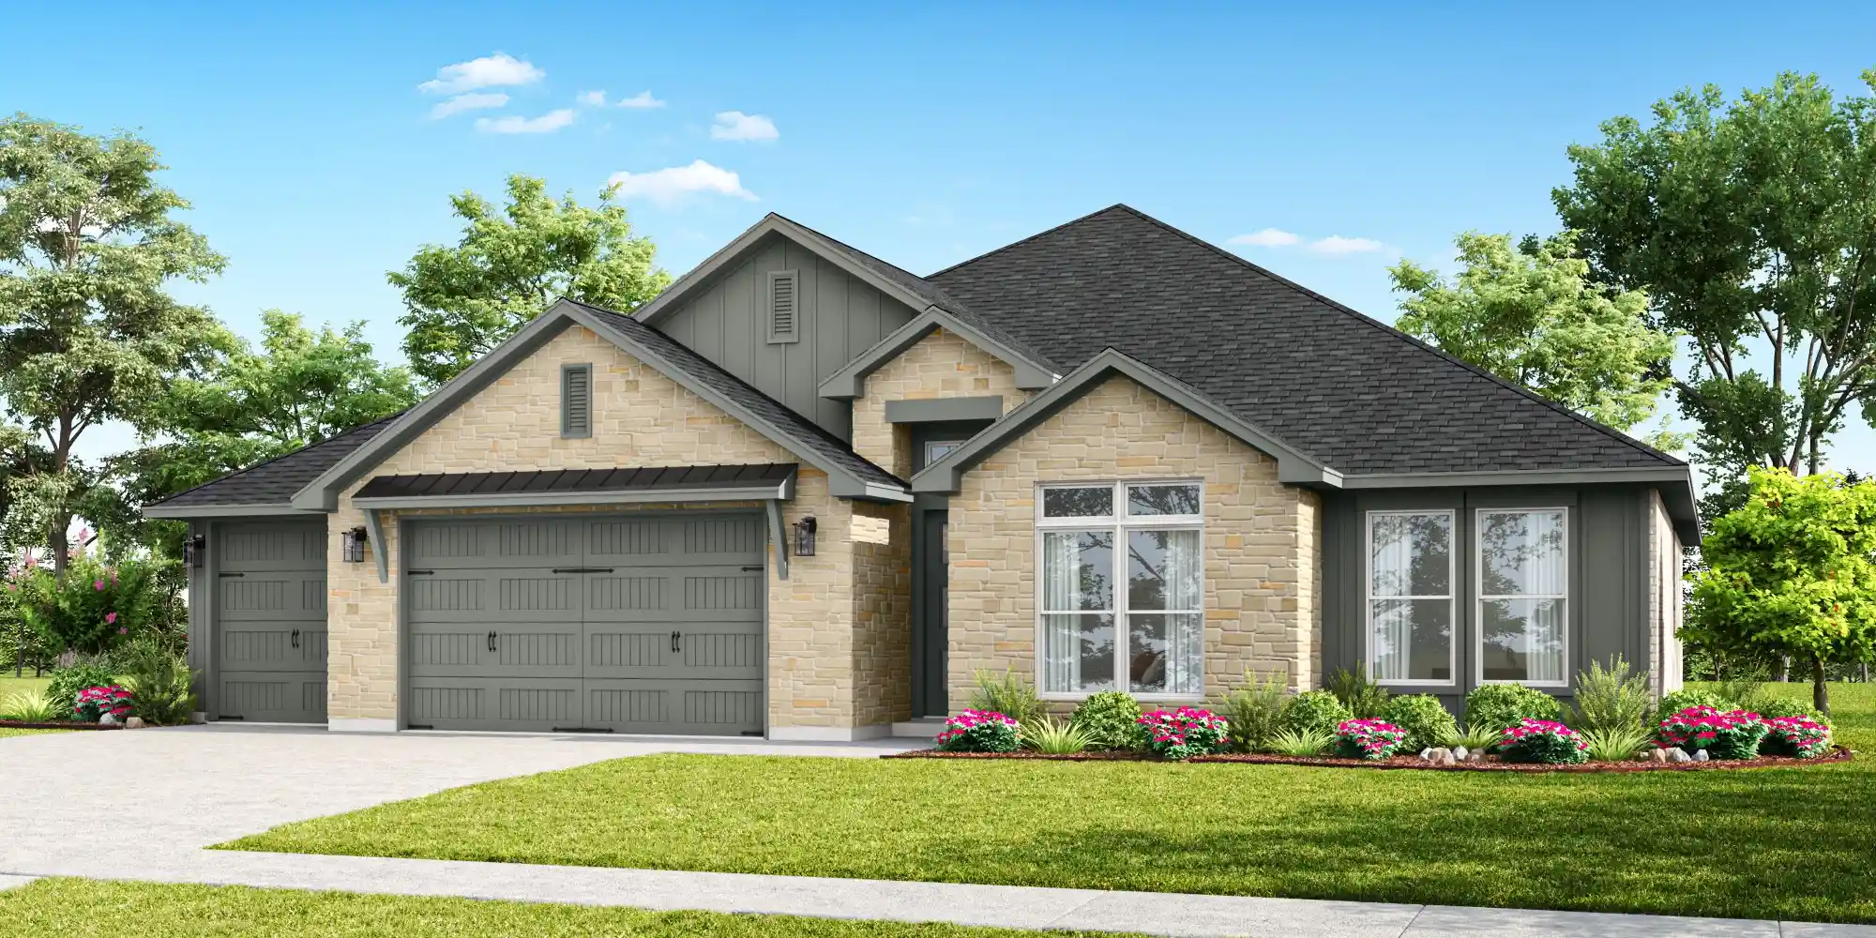
The Gaven is a one-story floorplan in our Park Meadows community in Lorena, Texas. This 4 bedroom, 2 bath house sits at approximately 1,778 sq. ft., and includes an attached 2 car garage.
At the front of the home, you’ll be greeted with two secondary bedrooms with large closet space and a secondary bathroom with a shower and tub combo in between them. In the entry hall, you’ll also have access to the garage.
The Gaven features an open-concept great room, dining area, and kitchen that flow together to create a bright and functional floor plan. In the kitchen, a corner pantry and modern cabinetry offer plenty of storage. The island defines the space, creating separation between the kitchen and the great room. With granite countertops, stainless steel appliances, and sleek fixtures, this kitchen is a home chef’s dream.
The open-concept area is the hub of the home, leading to the primary bedroom, covered patio, and the laundry room that is next to another secondary bedroom. Each bedroom is a cozy space, offering carpet and large windows.
The primary bedroom is made for your comfort. The attached primary bathroom has a large walk-in closet and walk-in shower that can be opted for a tub.
(Prices, plans, dimensions, specifications, features, incentives, and availability are subject to change without notice obligation. Images used are digital renderings and subject to have variations)
- Houzeo last checked: 3 hours ago
- Listing updated: October 22, 2026 at 11:10 pm
- Listing Provided by: Amanda LaRue | Keller Williams Realty, Waco (254) 751-7900
- Source: NTREIS MLS-TX | MLS#: 21418519

Property Details
Status
Active
Type
Single Family Residence
No. of Stories
1
County
City
Neighborhood
--
Year Built
2026
HOA Fees
$37.5/mo
Finished Area
2,076 sqft
Lot Size
0.2 acre lot
Basement Area
- sqft
MLS Name
NTREIS MLS
MLS Number
21418519
MLS Status
Active

Continue Your Journey in App
Find your dream home, receive real-time updates, and many more!
Continue Your Journey in App
Find your dream home, receive real-time updates, and many more!
Location
HOA Management
Park Meadows Residential
HOA Fees
$450/ Annually
Amenities
 Amenities and services may be covered by one or multiple associations and service providers.
 AssociationManagement
Disclaimer: Amenities are based on third-party information and may vary; buyers must independently verify all amenities, as information is deemed reliable but not guaranteed.
Facts & Features
Rooms
Bedrooms & bathrooms
Bedrooms: 4
Bathrooms: 2
LivingRoom
Level: First
Area: 0.00 Square Feet
Dimensions: 0 x 0
DiningRoom
Level: First
Area: 0.00 Square Feet
Dimensions: 0 x 0
Bedroom
Level: First
Area: 0.00 Square Feet
Dimensions: 0 x 0
Bedroom
Level: First
Area: 0.00 Square Feet
Dimensions: 0 x 0
FullBath
Level: First
Area: 0.00 Square Feet
Dimensions: 0 x 0
Bedroom
Level: First
Area: 0.00 Square Feet
Dimensions: 0 x 0
PrimaryBathroom
Level: First
Area: 0.00 Square Feet
Dimensions: 0 x 0
PrimaryBedroom
Level: First
Area: 0.00 Square Feet
Dimensions: 0 x 0
Interior
Cooling
Central Air, Electric
Sewer
Public Sewer
Appliances
Dishwasher, Electric Range, Microwave
Interior Features
Granite Counters, Kitchen Island, Pantry
Heating
Electric
Construction
Year Built
Year Built: 2026
Home type
Single Family Residence
Architectural Style
Detached
Property Condition
Under Construction
Roof
Composition
Foundation Details
Slab
Utilities & Energy
Water Source
Public
Utilities
Sewer Available, Water Available
Pool Features
None
Fireplace Features
None
Parking Features
Driveway, Garage
Other Features
Subdivision Name
Park Meadows
Price History
| Date | Event | Price |
|---|---|---|
10/22/2026 Source: | Listed for Sale | $322,865 $156/sqft |

Nearby Homes



Find Homes by Property Features in Lorena, TX
Nearby New Homes For Sale

Based on information from the North Texas Real Estate Information Systems, Inc., through Oct 29, 2026, 06:30AM. Information is provided exclusively for consumers’ personal, non-commercial use. It may not be used for any purpose other than to identify prospective properties consumers may be interested in purchasing. Data is deemed reliable but is not guaranteed accurate. This website may not include listings or property addresses of sellers who have directed their listing brokers to withhold their listing or their property address from display on the Internet. ©2026 North Texas Real Estate Information Systems, Inc. All Rights Reserved.
 Advertising Broker: Michelle Brecker | Pathway To Home Realty
