- Overview
- Description
- Property Details
- Location
- Facts & Features
- Getting Around
- Nearby Homes



$445,000
Monthly Est:$2,215
 3 Beds
 3 Baths
3 full baths
 2,187sqft
140 Turkey Farm Rd, Whitesboro, TX 76273
$445,000
$2,215/moEst:
Get Pre-Approved
Single Family Residence
Built in 2017
$-- HOA
2.29 acres lot
$203/sq.ft
Description
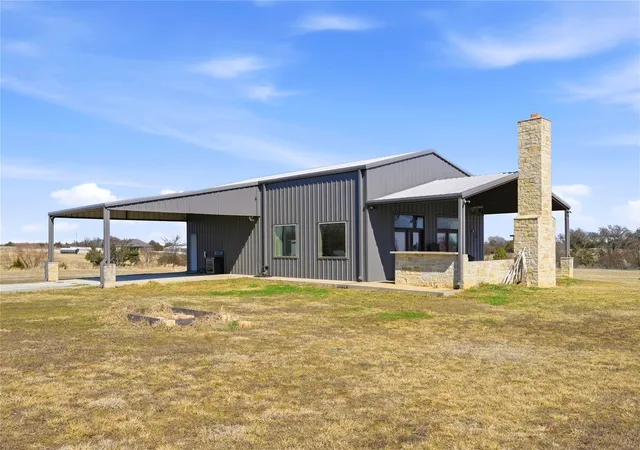
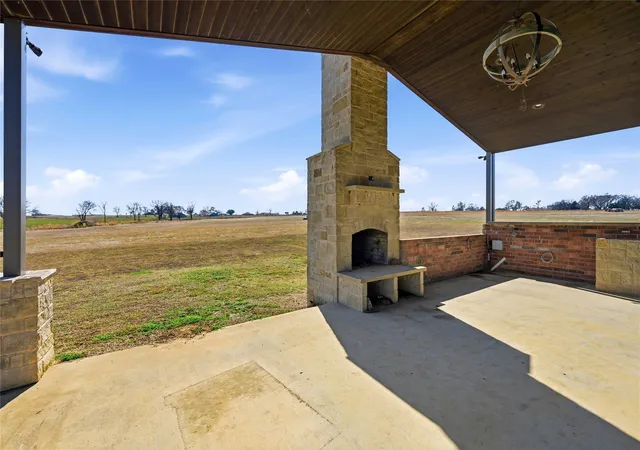
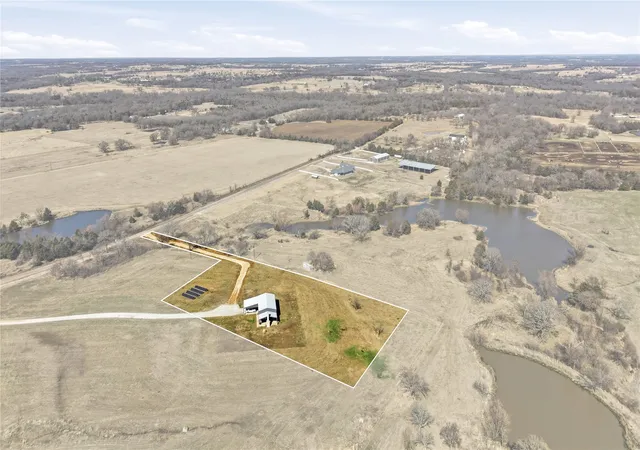
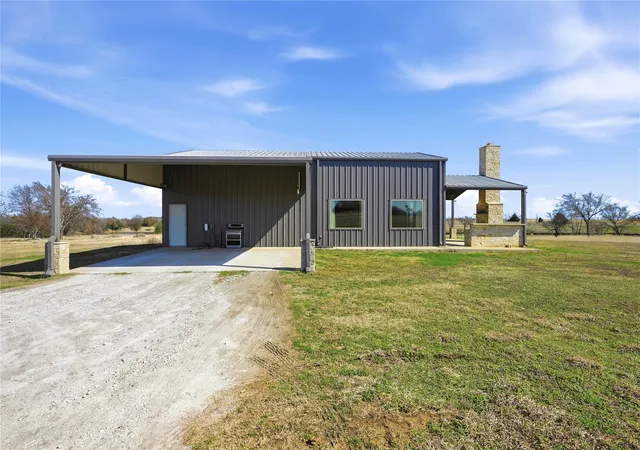
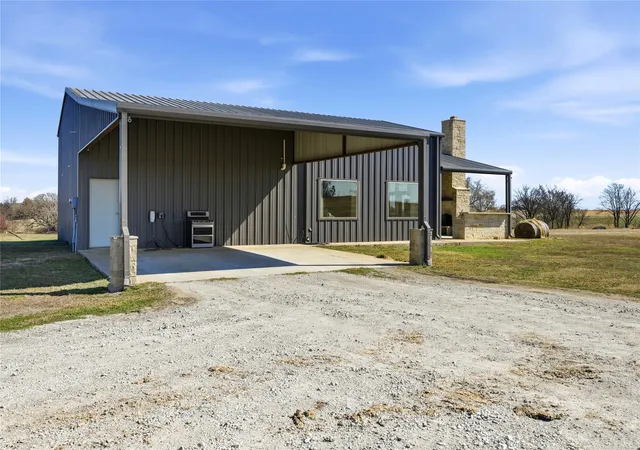
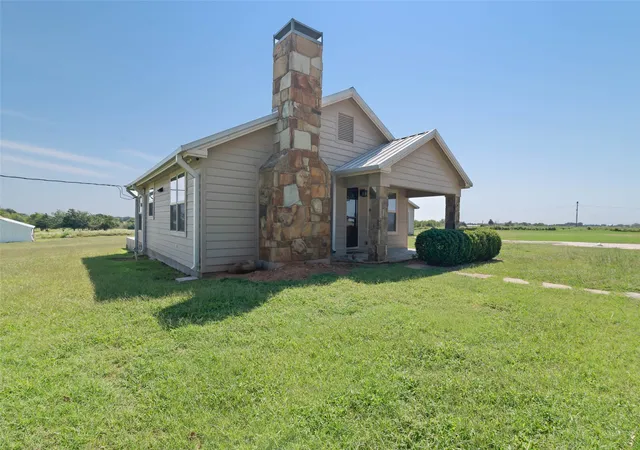
Welcome to 140 Turkey Farm Rd in Whitesboro, TX — a one-of-a-kind barndominium on 2.29 acres outside the city limits where comfort, efficiency, and country charm all come together. This 3-bedroom, 2-bath home was built with energy savings in mind. Solar panels power the home, and the only electric cost is the approximate $40 monthly delivery fee to the county co-op. The system transfers free and clear to the new owner. Combined with spray foam insulation, you’ll enjoy year-round efficiency and long-term savings. Inside, the layout has a little personality — and that’s part of its charm. The open living and kitchen area features vaulted ceilings and large windows that flood the space with natural light, giving the home a bright, welcoming feel. It’s not cookie-cutter — it’s comfortable, relaxed, and feels like home the moment you walk in. Downstairs you’ll find two spacious secondary bedrooms connected by a Jack-and-Jill bathroom, plus a large utility room with extra storage to keep things organized. Upstairs, a loft overlooks the main living area and works perfectly as a second living space, home office, or cozy reading nook. The primary suite is also upstairs, offering privacy and space to unwind. The oversized bedroom features an 11-foot projector display on the wall — perfect for movie nights at home — along with an en suite bathroom and his-and-her closets tucked neatly out of sight. Step outside and enjoy true country living. There’s plenty of yard space to spread out, garden, or simply enjoy the open sky. The covered patio with a wood-burning fireplace creates the perfect setting for cookouts, game days, or quiet evenings by the fire. A covered carport protects your vehicles, and two 50-amp RV plugs — including one set up as a Tesla charger — add extra functionality for guests or travel trailers. If you’re looking for something with character, efficiency, and room to breathe, this inviting Whitesboro property offers a warm and practical place to call home.
- Houzeo last checked: 2 minutes ago
- Listing updated: August 20, 2026 at 5:15 pm
- Listing Provided by: Cory Meals | eXp Realty LLC (888) 519-7431
- Source: NTREIS MLS-TX | MLS#: 21183960

Property Details
Status
Active
Type
Single Family Residence
No. of Stories
2
County
City
Neighborhood
--
Year Built
2017
HOA Fees
-
Finished Area
2,187 sqft
Lot Size
2.29 acres lot
Basement Area
- sqft
MLS Name
NTREIS MLS
MLS Number
21183960
MLS Status
Active
Cumulative Days on Market
182

Continue Your Journey in App
Find your dream home, receive real-time updates, and many more!
Download App
Continue Your Journey in App
Find your dream home, receive real-time updates, and many more!
Location
Facts & Features
Rooms
Bedrooms & bathrooms
Bedrooms: 3
Bathrooms: 3
PrimaryBedroom
Level: Second
Area: 0.00 Square Feet
Dimensions: 0 x 0
LivingRoom
Level: First
Area: 0.00 Square Feet
Dimensions: 0 x 0
Interior
Sewer
Aerobic Septic
Interior Features
Built In Features, Decorative Designer Lighting Fixtures, Eat In Kitchen, Granite Counters, High Speed Internet, Kitchen Island, Loft, Cable Tv, Walk In Closets, Wired For Sound
Cooling
Central Air, Ceiling Fans
Flooring
Concrete, Luxury Vinyl Plank
Heating
Active Solar, Central
Appliances
Dishwasher
Construction
Year Built
Year Built: 2017
Home type
Single Family Residence
Property Condition
Resale
Roof
Metal
Architectural Style
Barndominium, Detached
Foundation Details
Slab
Construction Materials
Metal Siding
Utilities & Energy
Water Source
Community Coop
Utilities
Electricity Available, Septic Available, Water Available, Cable Available
Pool Features
None
Fireplace Features
Outside
Parking Features
Carport
Other Features
Subdivision Name
Choice J B A
Price History
| Date | Event | Price |
|---|---|---|
02/18/2026 Source: | Listed for Sale | $445,000 -42.58% $203/sqft |
03/07/2023 Source: | Price Increased | $775,000 +14.99% $354/sqft |
09/02/2022 Source: | Listing Removed | $674,000 $308/sqft |

Nearby Homes






Find Homes by Property Features in Whitesboro, TX
Nearby New Homes For Sale

Based on information from the North Texas Real Estate Information Systems, Inc., through Oct 10, 2026, 07:00PM. Information is provided exclusively for consumers’ personal, non-commercial use. It may not be used for any purpose other than to identify prospective properties consumers may be interested in purchasing. Data is deemed reliable but is not guaranteed accurate. This website may not include listings or property addresses of sellers who have directed their listing brokers to withhold their listing or their property address from display on the Internet. ©2026 North Texas Real Estate Information Systems, Inc. All Rights Reserved.
 Advertising Broker: Michelle Brecker | Pathway To Home Realty