- Overview
- Description
- Property Details
- Location
- Facts & Features
- Getting Around
- Nearby Homes
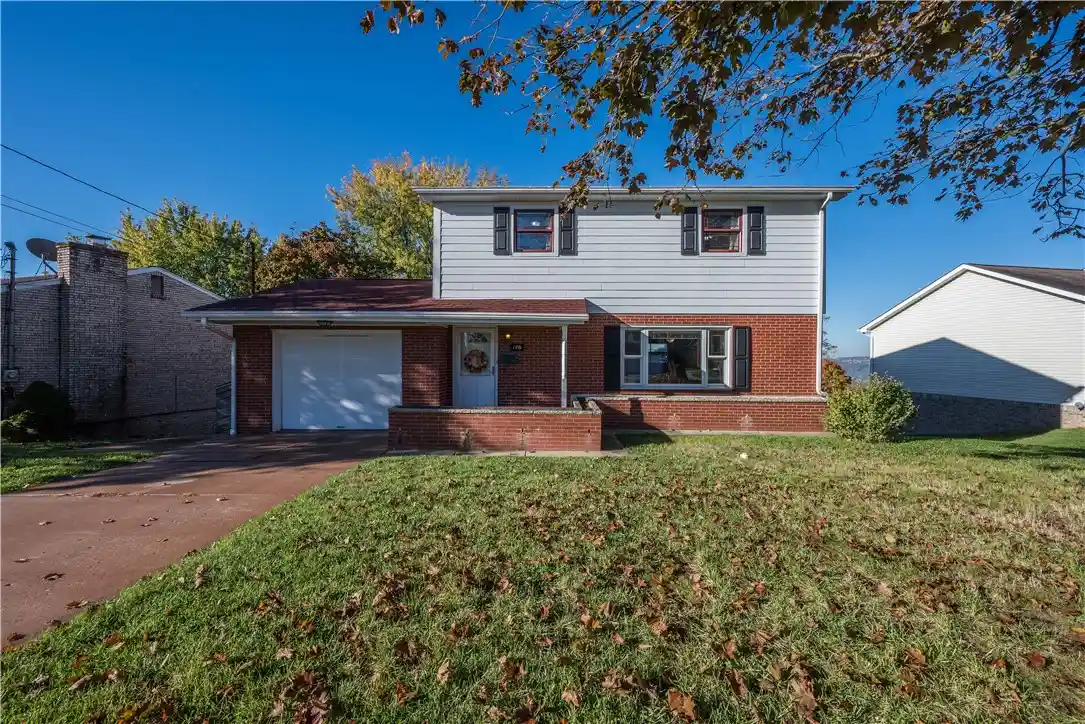


Street View
$240,000
Monthly Est:$1,195
 4 Beds
 2 Baths
1 full bath + 1 half bath
 --sqft
140 Victoria Dr, White Oak, PA 15131
$240,000
$1,195/moEst:
Get Pre-Approved
Single Family Residence
Built in 1967
$-- HOA
0.15 acre lot
--/sqft
Description
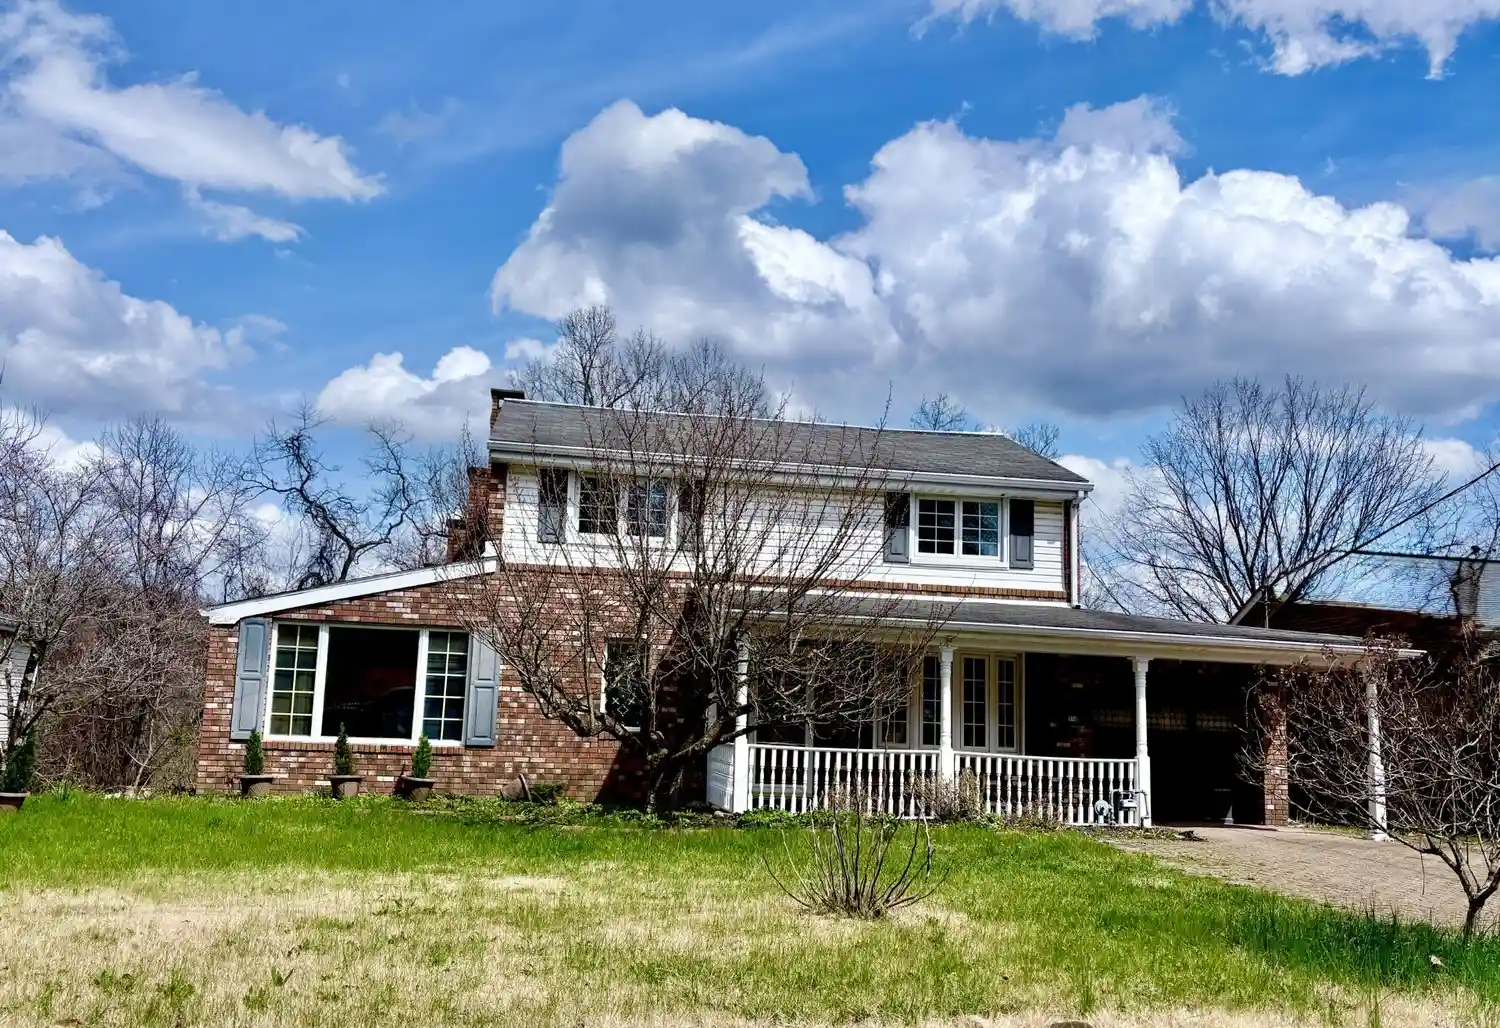
Tucked away on a quiet street in the Longvue Terrace neighborhood of White Oak, 140 Victoria Drive pairs fifty years of continuous care with an extraordinary value-add opportunity. Maintained by the same family since 1976, this four-bedroom brick-and-siding colonial presents the solid foundation buyers look for. Beneath the existing carpeting lies a remarkable asset confirmed in the seller’s disclosure: original hardwood flooring that spans both the main and upper levels, waiting to be uncovered and restored. Premium Pella replacement windows throughout the home feature convenient built-in adjustable blinds, and tons of large windows fill the entire interior with brilliant natural light while maintaining excellent energy efficiency.
The heart of the home has already received high-ticket improvements, featuring an eat-in kitchen with solid warm-wood cabinetry, ample pantry storage, ceramic tile floors, and stainless steel appliances, including a gas range and built-in dishwasher. Upstairs, you will find four well-sized bedrooms with ceiling fans and generous closets, serviced by a full bathroom featuring floor-to-ceiling tile and a glass walk-in shower.
The full walk-out basement serves as a clean utility space and workshop hub with high ceilings, heavy-duty perimeter steel shelving, laundry facilities, integrated garage parking, and a walk-out door leading out to an expansive covered patio overlooking the deep backyard.
The home delivers serious mechanical peace of mind: a new domestic water heater was installed in October 2024, the exterior sewer line was replaced and paired with an interior ejector pump in April 2026, and the central air conditioning and gas forced-air furnace were serviced in 2026. You can bypass major system expenses and focus on simple cosmetic updates to build instant equity in a prime White Oak location.
- Houzeo last checked: 2 minutes ago
- Listing updated: October 24, 2026 at 2:52 am
- Listing Provided by: Adam Valeriano (724) 841-0088 DRE #AB069050 | RE/MAX INFINITY (724) 841-0088
- Source: West Penn MLS-PA | MLS#: 1780300

Property Details
Status
Active
Type
Single Family Residence
No. of Stories
2
County
City
Neighborhood
--
Year Built
1967
HOA Fees
-
Finished Area
- sqft
Lot Size
0.15 acre lot
Basement Area
- sqft
MLS Name
West Penn MLS
MLS Number
1780300
MLS Status
Active
Days on Market
8

Continue Your Journey in App
Find your dream home, receive real-time updates, and many more!
Continue Your Journey in App
Find your dream home, receive real-time updates, and many more!
Location
Facts & Features
Rooms
Bedrooms & bathrooms
Bedrooms: 4
Bathrooms: 2
EntryFoyer
Level: Main
Area: 44.00 Square Feet
Dimensions: 11x4
Laundry
Level: Lower
Area: 648.00 Square Feet
Dimensions: 27x24
Bedroom4
Level: Upper
Area: 110.00 Square Feet
Dimensions: 11x10
Bedroom3
Level: Upper
Area: 144.00 Square Feet
Dimensions: 12x12
Bedroom2
Level: Upper
Area: 156.00 Square Feet
Dimensions: 13x12
PrimaryBedroom
Level: Upper
Area: 169.00 Square Feet
Dimensions: 13x13
Kitchen
Level: Main
Area: 96.00 Square Feet
Dimensions: 12x8
DiningRoom
Level: Main
Area: 130.00 Square Feet
Dimensions: 13x10
LivingRoom
Level: Main
Area: 220.00 Square Feet
Dimensions: 20x11
Interior
Sewer
Public Sewer
Flooring
Carpet, Hardwood, Tile
Heating
Forced Air, Gas
Appliances
Some Gas Appliances, Dishwasher, Microwave, Refrigerator, Stove
Cooling
Central Air
Construction
Year Built
Year Built: 1967
Home type
Single Family Residence
Construction Materials
Brick
Property Condition
Resale
Architectural Style
Colonial, Two Story
Roof
Composition
Utilities & Energy
Pool Features
None
Basement
Full, Walk Out Access
Parking Features
Built In, Garage Door Opener
Water Source
Public
Other Features
Community Features
Public Transportation
Price History
| Date | Event | Price |
|---|---|---|
10/23/2026 Source: | Listed for Sale | $240,000 $0/sqft |

Nearby Homes
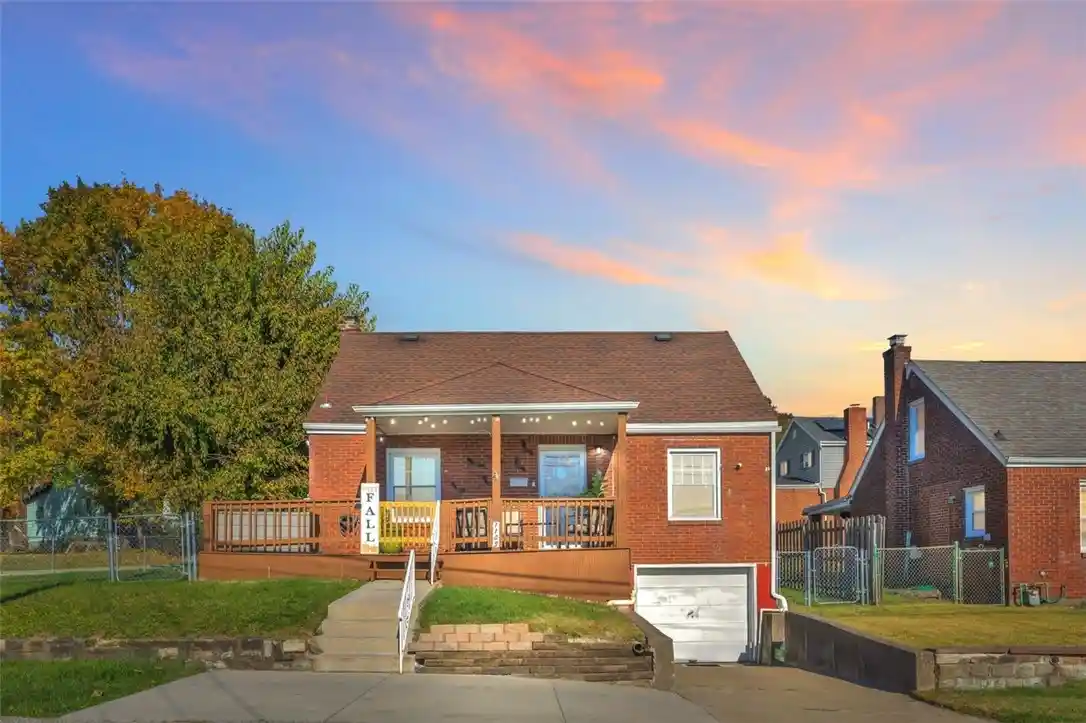
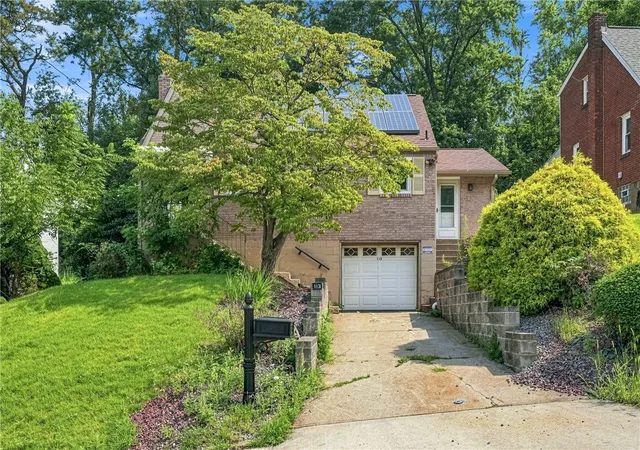
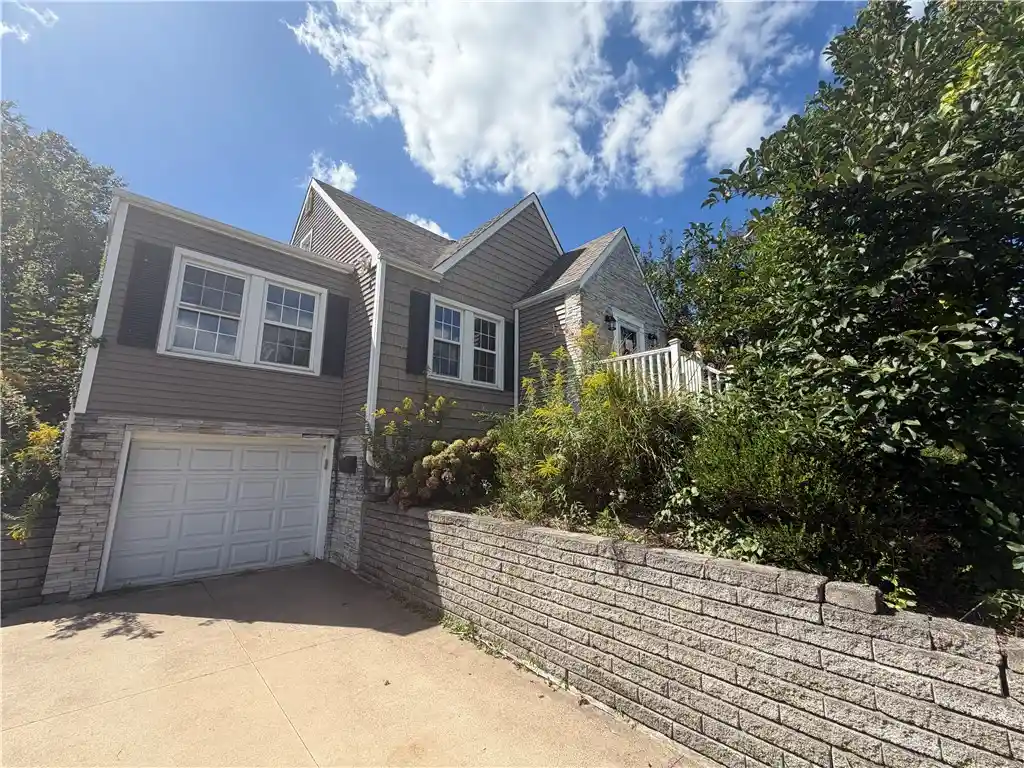

Find Homes by Property Features in White Oak, PA
Nearby New Homes For Sale

Based on information from the West Penn Mutli-List, INC through Nov 01, 2026, 04:45AM. Information is provided exclusively for consumers’ personal, non-commercial use and may not be used for any purpose other than to identify prospective properties consumers may be interested in purchasing. Information is deemed reliable but not guaranteed. © 2026 West Penn Multi-List, Inc. All Rights Reserved.
 Advertising Broker: Daniel Demers | Sell Your Home Services
