
- Overview
- Description
- Property Details
- Location
- HOA Management
- Facts & Features
- Getting Around
- Nearby Homes


Street View
$4,175,000
Monthly Est:$20,780
 2 Beds
 3 Baths
2 full baths + 1 half bath
 1,540sqft
140 W 57th Street #15A, New York City, NY 10019
$4,175,000
Get Pre-Approved
Apartment
Built in 1908
$3,363/mo HOA
-- sqft lot
$2,711/sq.ft
Description
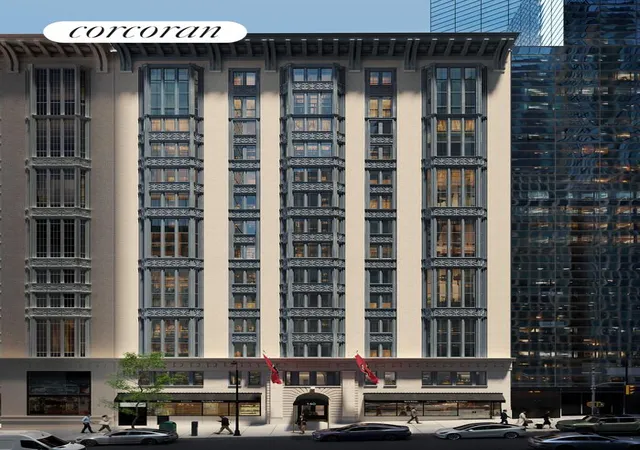
Reimagined by AD100 Hall of Fame designer Stephen Sills Associates and MdeAS Architects, Penthouse 15A is a one-of-a-kind two-bedroom, two-and-a-half-bathroom home in the landmark Parc Beaufort, marrying contemporary living with century-old, historic detail. Graciously proportioned with a 1,540 SF interior and 357 SF of outdoor space, this one-of-a-kind residence features a soaring, double-height great room with ceilings of nearly 20' and a nearly 12'x16' historic bay window overlooking West 57th Street's Billionaires' Row. A grandly-scaled 25'x12' south-facing terrace, offers ample space for al fresco entertaining and relaxation. A custom open kitchen, located amid the dramatic double-height volume, is outfitted with rift-sawn, wire-brushed white oak cabinetry with dimmable in-cabinet and under-cabinet lighting, honed Emperador marble countertops and backsplash, a premium appliance suite by Bosch, Miele, and Fisher & Paykel, and oil-rubbed bronze fixtures.
Set off from the living space, the south-facing primary bedroom suite offers a generous walk-in closet and a windowed four-fixture en-suite bathroom finished with honed Albastrino travertine flooring and shower walls, mosaic glass tile accents, a custom rift sawn pickled white oak vanities, and warm bronze Gessi fittings. An additional south-facing bedroom offers direct terrace access, a substantial walk-in closet,and an ensuite secondary bathroom also featuring a custom rift sawn white oak vanity and bronze Gessi fittings. A powder room with a custom wall hung pickled white oak vanity and Philip Jeffries wall coverings, a washer and dryer, and considered storage add everyday convenience.
Curated amenities include a vaulted 24-hour attended lobby, a sunlit fitness center with an infrared sauna and an intimate residents' lounge overlooking West 57th Street, and a lushly landscaped roof terrace with an outdoor kitchen and seating areas for both relaxation and gatherings.
Originally designed as artists' ateliers at the turn of the 20th century and nestled on one of New York City's most storied streets, Parc Beaufort's residences draw upon the building's origins to create exquisite homes replete with timeless craft. Surrounded by architectural icons and located moments from Central Park, Carnegie Hall, Columbus Circle, Lincoln Center, and the legendary shopping of Madison and Fifth Avenues, Parc Beaufort offers an intimate and elevated vision of classic New York City living for tastemakers and connoisseurs.
Exclusive Marketing and Sales Agent: Corcoran Sunshine Marketing Group. The complete terms are in an Offering Plan available from the Sponsor, FGN 140 Fee Owner, LLC c/o The Feil Organization. 7 Penn Plaza, New York, New York 10001. File No. CD25-0149. Property Address: 140 W 57th St, NY, NY 10019. Equal Housing Opportunity.
- Houzeo last checked: 12 hours ago
- Listing updated: October 14, 2026 at 5:26 pm
- Listing Provided by: Parc Beaufort Sales Office (646) 503-5757 , Donna Puzio (917) 501-3161 | Corcoran Sunshine Marketing Group (212) 634-6500
- Source: Rebny MLS-NY | MLS#: RLS20116689

This condo is in:
Property Details
Status
Active
Type
Condominium
No. of Stories
15
County
City
Neighborhood
--
Year Built
1908
HOA Fees
$3363/mo
Finished Area
1,540 sqft
Lot Size
-- sqft lot
Basement Area
- sqft
MLS Name
Rebny MLS
MLS Number
RLS20116689
Days on Market
42

Continue Your Journey in App
Find your dream home, receive real-time updates, and many more!
Continue Your Journey in App
Find your dream home, receive real-time updates, and many more!
Location
HOA Management
N/A
HOA Fees
$3,363/ Monthly
Disclaimer: Amenities are based on third-party information and may vary; buyers must independently verify all amenities, as information is deemed reliable but not guaranteed.
Facts & Features
Rooms
Bedrooms & bathrooms
Bedrooms: 2
Bathrooms: 3
Interior
Exterior Features
Building Roof Deck, Private Outdoor Space Over60sqft
Cooling
Central Air
Utilities & Energy
Basement
Other
Pool Features
Building None
Laundry Features
Building Other, Washer Hookup
Other Features
Subdivision Name
Midtown
Community Features
Sauna
Patio And Porch Features
None
Price History
| Date | Event | Price |
|---|---|---|
09/22/2026 Source: | Listed for Sale | $4,175,000 $2,711/sqft |

Nearby Homes








Find Homes by Property Features in New York City, NY


The real estate listing data marked with this icon comes from the IDX program of the RLS at REBNY Listing Service (RLS). Listing information for certain New York City properties provided courtesy of the Real Estate Board of New York's Residential Listing Service (the "RLS") through Nov 02, 2026, 02:15PM. Information deemed reliable but not guaranteed. Information is provided exclusively for consumers' personal, non-commercial use, and may not be used for any purpose other than the identification of potential properties for purchase. The information contained in this listing has not been verified by the RLS and should be verified by the consumer. The listing information provided here is for the consumer's personal, non-commercial use. Retransmission, redistribution or copying of this listing information is strictly prohibited except in connection with a consumer's consideration of the purchase and/or sale of an individual property. This listing information is not verified for authenticity or accuracy and is not guaranteed and may not reflect all real estate activity in the market. Buyer to verify all information. © 2026 The Real Estate Board of New York, Inc. All rights reserved.
 Advertising Broker: Derek Greene | The Greene Realty Group
