
- Overview
- Description
- Property Details
- Location
- Facts & Features
- Getting Around
- Nearby Homes
 Price Drop: $11K (11/07)
 3D Tour

$209,000
Monthly Est:$1,040
 5 Beds

2 full baths + 1 half bath
 1,890sqft
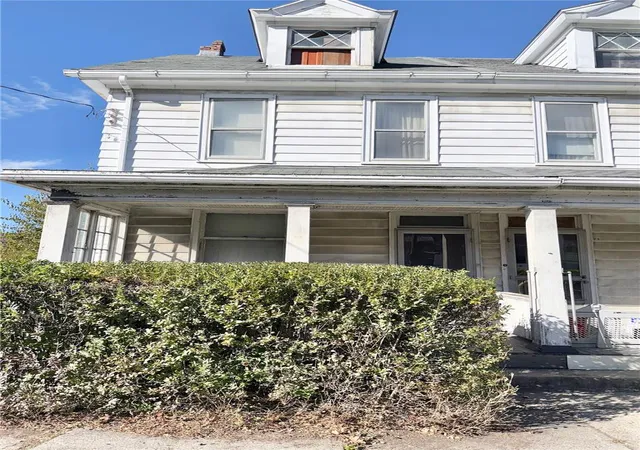
140 W Abbott St, Lansford, PA 18232
$209,000
$1,040/moEst:
Single Family Residence
Built in 1876
$-- HOA
4,487 sqft lot
$111/sq.ft
Description
$10,000 SELLER CREDIT TO BUYER! Use this generous credit toward closing costs and/or an interest rate buydown!
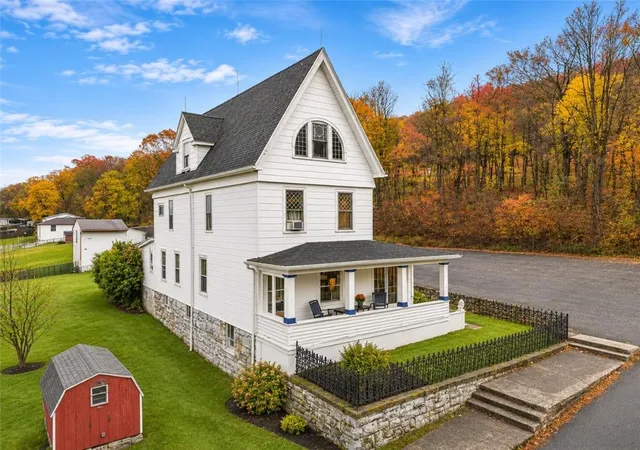
Space, comfort, and versatility come together in this impressive 5-bedroom home! If you’ve been looking for a property with plenty of room inside and out, this one deserves a closer look.
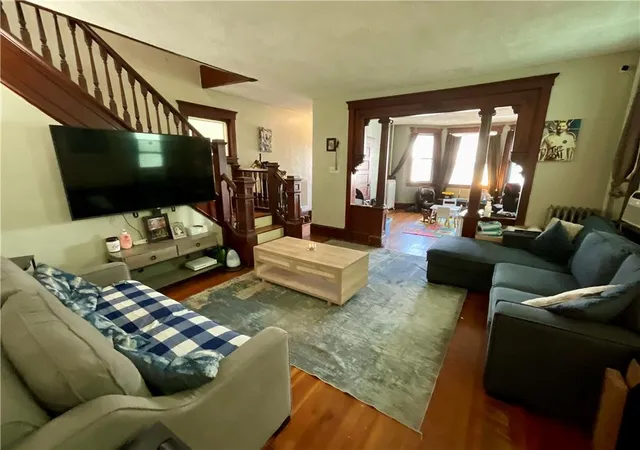
Step inside to discover spacious rooms, 2.5 beautiful bathrooms, and mini-split heating and cooling throughout the home, providing comfort in every season. The generous layout offers plenty of space for everyday living, entertaining, working from home, and more.
One of the highlights of this property is the finished lower level, featuring a bedroom, full bathroom, living room, and full kitchen. This additional living area offers tremendous flexibility for guests, extended living, a private retreat, recreation space, or a home office.
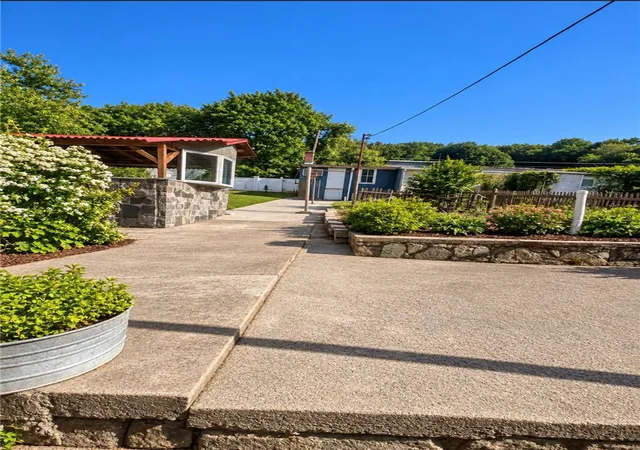
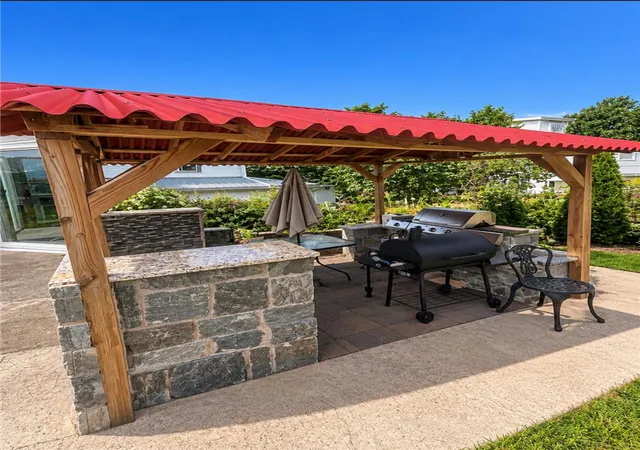
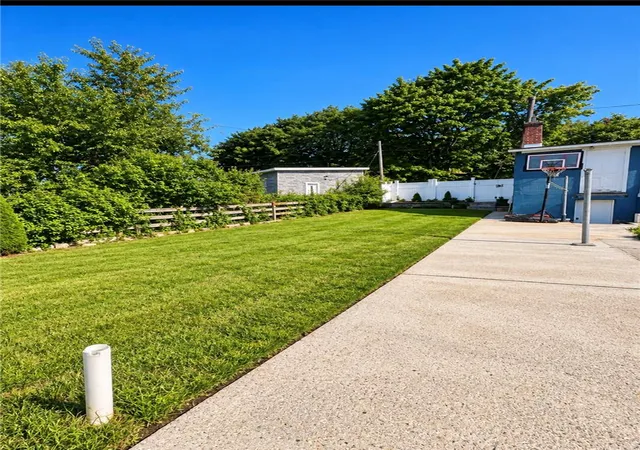
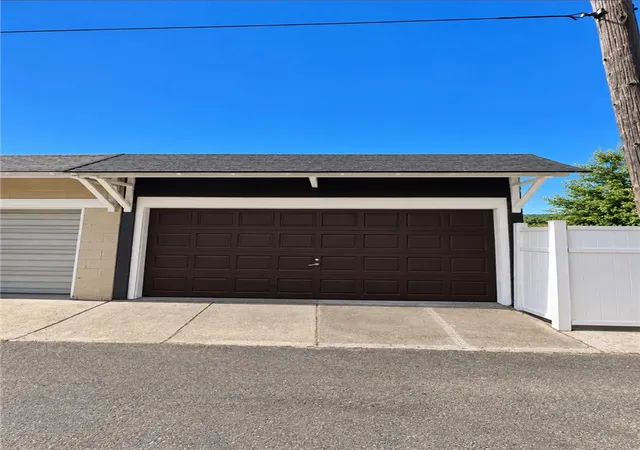
The outdoor space is just as impressive! Enjoy a large yard with plenty of room for gatherings, gardening, pets, outdoor activities, or simply relaxing. A detached garage provides additional parking, storage, and workspace.
The convenient location puts you close to some of the area's favorite destinations and activities, including historic Jim Thorpe, local lakes, state parks, hiking and biking trails, restaurants, shopping, and year-round outdoor recreation.
With 5 bedrooms, multiple living areas, two kitchens, mini splits throughout, a large yard, and detached garage, this home offers a combination of space and flexibility that can be hard to find.
There is much more to this home than meets the eye—schedule your private showing and come see everything this property has to offer
- Houzeo last checked: 12 minutes ago
- Listing updated: November 12, 2026 at 7:28 pm
- Listing Provided by: Stephen Krynock (610) 379-3524 | Castle Gate Realty (610) 379-3524
- Source: Greater Lehigh Valley MLS-PA | MLS#:

Property Details
Status
Active
Type
Single Family Residence
No. of Stories
2
County
City
Neighborhood
--
Year Built
1876
HOA Fees
-
Finished Area
1,890 sqft
Lot Size
4,487 sqft lot
Basement Area
- sqft
MLS Name
Greater Lehigh Valley MLS
MLS Number
784865
MLS Status
Active
Days on Market
62
Continue Your Journey in App
Find your dream home, receive real-time updates, and many more!
Location
Facts & Features
Rooms
Bedrooms & bathrooms
Bedrooms: 5
Bathrooms: 3
FullBath
Level: Second
Area: 96.00 Square Feet
Dimensions: 12.00 x 8.00
Bedroom
Level: Third
Area: 168.00 Square Feet
Dimensions: 14.00 x 12.00
Bedroom
Level: Second
Area: 100.00 Square Feet
Dimensions: 10.00 x 10.00
Bedroom
Level: Second
Area: 144.00 Square Feet
Dimensions: 12.00 x 12.00
Bedroom
Level: Second
Area: 144.00 Square Feet
Dimensions: 12.00 x 12.00
Bedroom
Level: First
Area: 144.00 Square Feet
Dimensions: 12.00 x 12.00
FullBath
Level: Basement
Area: 64.00 Square Feet
Dimensions: 8.00 x 8.00
Kitchen
Level: Basement
Area: 120.00 Square Feet
Dimensions: 10.00 x 12.00
FamilyRoom
Level: Basement
Area: 110.00 Square Feet
Dimensions: 10.00 x 11.00
LivingRoom
Level: Basement
Area: 100.00 Square Feet
Dimensions: 10.00 x 10.00
Laundry
Level: First
Area: 80.00 Square Feet
Dimensions: 10.00 x 8.00
HalfBath
Level: First
Area: 64.00 Square Feet
Dimensions: 8.00 x 8.00
Kitchen
Level: First
Area: 144.00 Square Feet
Dimensions: 12.00 x 12.00
DiningRoom
Level: First
Area: 144.00 Square Feet
Dimensions: 12.00 x 12.00
LivingRoom
Level: First
Area: 144.00 Square Feet
Dimensions: 12.00 x 12.00
Interior
Sewer
Public Sewer
Appliances
Electric Water Heater
Cooling
Ceiling Fans, Ductless
Flooring
Concrete, Ceramic Tile, Hardwood, Linoleum, Tile, Vinyl
Interior Features
Dining Area
Heating
Ductless, Hot Water, Oil, Zoned
Construction
Year Built
Year Built: 1876
Home type
Single Family Residence
Construction Materials
Stone, Vinyl Siding, Wood Siding
Roof
Other
Architectural Style
Other
Utilities & Energy
Parking Features
Detached, Garage
Basement
Exterior Entry, Finished, Walk Out Access
Water Source
Public
Other Features
Subdivision Name
No Subdivision
Price History
| Date | Event | Price |
|---|---|---|
09/30/2026 Source: | Price Decreased | $209,000 -5.00% $111/sqft |
09/21/2026 Source: | Price Increased | $220,000 +16196.30% $116/sqft |
12/01/2025 Source: | Off Market | $1,350 $1/sqft |
12/01/2025 Source: | Listed for Sale | $1,350 -97.24% $1/sqft |
11/09/2018 Source: | Price Decreased | $49,000 -10.91% $26/sqft |


Show more
Find Homes by Property Features in Lansford, PA


Based on information from the Greater Lehigh Valley Realtors, Inc. (GLVR) from the Multiple Listing Service through Nov 22, 2026, 04:15PM. MLS Listing Information has not been verified and is not guaranteed by MLS. Information is provided exclusively for consumers’ personal, non-commercial use, it may not be used for any purpose other than to identify prospective properties consumers may be interested in purchasing. The data is deemed reliable but is not guaranteed to be accurate by the MLS. This website may not include listings or property addresses of sellers who have directed their listing brokers to withhold their listing or their property address from display on the Internet. The data relating to real estate for sale on this website comes in part from the IDX program of the GLVR MLS. Real estate listings held by brokerage firms other than Sell Your Home Services.com include the name of the listing broker. © 2026 Greater Lehigh Valley REALTORS® Multiple Listing Service - All Rights Reserved.
 Advertising Broker: Daniel Demers | Sell Your Home Services