- Overview
- Description
- Property Details
- Location
- HOA Management
- Facts & Features
- Getting Around
- Nearby Homes
 Price Drop: $15K (09/13)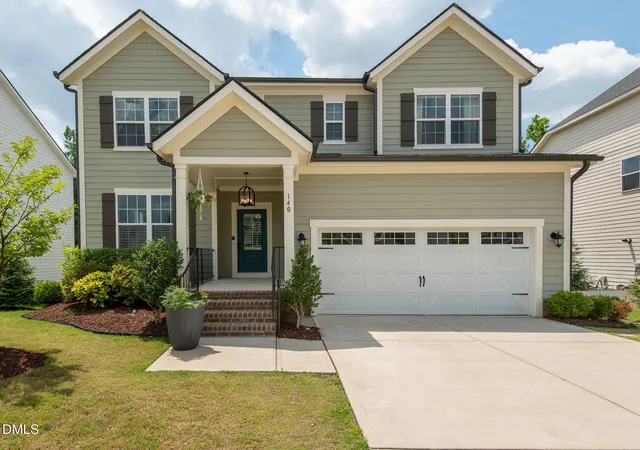
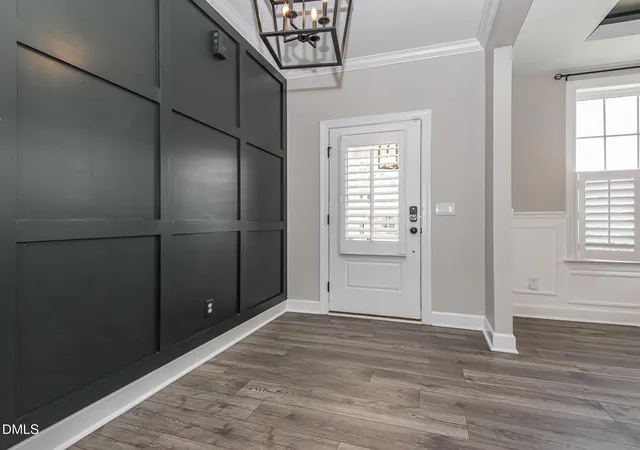

Street View
$735,000
Monthly Est:$3,658
 6 Beds
 5 Baths
5 full baths
 4,085.1sqft
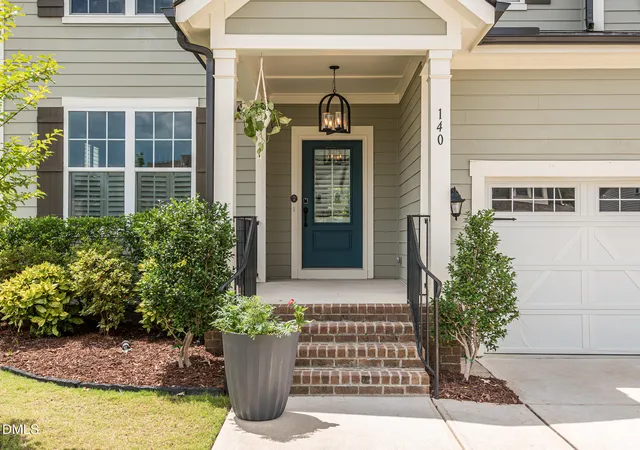
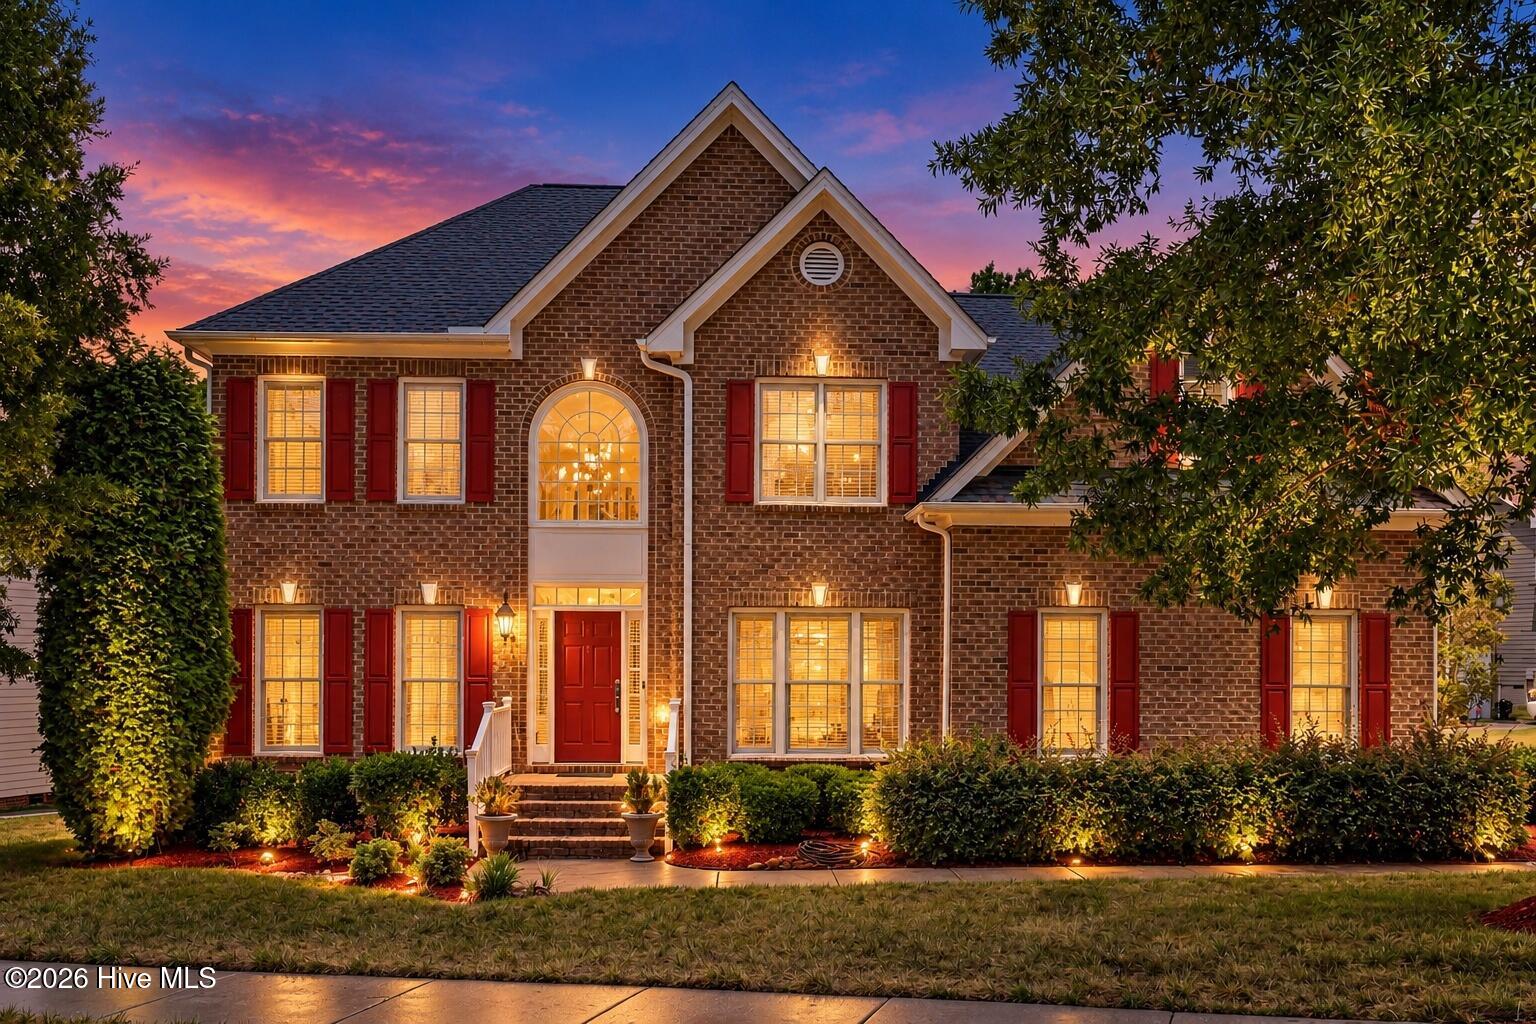
140 Woodstaff Ave, Wake Forest, NC 27587
$735,000
$3,658/moEst:
Get Pre-Approved
Single Family Residence
Built in 2021
$78/mo HOA
0.18 acre lot
$180/sq.ft
Description
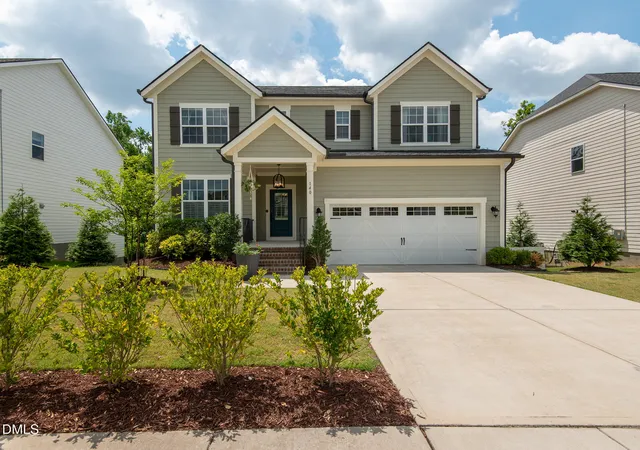
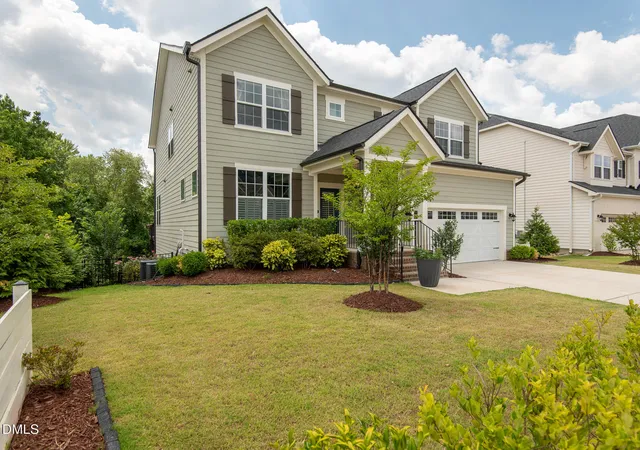
What if your home could adapt to your life—instead of the other way around? Welcome to an exceptional Wake Forest retreat where luxury, nature, and possibility come together. Tucked against a scenic greenway and protected land, this spacious 6-bedroom, 5-bath home offers something increasingly rare: the freedom to create a home that fits the way you actually want to live. Six bedrooms doesn't have to mean six bedrooms. It means options. Need his-and-her offices? Done. Always dreamed of a dedicated workout room? You have the space. Want a guest suite, craft room, playroom, media room, studio, library, or quiet retreat? You can have it. The generous floor plan and finished basement give you the flexibility to shape this home around your lifestyle, your passions, and even the dreams you haven't had room for yet. At the heart of the home is a stunning gourmet kitchen designed for both everyday living and effortless entertaining, featuring a gas cooktop, quartz countertops, and thoughtful storage. Step outside and enjoy a backyard that feels like your own private oasis. The south-facing yard backs to wooded surroundings, a scenic greenway, and protected land, offering privacy and a beautiful connection to nature. Garden lovers will appreciate the abundant sunshine and edible garden, while the finished deck, pergola, and firepit invite you to gather, relax, and enjoy the seasons. The primary suite offers a peaceful escape with an updated bedroom and spa-inspired bath. California custom closet and pantry systems add elevated organization and thoughtful storage throughout the home. Smart, sustainable, and ahead of its time, this home features high-speed fiber internet, EV charging, solar panels, and smart-home technology. The solar system can help reduce energy costs, with the potential to sell excess electricity back to the grid. And while home feels like a private sanctuary, shopping, restaurants, bars, groceries, and entertainment are just minutes away, with convenient access to Capital Boulevard and Highway 401 for an easy commute to downtown Raleigh and RDU. Located in the highly sought-after Jones Dairy and Heritage school communities, this is more than a beautiful house. It's a home with room for your life to evolve. Bring your wish list. Bring your hobbies. Bring your work-from-home life, your family, your friends, your garden, your fitness goals, and your creative pursuits. Here, you just might have room for all of it.
- Houzeo last checked: 6 minutes ago
- Listing updated: September 13, 2026 at 2:07 pm
- Listing Provided by: Dawn Drew | Berkshire Hathaway HomeService (919) 383-4663
- Source: Doorify MLS-NC | MLS#: 10176031

Property Details
Status
Pending
Type
Single Family Residence
No. of Stories
2
County
City
Neighborhood
--
Year Built
2021
HOA Fees
$78/mo
Finished Area
4,085.1 sqft
Lot Size
0.18 acre lot
Basement Area
- sqft
MLS Name
Doorify MLS
MLS Number
10176031
MLS Status
Pending

Continue Your Journey in App
Find your dream home, receive real-time updates, and many more!
Download App
Continue Your Journey in App
Find your dream home, receive real-time updates, and many more!
Location
HOA Management
Bridgeport Subdivision HOA C/O RealManage
HOA Fees
$78/ Monthly
Amenities
 Amenities and services may be covered by one or multiple associations and service providers.
 Pool
Pool
 Park Playground
 Bike Trails
Disclaimer: Amenities are based on third-party information and may vary; buyers must independently verify all amenities, as information is deemed reliable but not guaranteed.
Facts & Features
Rooms
Bedrooms & bathrooms
Bedrooms: 6
Bathrooms: 5
Interior
Sewer
Public Sewer
Cooling
Central Air, Electric, Exhaust Fan, Zoned
Window Features
Blinds
Flooring
Carpet, Ceramic Tile, Luxury Vinyl
Interior Features
Bathtub/shower Combination, Bidet, Breakfast Bar, Butler's Pantry, Ceiling Fan(s), Chandelier, Crown Molding, Double Vanity, Eat In Kitchen, Entrance Foyer, High Ceilings, High Speed Internet, Kitchen Island, Low Flow Plumbing Fixtures, Open Floorplan, Pantry, Quartz Counters, Recessed Lighting, Separate Shower, Shower Only, Smart Home, Smart Light(s), Smart Thermostat, Smooth Ceilings, Soaking Tub, Storage, Tray Ceiling(s), Walk In Closet(s), Walk In Shower, Water Closet, Wired For Data
Heating
Forced Air, Natural Gas, Zoned
Appliances
Built In Electric Oven, Convection Oven, Cooktop, Dishwasher, Disposal, Double Oven, Dryer, Electric Oven, Energy Star Qualified Appliances, Energy Star Qualified Dishwasher, Energy Star Qualified Dryer, Energy Star Qualified Refrigerator, Energy Star Qualified Washer, Exhaust Fan, Free Standing Refrigerator, Gas Cooktop, Gas Water Heater, Ice Maker, Oven, Plumbed For Ice Maker, Range Hood, Refrigerator, Self Cleaning Oven, Smart Appliance(s), Stainless Steel Appliance(s), Tankless Water Heater, Vented Exhaust Fan, Wall Oven, Washer, Wine Cooler
Exterior Features
Covered Courtyard, Fenced Yard, Fire Pit, Lighting, Private Entrance, Rain Gutters, Smart Light(s), Smart Lock(s)
Construction
Year Built
Year Built: 2021
Home type
Single Family Residence
Roof
Architectural Shingle
Construction Materials
Attic/crawl Hatchway(s) Insulated, Board & Batten Siding, Brick, Brick Veneer, Concrete, Fiber Cement, Frame, Radiant Barrier, Stone
Foundation Details
Concrete
Architectural Style
Farmhouse, Traditional, Transitional
Property Condition
Updated/remodeled
Utilities & Energy
Basement
Bath/stubbed, Daylight, Exterior Entry, Finished, Full, Heated, Interior Entry, Storage Space, Walk Out Access
Water Source
Public
Parking Features
Attached, Concrete, Driveway, Garage, Garage Door Opener, Garage Faces Front, Kitchen Level, Lighted, Off Street, On Site, Private
Laundry Features
Electric Dryer Hookup, Inside, Laundry Room, Upper Level, Washer Hookup
Utilities
Cable Available, Cable Connected, Electricity Available, Electricity Connected, Natural Gas Available, Natural Gas Connected, Phone Available, Sewer Connected, Water Available, Water Connected
Association Amenities
Dog Park, Playground, Pool, Trail(s)
Other Features
Community Features
Playground, Pool, Sidewalks
Disclosures
Seller Disclosure
Lot Features
Back Yard, Close To Clubhouse, Few Trees, Interior Lot, Landscaped, Rectangular Lot, Sloped, Sloped Down
Patio And Porch Features
Deck, Patio, Porch
Subdivision Name
Bridgeport
Vegetation
Cleared, Grassed
Price History
| Date | Event | Price |
|---|---|---|
09/03/2026 Source: | Pending | $735,000 -5.16% $180/sqft |
06/24/2026 Source: | Listed for Sale | $775,000 +3.33% $190/sqft |
06/24/2026 Source: | Price Increased | $750,000 +39.94% $184/sqft |
07/09/2021 Source: | Sold | $535,960 $131/sqft |

Nearby Homes
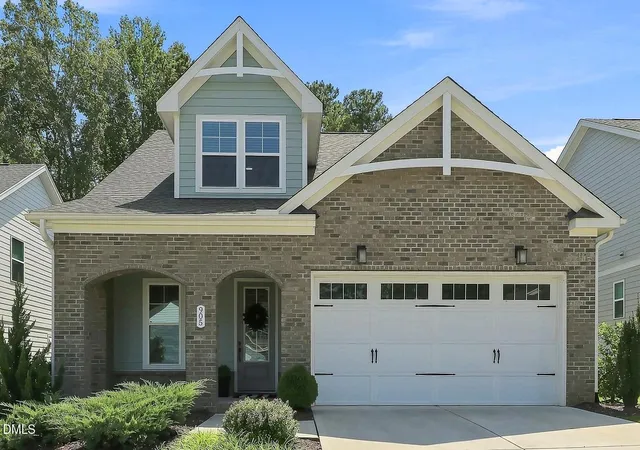

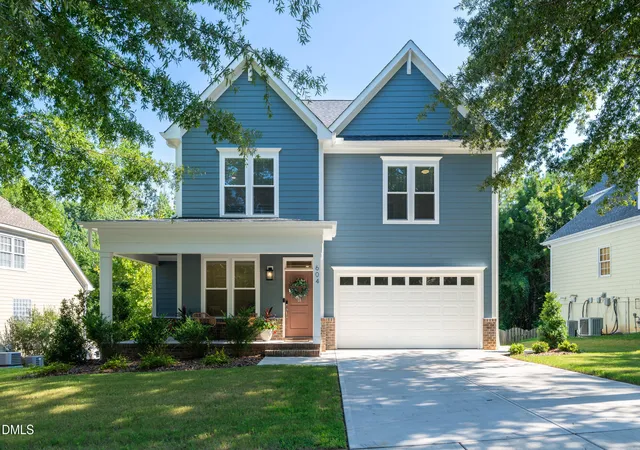


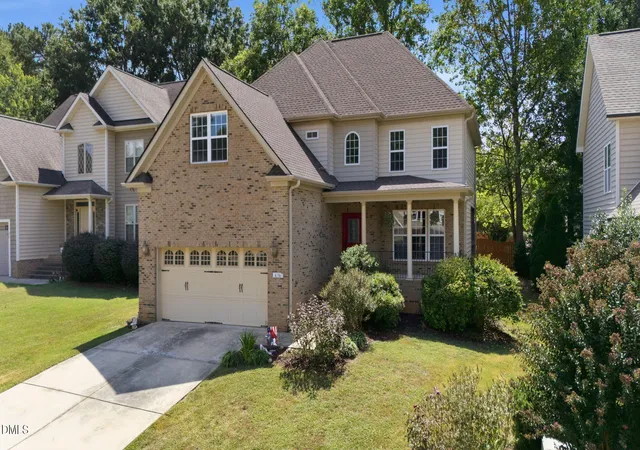



Find Homes by Property Features in Wake Forest, NC
Nearby New Homes For Sale


Based on information from the Doorify MLS (Triangle MLS, Inc.) through Oct 08, 2026, 06:30PM. All information provided is deemed reliable but is not guaranteed and should be independently verified. Some IDX listings have been excluded from this IDX display. Brokers make an effort to deliver accurate information, but buyers should independently verify any information on which they will rely in a transaction. The listing broker shall not be responsible for any typographical errors, misinformation, or misprints, and they shall be held totally harmless from any damages arising from reliance upon this data. This data is provided exclusively for consumers’ personal, non-commercial use. Listings marked with an icon are provided courtesy of the Doorify MLS, Inc. of North Carolina, Internet Data Exchange Database. Closed (sold) listings may have been listed and/or sold by a real estate firm other than the firm(s) featured on this website. Closed data is not available until the sale of the property is recorded in the MLS. Home sale data is not an appraisal, CMA, competitive or comparative market analysis, or home valuation of any property. © 2026 Doorify MLS, Inc. of North Carolina. All rights reserved. Non-MLS properties are not included. Properties sold were listed/sold by various MLS participating offices. © 2026 Doorify MLS, Inc. of North Carolina. All Rights Reserved.
 Advertising Broker: Nicholas Huscroft | Chosen Realty