- Overview
- Description
- Property Details
- Location
- Facts & Features
- Getting Around
- Nearby Homes




$389,000
Monthly Est:$1,936
 4 Beds
 3 Baths
2 full baths + 1 half bath
 2,176sqft
1400 Chason Rd, Lumber Bridge, NC 28357
$389,000
$1,936/moEst:
Get Pre-Approved
Single Family Residence
Built in 2024
$-- HOA
2.22 acres lot
$179/sq.ft
Description
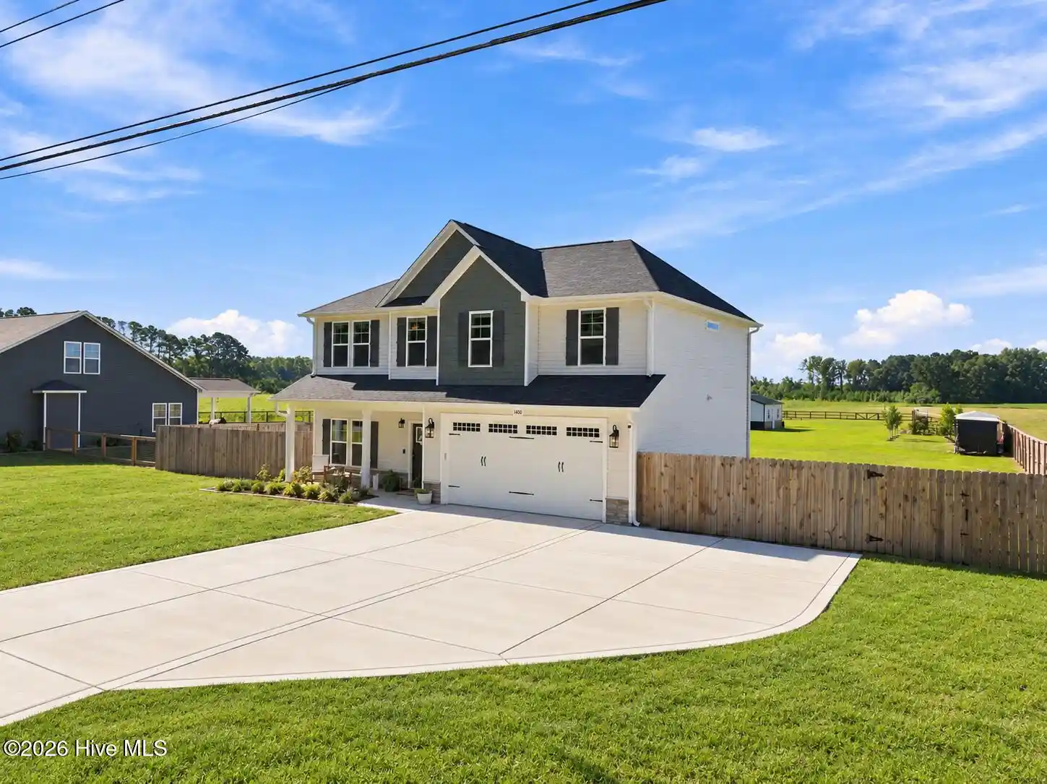
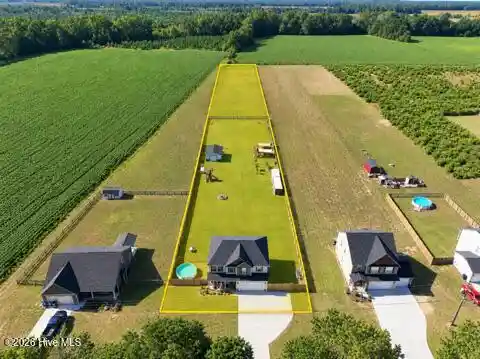
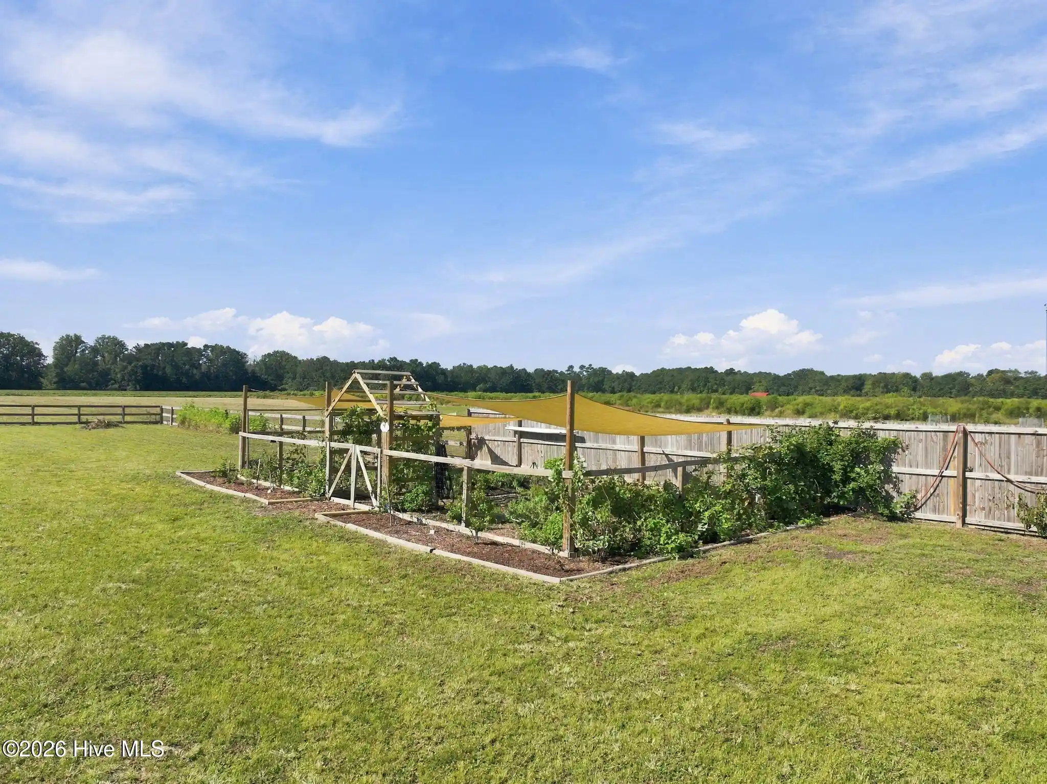
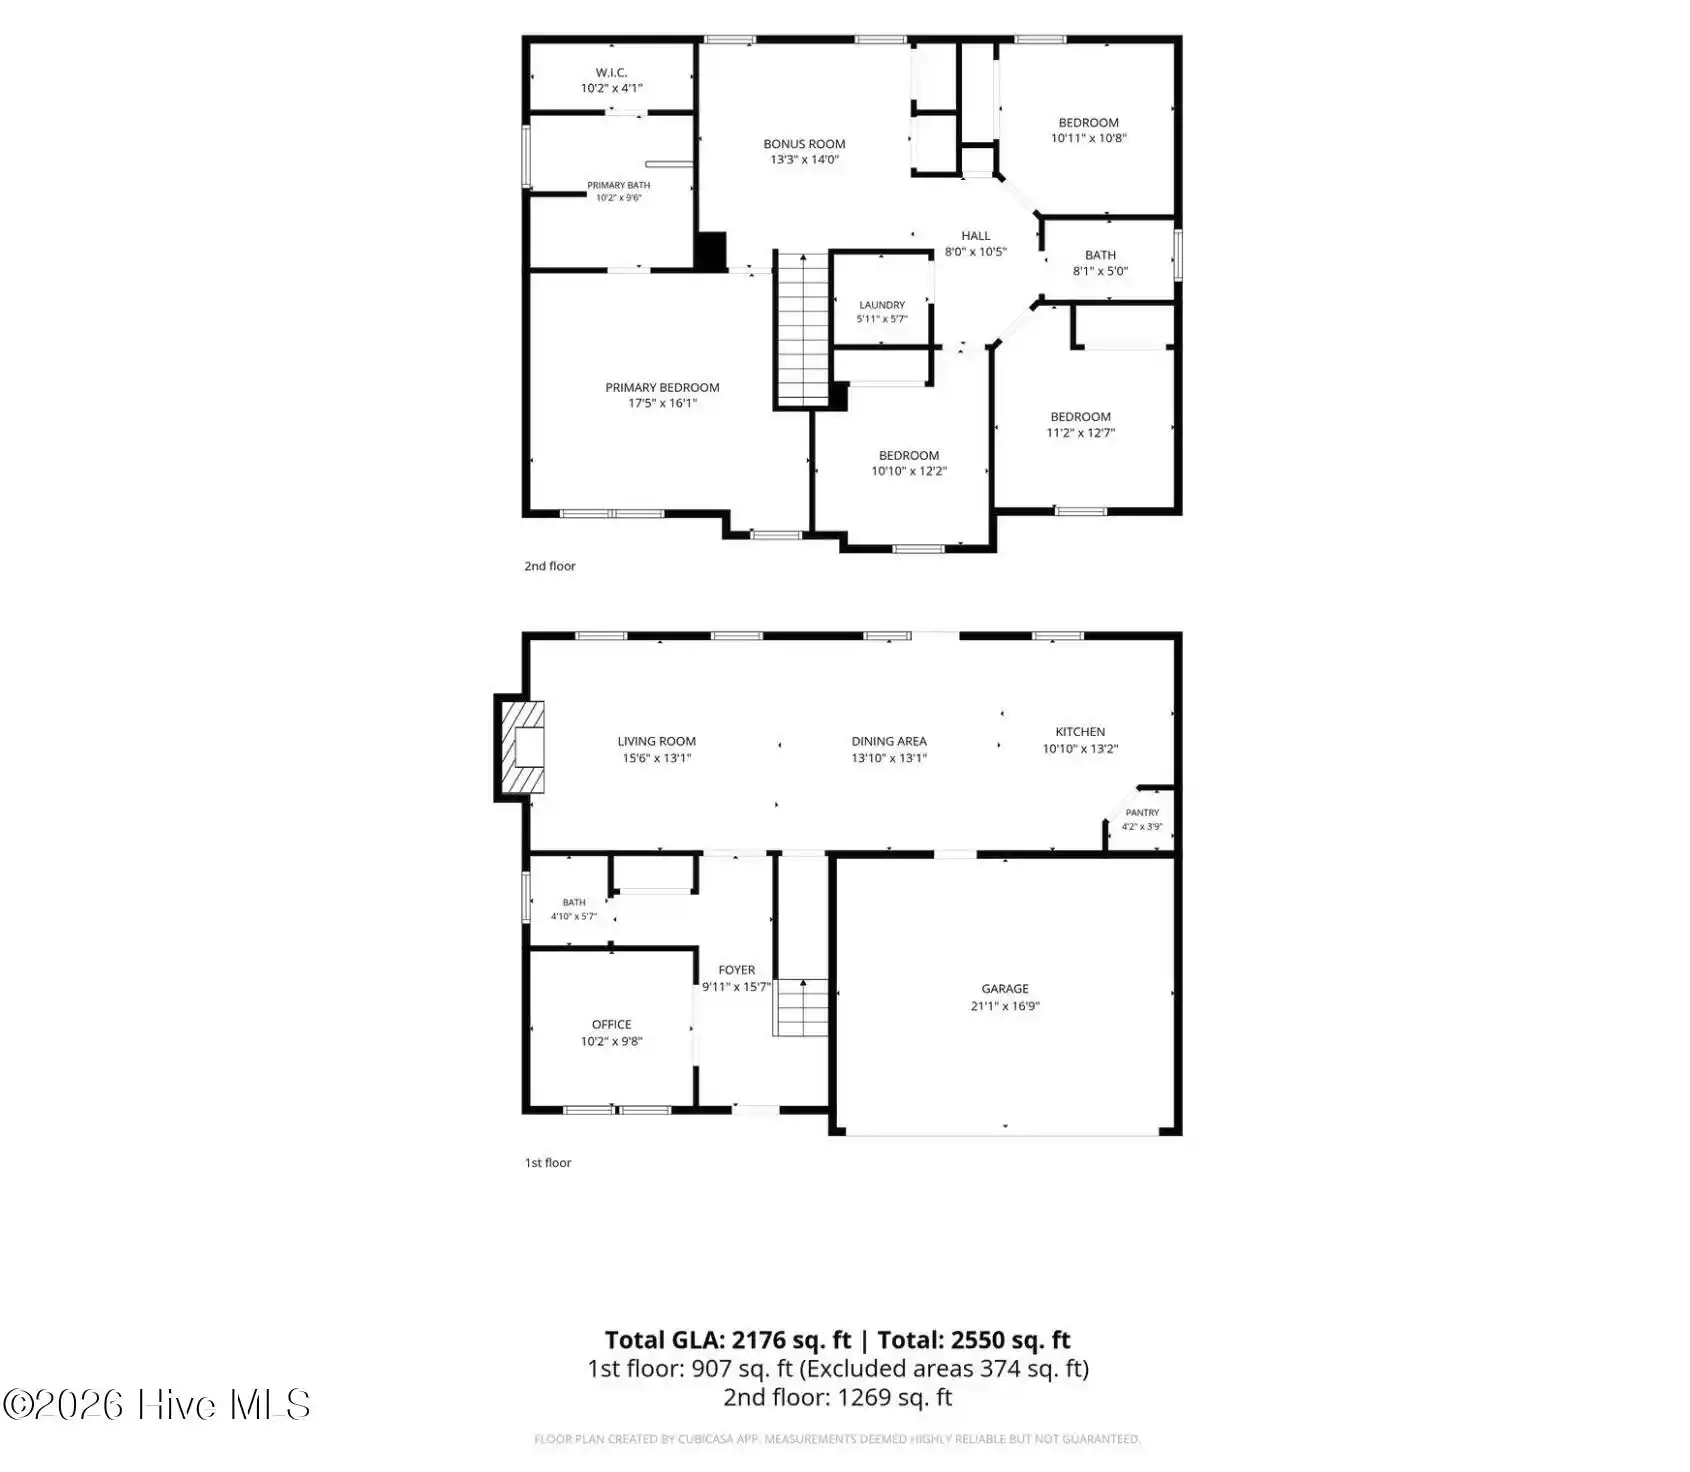
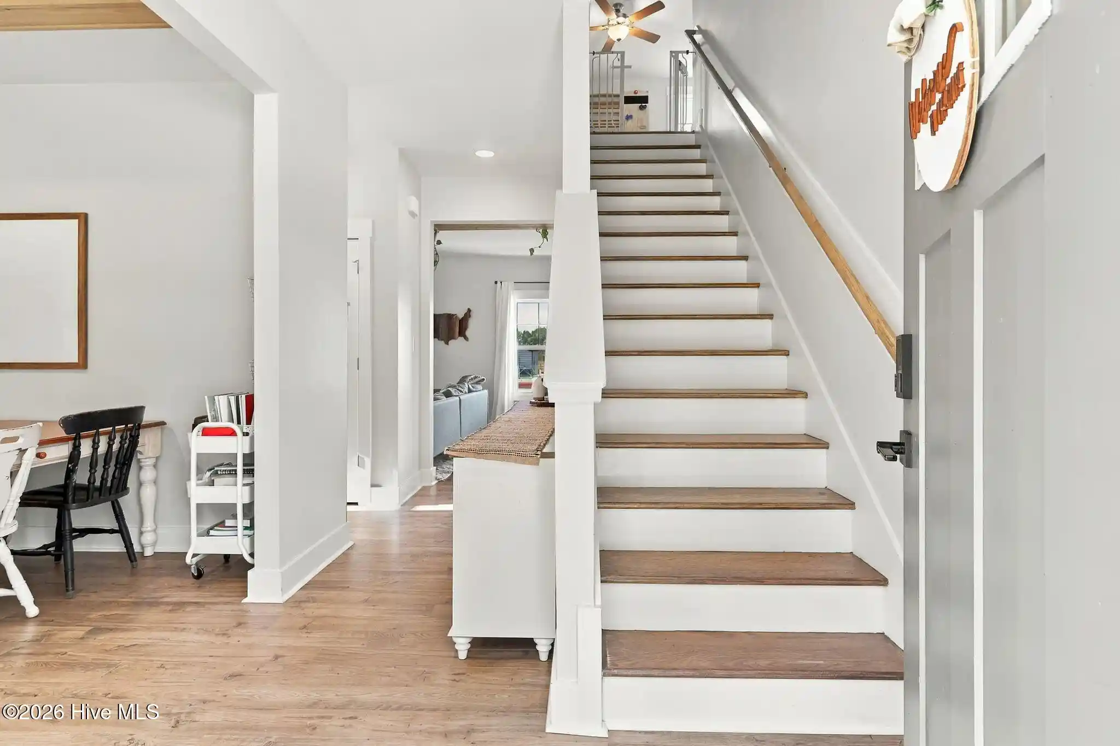
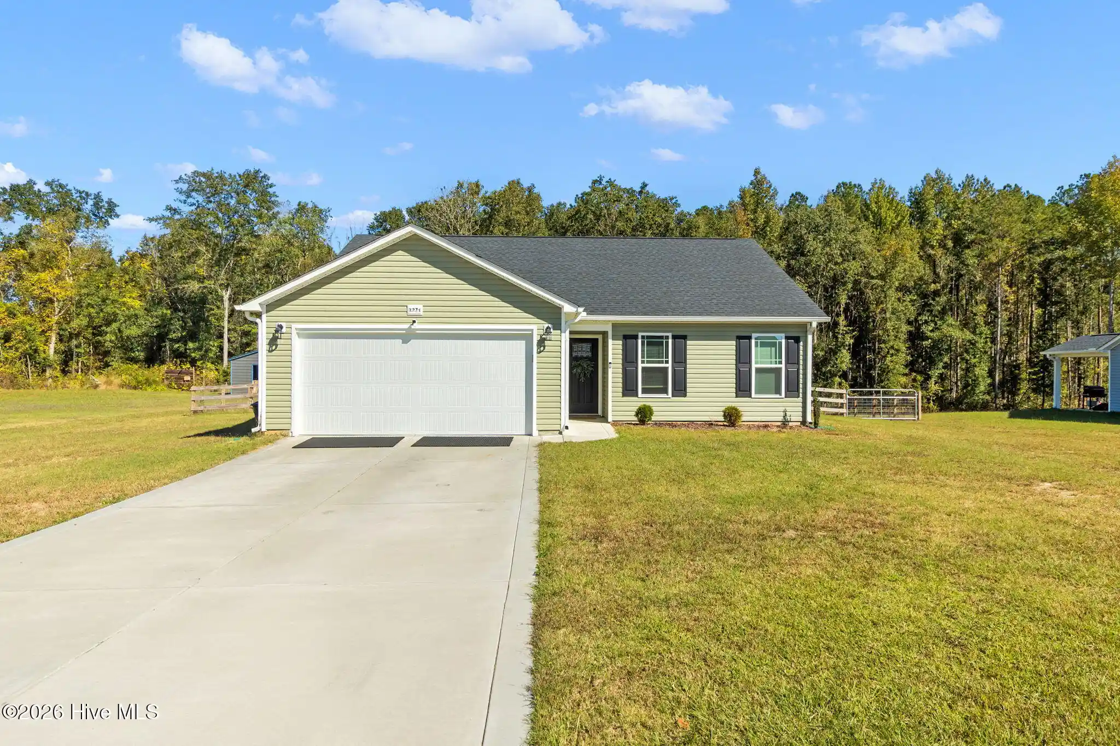
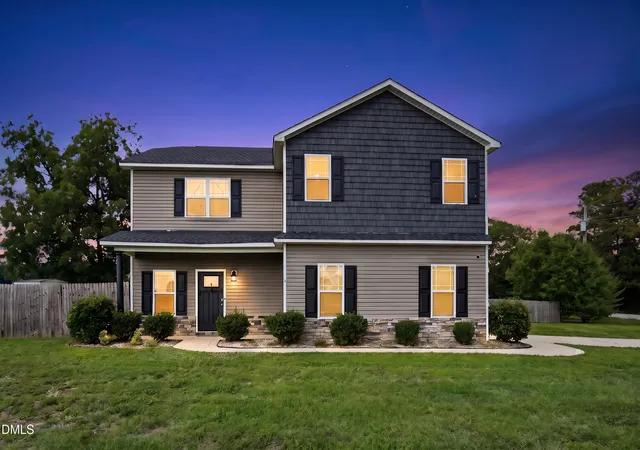
**THE HOMESTEAD IS ALREADY STARTED--ALL THAT'S MISSING IS YOU.** Welcome to 1400 Chason Road, where over 2 cleared acres, an established organic garden, fruit trees, chickens, and a nearly new home come together to offer more than just a place to live. This is a property designed for those craving a little more space, a little more peace, and the opportunity to enjoy what the land can give back. Built in 2024 and meticulously maintained by its original owners, this 2,176 square foot home offers 4 bedrooms, 2.5 bathrooms, a 2-car garage, and plenty of room to live and breathe. Step inside to LVP flooring throughout and a spacious main level centered around everyday living. The kitchen features a walk-in pantry, farmhouse sink overlooking the property, and a new Samsung smart refrigerator. An electric fireplace creates a cozy gathering space, while the dedicated downstairs office, currently used as a homeschool room, provides flexibility for working, learning, hobbies, or whatever life calls for. Upstairs, all four bedrooms offer plenty of space to spread out. The primary suite features a walk-in closet and private bathroom with a soaking tub and separate walk-in shower. Even the laundry room gets its moment here with a spacious walk-in setup conveniently located upstairs. Washer and dryer may convey with an acceptable offer. **But the real story of this property begins when you step outside.** Approximately one acre is already fenced, while the property extends well beyond the existing fence with even more room to grow. The established organic in-ground garden has been lovingly maintained without chemicals and is filled with perennial flowers, seasonal vegetables, tomatoes, blackberries, kiwi, numerous fruit trees, and more. **The roots have quite literally already been planted for you.** A dedicated composting area and chicken coop, complete with chickens that convey, give the next owner a true head start on homestead living. And there's even more to love! A **fully permitted 20 x 25 metal building/garage with a concrete floor** provides an additional 500 square feet of space for storing equipment, tackling projects, creating a workshop, or keeping all those homesteading essentials organized. Paired with the home's attached two-car garage, there's no shortage of options for storage and functionality. Enjoy slow mornings from the covered front porch or take in the surrounding farmland from the covered back porch. With over 2 acres of cleared land, there's room to continue creating, growing, gardening, raising animals, or simply enjoying the peace and serenity that comes with having space of your own. And while it may feel tucked away from the everyday hustle, you're still approximately **20 minutes from Hope Mills and 30 minutes from Fort Bragg and Lumberton**, giving you the best of both worlds: room to get away from it all without being too far from where you need to be. **No HOA. County water. A home that's barely two years old. And a homestead that has already been started from the ground up.** The current owners have poured into this land, and in return, it has provided for them. Saying goodbye isn't easy, but now 1400 Chason Road is ready for its next chapter, and its **next keepers to love it, grow it, and make it their own.**
- Houzeo last checked: 2 hours ago
- Listing updated: November 5, 2026 at 7:54 pm
- Listing Provided by: Breanna Misnik (910) 585-4550 DRE #352356 | Keller Williams Pinehurst (910) 692-5553
- Source: Hive MLS-NC | MLS#: 100610886

Property Details
Status
Active Under Contract
Type
Single Family Residence
No. of Stories
2
County
City
Neighborhood
--
Year Built
2024
HOA Fees
-
Finished Area
2,176 sqft
Lot Size
2.22 acres lot
Basement Area
- sqft
MLS Name
Hive MLS
MLS Number
100610886
MLS Status
Pending with Showings
Days on Market
20

Continue Your Journey in App
Find your dream home, receive real-time updates, and many more!
Continue Your Journey in App
Find your dream home, receive real-time updates, and many more!
Location
Facts & Features
Rooms
Bedrooms & bathrooms
Bedrooms: 4
Bathrooms: 3
Bathroom 2
Level: Second
Area: Square Feet
Dimensions: 97.92
Bathroom 3
Level: First
Area: Square Feet
Dimensions: 23.37
Office
Level: First
Area: Square Feet
Dimensions: 99.96
Bonus Room
Level: Second
Area: Square Feet
Dimensions: 186.20
Master Bedroom
Level: Second
Area: Square Feet
Dimensions: 281.75
Laundry
Level: Second
Area: Square Feet
Dimensions: 29.13
Kitchen
Level: First
Area: Square Feet
Dimensions: 133.32
Bedroom 2
Level: Second
Area: Square Feet
Dimensions: 142.24
Bedroom 1
Level: Second
Area: Square Feet
Dimensions: 123.22
Living Room
Level: First
Area: Square Feet
Dimensions: 204.36
Dining Room
Level: First
Area: Square Feet
Dimensions: 171.61
Bedroom 3
Level: Second
Area: Square Feet
Dimensions: 109.19
Bathroom 1
Level: Second
Area: Square Feet
Dimensions: 40.50
Interior
Exterior Features
Garden, See Remarks
Flooring
Lvt/lvp
Heating
Fireplace(s), Electric, Heat Pump
Cooling
Central Air, Ceiling Fan(s)
Interior Features
Ceiling Fan(s), Pantry, Walk In Shower, Blinds/shades
Appliances
Electric Oven, Built In Microwave, Refrigerator, Ice Maker, Dishwasher
Construction
Year Built
Year Built: 2024
Home type
Single Family Residence
Roof
Shingle
Foundation Details
Slab
Construction Materials
Stone, Vinyl Siding, Wood Frame
Utilities & Energy
Water Source
County Water
Security Features
Smoke Detector(s)
Basement
None
Pool Features
Above Ground
Utilities
Water Connected
Laundry Features
Dryer Hookup, Washer Hookup, In Hall, Laundry Closet
Parking Features
Garage Faces Front, Garage Door Opener, Paved, Garage
Other Features
Lot Features
Level, Farm, Cleared, Landscaped
Patio And Porch Features
Front Porch, Rear Porch
Subdivision Name
Not In Subdivision
Price History
| Date | Event | Price |
|---|---|---|
10/28/2026 Source: | Pending | $389,000 $179/sqft |
10/28/2026 Source: | Contingent (Active Under Contract) | $389,000 $179/sqft |
10/22/2026 Source: | Listed for Sale | $389,000 $179/sqft |
10/15/2026 Source: | Coming Soon | $389,000 $179/sqft |


Nearby Homes


Find Homes by Property Features in Lumber Bridge, NC
Nearby New Homes For Sale

Based on information from the Hive MLS, through Nov 06, 2026, 09:31AM. This website may not include listings or property addresses of sellers who have directed their listing brokers to withhold their listing or their property address from display on the Internet. The data relating to real estate on this web site comes in part from the Internet Data Exchange program of Hive MLS, and is updated as of Nov 06, 2026, 09:31AM. All information is deemed reliable but not guaranteed and should be independently verified. All properties are subject to prior sale, change, or withdrawal. Neither listing broker(s) nor Chosen Realty LLC nor Houzeo shall be responsible for any typographical errors, misinformation, or misprints, and shall be held totally harmless from any damages arising from reliance upon these data. IDX information is provided exclusively for personal, non-commercial use, and may not be used for any purpose other than to identify prospective properties consumers may be interested in purchasing. © 2026 Hive MLS. All Rights Reserved.
 Advertising Broker: Nicholas Huscroft | Chosen Realty
