- Overview
- Description
- Property Details
- Location
- HOA Management
- Facts & Features
- Getting Around
- Nearby Homes

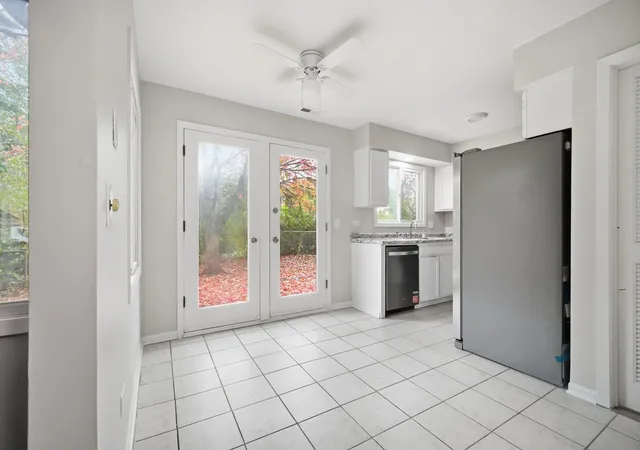

Street View
$335,000
Monthly Est:$1,667
 3 Beds
 2 Baths
1 full bath + 1 half bath
 1,335sqft
1400 Chippewa Trl, Wheeling, IL 60090
$335,000
$1,667/moEst:
Get Pre-Approved
Townhouse
Built in 1978
$10.42/mo HOA
-- sqft lot
$251/sq.ft
Description
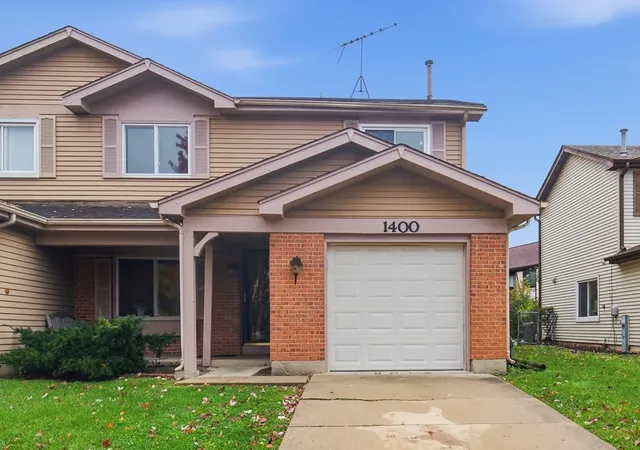
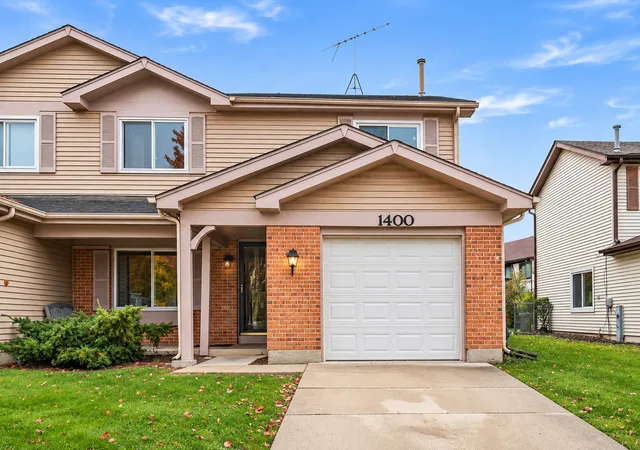
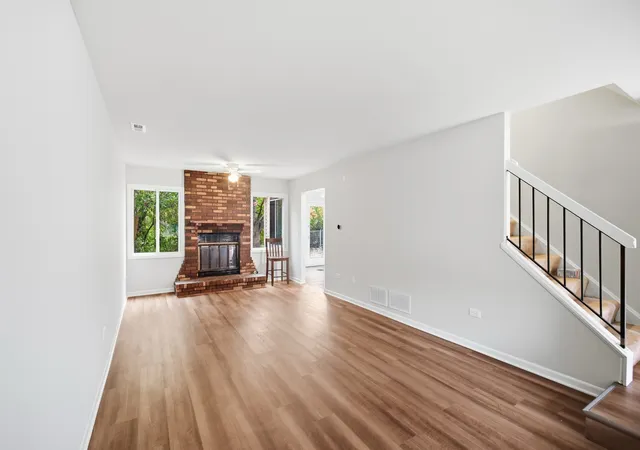
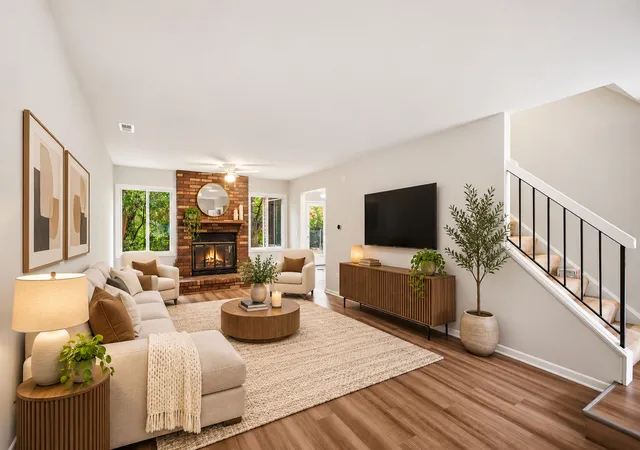
Discover this stunning, move-in-ready townhome located in the heart of Wheeling. Perfectly blending modern updates with comfortable living, this home is designed to impress. The bright and spacious interior features a beautiful brick fireplace, creating a cozy focal point for the living area. The kitchen is a true highlight, equipped with newer appliances, generous counter space, and an exceptionally large pantry to keep everything organized. Step seamlessly from the kitchen directly into your beautiful, fully fenced backyard-the perfect private retreat for outdoor relaxation, gardening, or entertaining. Additional interior comforts include central air conditioning to keep you cool year-round and ceiling fans thoughtfully installed in every room. The master suite offers ample space and features a generous walk-in closet, plus an additional closet for all your storage needs. Complete with a private garage, this home truly has it all. Location, Location, Location! Enjoy the ultimate convenience of being a short distance to excellent schools, local parks, and a variety of shopping and dining options. Experience the best of Wheeling living-don't miss out on this fantastic opportunity!
- Houzeo last checked: 7 minutes ago
- Listing updated: November 7, 2026 at 12:38 am
- Listing Provided by: Elizabeth Goodchild (847) 691-2976 , Mariah Akotuah DRE #475215808 | Realty of America (708) 788-1900
- Source: MRED MLS-IL as distributed by MLS GRID | MLS#: 12802023

Property Details
Status
Active
Type
Townhouse
No. of Stories
2
County
City
Neighborhood
--
Year Built
1978
HOA Fees
$10.42/mo
Finished Area
1,335 sqft
Lot Size
-- sqft lot
Basement Area
- sqft
MLS Name
MRED MLS
MLS Number
12802023
MLS Status
New
Days on Market
1

Continue Your Journey in App
Find your dream home, receive real-time updates, and many more!
Continue Your Journey in App
Find your dream home, receive real-time updates, and many more!
Location
HOA Management
N/A
HOA Fees
$125/ Annually
Disclaimer: Amenities are based on third-party information and may vary; buyers must independently verify all amenities, as information is deemed reliable but not guaranteed.
Facts & Features
Rooms
Bedrooms & bathrooms
Bedrooms: 3
Bathrooms: 2
Gallery
Level: Main
Area: 48.00 Square Feet
Dimensions: 4X12
Bedroom 2
Level: Second
Area: 156.00 Square Feet
Dimensions: 13X12
Bedroom 3
Level: Second
Area: 120.00 Square Feet
Dimensions: 12X10
Dining Room
Level: Main
Area: 120.00 Square Feet
Dimensions: 12X10
Kitchen
Level: Main
Area: 64.00 Square Feet
Dimensions: 8X8
Laundry
Level: Main
Area: 88.00 Square Feet
Dimensions: 8X11
Living Room
Level: Main
Area: 276.00 Square Feet
Dimensions: 23X12
Master Bedroom
Level: Second
Area: 216.00 Square Feet
Dimensions: 18X12
Interior
Cooling
Central Air
Interior Features
Storage
Appliances
Range, Dishwasher, Refrigerator, Washer, Dryer, Disposal, Humidifier
Heating
Gas, Forced Air
Window Features
Screens
Sewer
Public Sewer
Construction
Year Built
Year Built: 1978
Home type
Townhouse
Foundation Details
Concrete Perimeter
Construction Materials
Brick
Roof
Asphalt
Utilities & Energy
Laundry Features
Washer Hookup
Electric
Circuit Breakers
Basement
None
Association Amenities
None
Water Source
Lake Michigan
Parking Features
Concrete, Garage Door Opener, Yes, Garage Owned, Attached, Garage
Other Features
Patio And Porch Features
Deck, Patio, Porch
Subdivision Name
Malibu
Lot Features
Cul De Sac, Irregular Lot
Price History
| Date | Event | Price |
|---|---|---|
11/06/2026 Source: | Listed for Sale | $335,000 $251/sqft |
10/03/2011 Source: | Sold | $0 $0/sqft |

Nearby Homes
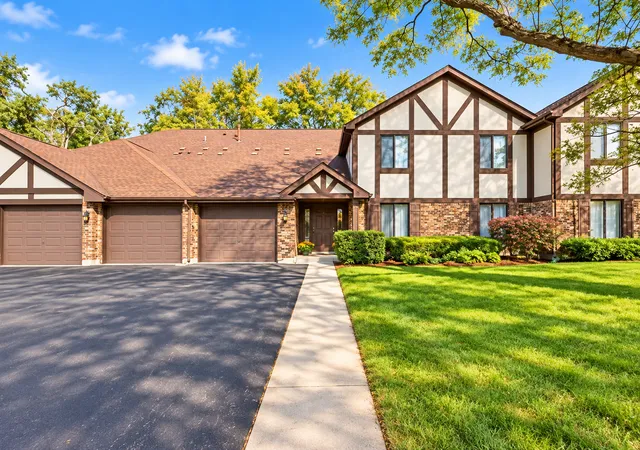
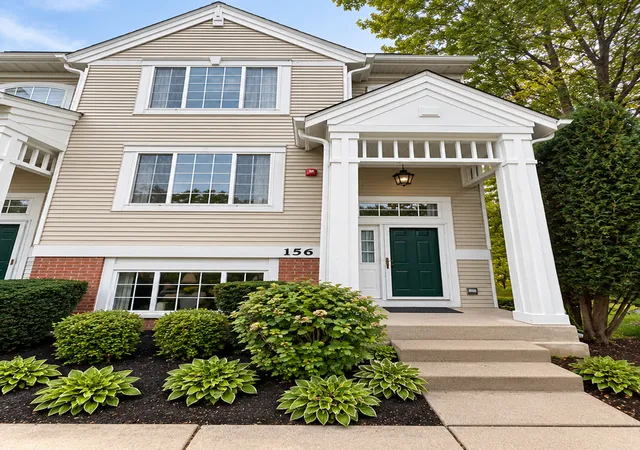
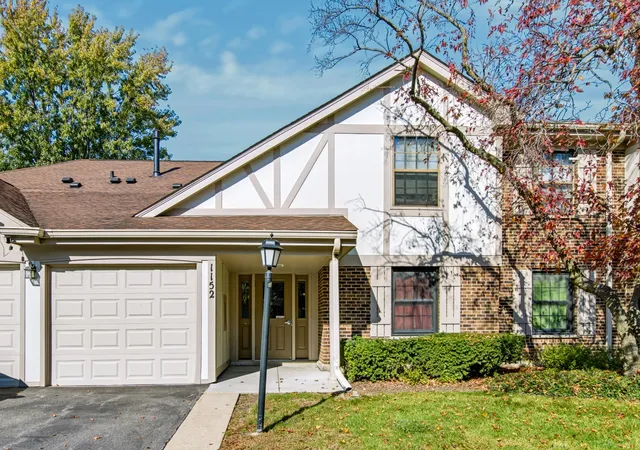
Find Homes by Property Features in Wheeling, IL

This representation is based in whole or in part on data supplied by Midwest Real Estate Data, LLC through Nov 07, 2026, 12:45AM. Midwest Real Estate Data, LLC does not guarantee nor is it in any way responsible for its accuracy. Data maintained by Midwest Real Estate Data LLC may not reflect all real estate activity in the market. Based on information submitted to the MLS GRID as of Nov 07, 2026, 12:45AM. All data is obtained from various sources and has not been, and will not be, verified by broker or MLS GRID. Supplied Open House information is subject to change without notice. All information should be independently reviewed and verified for accuracy. Properties may or may not be listed by the office/agent presenting the information. This website may not include listings or property addresses of sellers who have directed their listing brokers to withhold their listing or their property address from display on the Internet. Some IDX listings have been excluded from this website. Information is provided exclusively for consumers’ personal non-commercial use. It may not be used for any purpose other than to identify prospective properties consumers may be interested in purchasing. The data is deemed reliable but is not guaranteed by MLS GRID, MRED or Houzeo. The use of the MLS GRID Data may be subject to an end user license agreement prescribed by the Member Participant’s applicable MLS, if any, and as amended from time to time. Properties displayed may be listed or sold by various participants in the MLS, Listings courtesy of MRED as distributed by MLS GRID. ©2026 Midwest Real Estate Data LLC. All Rights Reserved
 Advertising Broker: Jorge Romero | Realty One Group Inc.
