- Overview
- Description
- Property Details
- Location
- HOA Management
- Facts & Features
- Getting Around
- Nearby Homes



$345,000
Monthly Est:$1,717
 2 Beds
 2 Baths
2 full baths
 847sqft
1400 Tarpon Ctr Dr #117, Venice, FL 34285
$345,000
$1,717/moEst:
Get Pre-Approved
Condominium
Built in 1970
$-- HOA
-- sqft lot
$407/sq.ft
Description
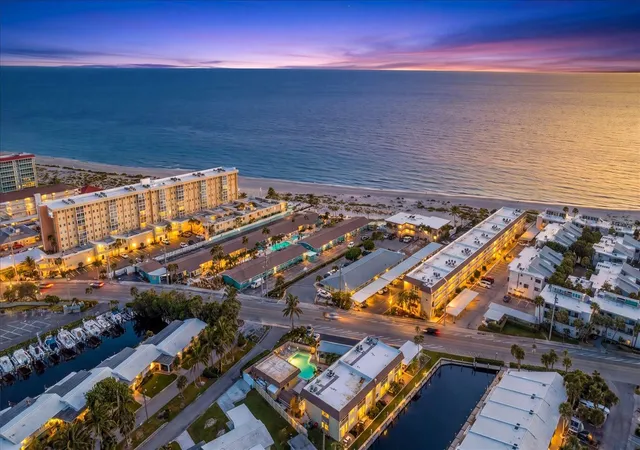
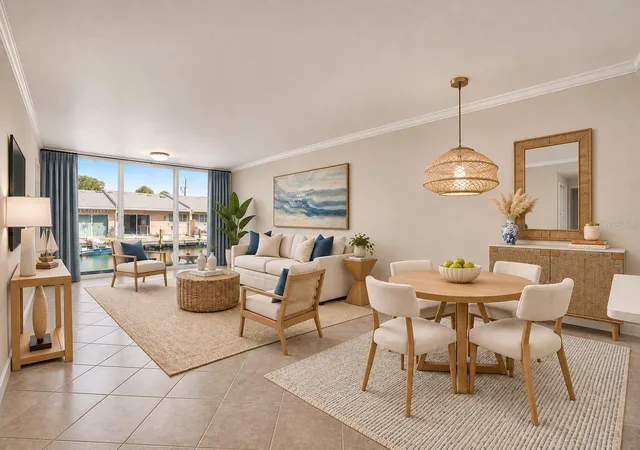
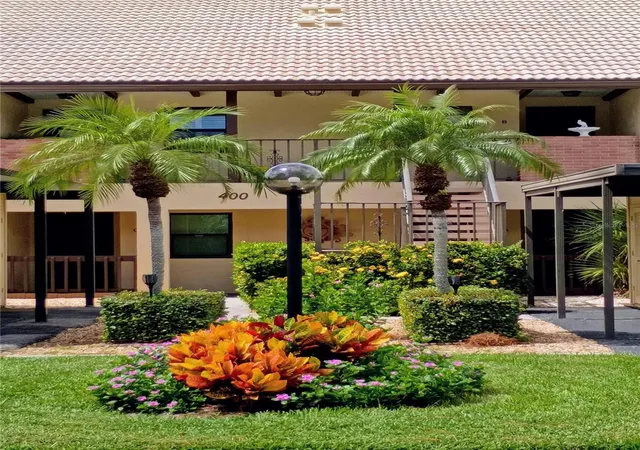
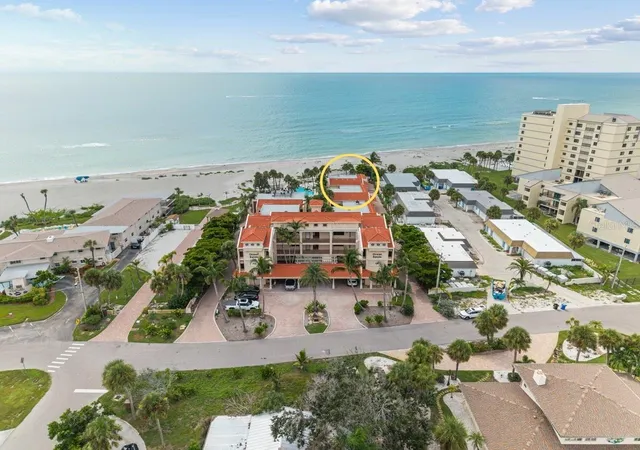
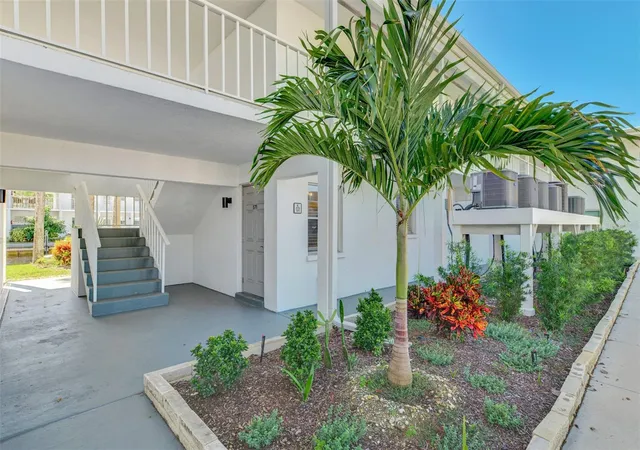
Virtually Staged. LOCATION, LOCATION, LOCATION! Welcome to Gulf N' Bay, a desirable waterfront community nestled on the Island of Venice! This beautifully remodeled, ground-floor 2-bedroom, 2-bath condominium offers the ultimate in Florida coastal living. From the moment you walk through the door, you'll appreciate the fresh, updated interior and inviting coastal feel. Both bedrooms feature private en-suite bathrooms and walk-in closets, offering comfort and privacy for owners and guests alike.
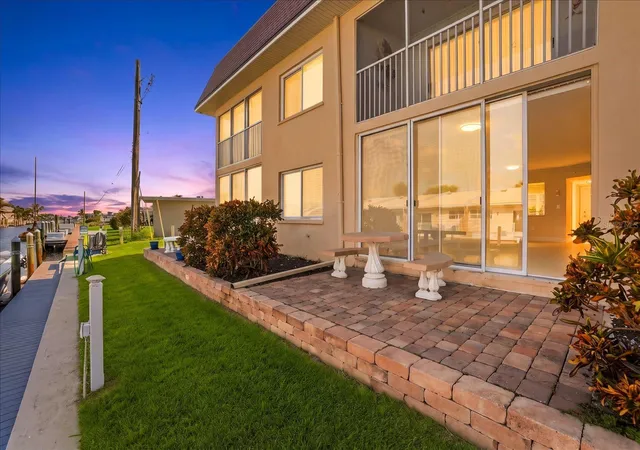
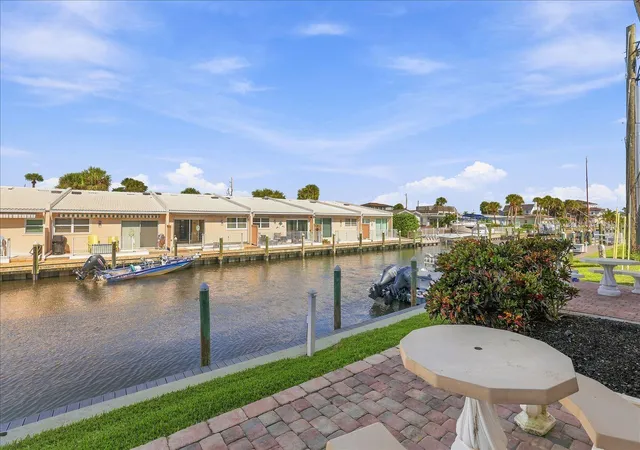
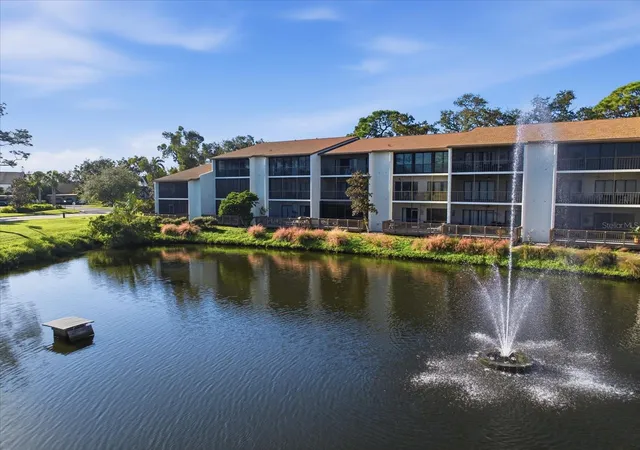
The spacious, beautifully new and updated kitchen features quartz countertops, abundant cabinetry, and a convenient breakfast bar that opens to the welcoming living and dining areas. Step outside to your private brick-paver patio overlooking the water, where you can dock your boat directly in front of your home , or enjoy your morning coffee, unwind in the coastal breeze, or simply take in the beautiful canal and bay views.
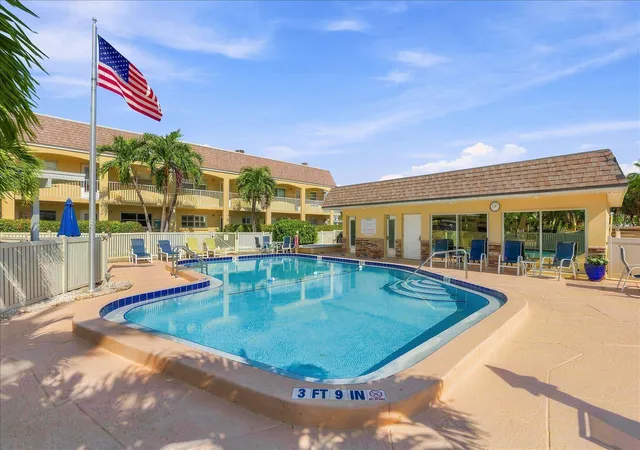
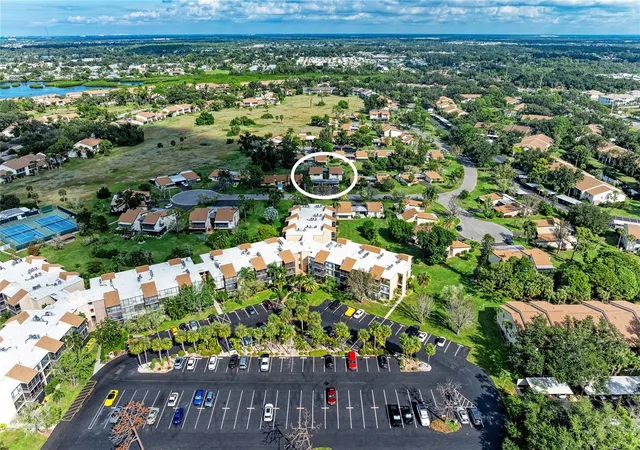
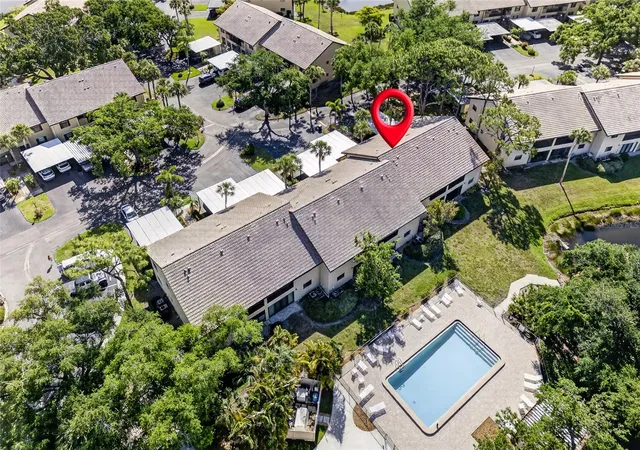
The lifestyle is what truly sets this property apart! Enjoy the convenience of being just a few steps from the community's heated pool and a short stroll to the beach. For boating enthusiasts, boat slips located just outside your patio are available on a first-come, first-served basis, making it easy to enjoy everything the surrounding waterways have to offer. Gulf N' Bay also offers direct access to the Gulf, bringing boating, beach days, and waterfront relaxation right to your doorstep.
When it's time to dine or explore, you're just minutes from the Venice Yacht Club, the Crow's Nest, and the shops, restaurants, and charm of historic downtown Venice.
Whether you're looking for a full-time residence, a seasonal escape, or an investment opportunity, this is your chance to experience the Florida lifestyle you've been dreaming of. Beach days, boating adventures, poolside afternoons, and beautiful waterfront views- it's all waiting for you at Gulf N' Bay! All residents have full access of the amenities: first-come boat slips, pool, clubhouse, beach access, and beach paver patio. This home has an assigned covered carport.
Don't just dream about the Florida lifestyle. Come live it! Ready for immediate occupancy! Schedule your private showing today!
- Houzeo last checked: 14 minutes ago
- Listing updated: November 14, 2026 at 6:29 pm
- Listing Provided by: Michelle Hupp (941) 773-5464 , Michelle Segatto | KELLER WILLIAMS ISLAND LIFE REAL ESTATE (941) 254-6467
- Source: Stellar MLS-FL as distributed by MLS GRID | MLS#: N6146569

This condo is in:
 Boat Dock / Slip
 Clubhouse
 Recreation Facilities
 Laundry Facilities
 Resident Storage
 Swimming Pool
 Gated Community
Property Details
Status
Active
Type
Condominium
No. of Stories
1
County
City
Neighborhood
Year Built
1970
HOA Fees
-
Finished Area
847 sqft
Lot Size
-- sqft lot
Basement Area
- sqft
MLS Name
Stellar MLS
MLS Number
N6146569
MLS Status
Active
Days on Market
2
Cumulative Days on Market
1

Continue Your Journey in App
Find your dream home, receive real-time updates, and many more!
Continue Your Journey in App
Find your dream home, receive real-time updates, and many more!
Location
HOA Management
Danielle Leon
HOA Fees
$-/
Amenities
 Amenities and services may be covered by one or multiple associations and service providers.
 Pool
 Sewer
 Maintenance
 Insurance
 Pest Control
 Club House
 Common Area Taxes
Management
Boat Docking
Fidelity Bond
Escrow Reserves Fund
Disclaimer: Amenities are based on third-party information and may vary; buyers must independently verify all amenities, as information is deemed reliable but not guaranteed.
Facts & Features
Rooms
Bedrooms & bathrooms
Bedrooms: 2
Bathrooms: 2
Kitchen
Level: First
Area: 80.88 Square Feet
Dimensions: 8x10.11
Dining Room
Level: First
Area: 85.40 Square Feet
Dimensions: 12.2x7
Living Room
Level: First
Area: 214.72 Square Feet
Dimensions: 12.2x17.6
Primary Bedroom
Level: First
Area: 151.62 Square Feet
Dimensions: 11.4x13.3
Primary Bathroom
Level: First
Area: 29.59 Square Feet
Dimensions: 4.11x7.2
Bedroom 2
Level: First
Area: 119.70 Square Feet
Dimensions: 11.4x10.5
Bathroom 2
Level: First
Area: 37.23 Square Feet
Dimensions: 5.1x7.3
Interior
Heating
Electric
Cooling
Central Air
Flooring
Tile
Interior Features
Ceiling Fans(s), Eat In Kitchen, Kitchen/family Room Combo, Primary Bedroom Main Floor, Walk In Closet(s)
Exterior Features
Lighting, Sidewalk
Sewer
Public Sewer
Appliances
Dishwasher, Microwave, Range Hood, Refrigerator
Construction
Year Built
Year Built: 1970
Home type
Condominium
Construction Materials
Block, Stucco
Foundation Details
Slab
Roof
Metal
Utilities & Energy
Association Amenities
Clubhouse, Pool
Laundry Features
Common Area
Parking Features
Covered
Water Source
Private
Utilities
Bb/hs Internet Available, Electricity Connected, Public, Water Connected
Other Features
Community Features
Clubhouse, Community Mailbox, Deed Restrictions, Pool, Sidewalks
Subdivision Name
Gulf N Bay
Patio And Porch Features
Enclosed
Vegetation
Trees/landscaped
Price History
| Date | Event | Price |
|---|---|---|
11/13/2026 Source: | Listed for Sale | $345,000 $407/sqft |

Nearby Homes
Find Homes by Property Features in Venice, FL
Nearby New Homes For Sale

Based on information from Stellar MLS® through Nov 16, 2026, 01:00AM as submitted to and distributed by MLS GRID. All data is obtained from various sources and may not have been verified by the broker or MLS GRID. Supplied Open House Information is subject to change without notice. All information should be independently reviewed and verified for accuracy. Properties may or may not be listed by the office/agent presenting the information. IDX information is provided exclusively for consumers’ personal non-commercial use. It may not be used for any purpose other than to identify prospective properties consumers may be interested in purchasing. The data is deemed reliable but is not guaranteed by MLS GRID. The use of the MLS GRID Data may be subject to an end-user license agreement prescribed by the Member Participant’s applicable MLS, if any, and as amended from time to time. © 2026 Stellar MLS. All Rights Reserved.
 Advertising Broker: Fred McGill | Simple Showing, Inc
