- Overview
- Description
- Property Details
- Location
- HOA Management
- Facts & Features
- Getting Around
- Nearby Homes



$1,495,000
Monthly Est:$7,441
 3 Beds
 3 Baths
3 full baths
 2,252sqft
718 Golden Beach Blvd #1, Venice, FL 34285
$1,495,000
$7,441/moEst:
Get Pre-Approved
Condominium
Built in 1980
$-- HOA
27,806 sqft lot
$664/sq.ft
Description
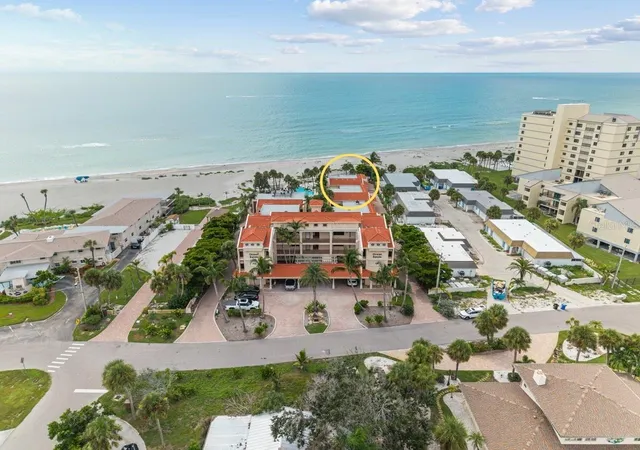
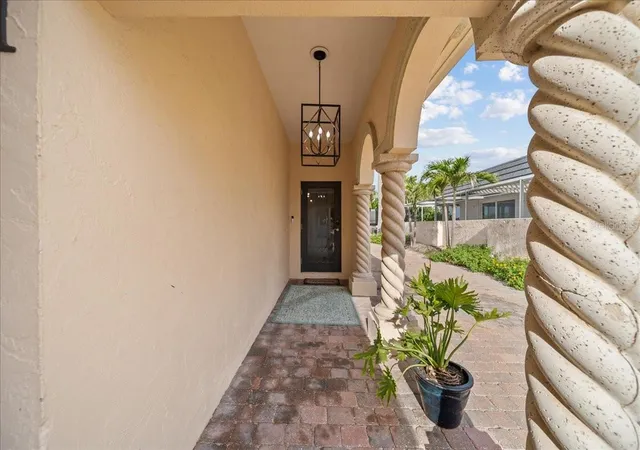
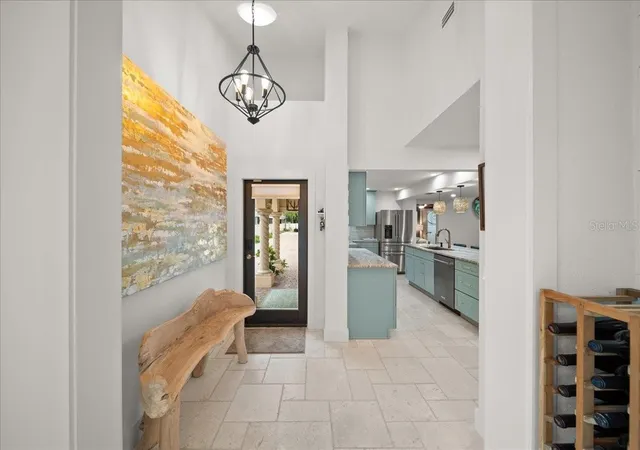
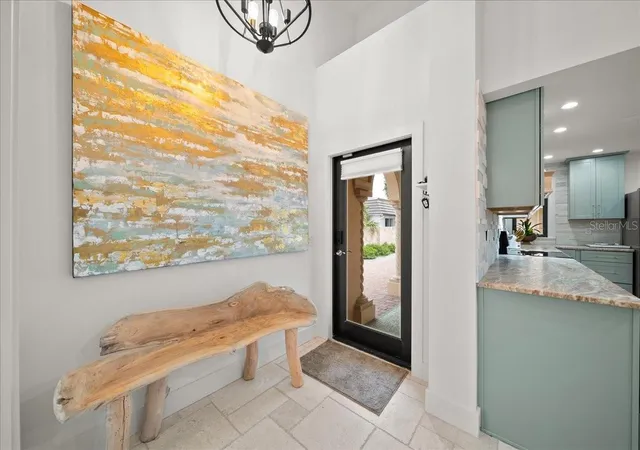
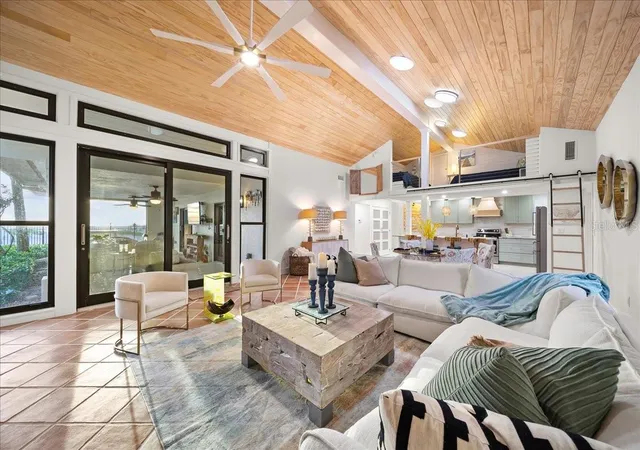
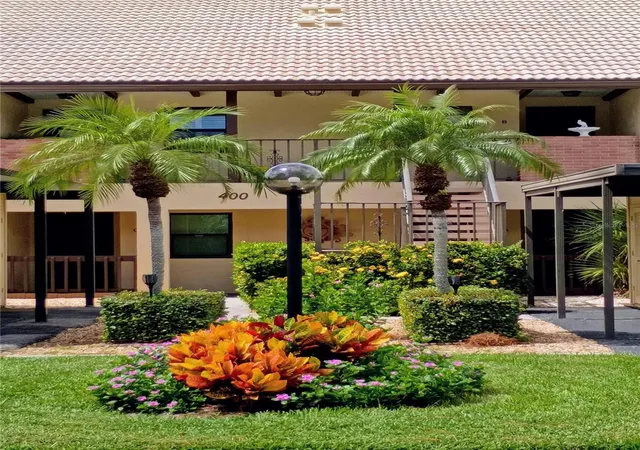
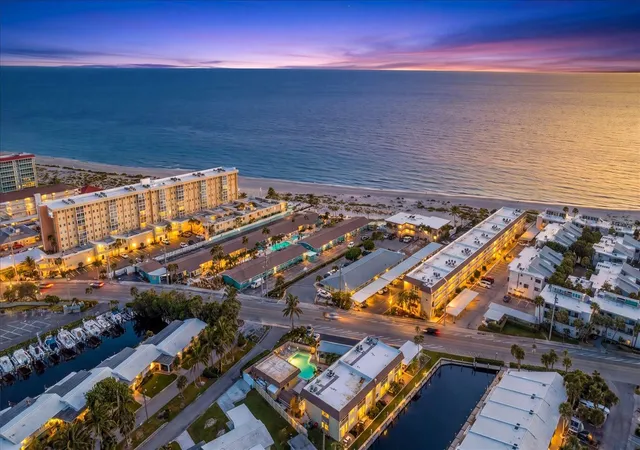
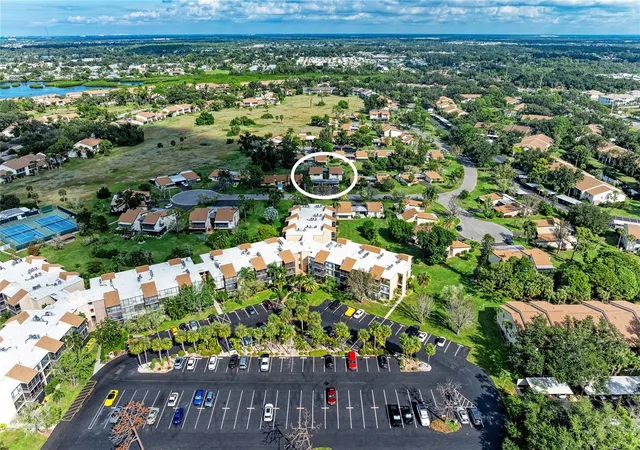
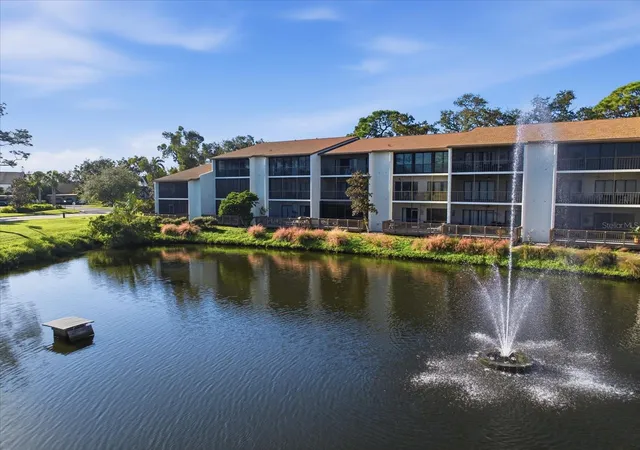
A Reimagined Gulfside Retreat at Golden Beach. This direct beachfront residence at 718 Golden Beach Blvd #1 redefines coastal living. Encompassing 2,252 sq. ft. with 3 bedrooms, 3 bathrooms, and a loft, the home has been fully renovated with thoughtful detail. Designed for those dreaming of a seasonal getaway or serene year-round sanctuary, this one-of-a-kind condominium lives like a private single-family home while offering the ease of beachfront living. With the Gulf as your backdrop, every moment here feels like a page out of a coastal lifestyle magazine. Inside, elegance meets practicality. Chipped-edge travertine floors guide you to a kitchen with soft coastal tones, new cabinetry, leathered stone countertops, custom pantry shelving, and brand-new stainless KitchenAid appliances with reverse osmosis. The open layout keeps the space as tranquil as the views beyond. The living room unfolds past the kitchen with vaulted Radiata Pine ceilings, terracotta porcelain tile, and a striking wood-burning fireplace. A soon-to-be-installed hurricane-impact picture window frames Gulf sunsets while flooding the room with natural light. Above, a loft accessible by a rolling ladder now has central heat and air, creating a year-round cozy retreat for guests. The primary suite continues the coastal palette with a shiplap accent wall, adorned pendent lights, and sliding doors to the lanai. Directly across from the bed, a new hurricane-rated window is being installed to capture unobstructed Gulf views without leaving your pillow. The ensuite bath has been completely transformed with an oak vanity, granite counters, and a luxurious walk-in shower with pebble stone flooring. A spacious walk-in closet leads to the newly envisioned laundry room, now equipped with a new washer and dryer as well as central heating and air for comfort. Here, large bay windows fill the space with natural light, while a coffee bar, including a wine and beer storage, beverage fridge, and ice maker, creates a space as practical as it is beautiful. A remodeled guest bath features granite counters, new cabinetry, tiled shower, and shiplap. The adjacent bedroom has lanai access and a bright, inviting feel. A third bedroom off the kitchen offers a private suite with full bath, patio entrance, and quick access to the resort-style pool. The lanai seamlessly connects indoors and outdoors—perfect for grilling, laughter, and sunsets. Steps away, the resurfaced pool and private gated beach entrance make relaxation effortless. With few primary residents, Ocean Sands feels like your own enclave by the water. Upgrades include all-new electrical wiring, a brand-new flat roof, and a new elevator in the main building. Offered mostly turnkey furnished with ample parking, it’s move-in ready. The remodeled storage room with built-in cabinets and an outlet can easily convert to a golf cart garage. For peace of mind, the home also features updated wiring with an additional breaker panel, a raised AC unit, and a new tankless water heater. Beyond this coastal sanctuary, Venice offers oceanfront dining at Sharky’s or Fins, Paw Park dog beach, boutique shopping, cafés, and farmers markets on historic Main Street. Nearby hospitals, golf, cultural events, and natural parks make every day an adventure. This home is more than a residence—it’s a lifestyle of quiet luxury and coastal ease. Discover why Golden Beach is the epitome of Endless Summer Living. See virtual tours under the facts & features section.
- Houzeo last checked: 0 minutes ago
- Listing updated: November 15, 2026 at 9:05 pm
- Listing Provided by: Darrin Campbell, PA (941) 218-0619 | COMPASS FLORIDA LLC (941) 279-3630
- Source: Stellar MLS-FL as distributed by MLS GRID | MLS#: A4711647

This condo is in:
 Shuffleboard
 Resident Storage
 Swimming Pool
Property Details
Status
Active
Type
Condominium
No. of Stories
2
County
City
Neighborhood
Year Built
1980
HOA Fees
-
Finished Area
2,252 sqft
Lot Size
27,806 sqft lot
Basement Area
- sqft
MLS Name
Stellar MLS
MLS Number
A4711647
MLS Status
Active
Days on Market
13
Cumulative Days on Market
3

Continue Your Journey in App
Find your dream home, receive real-time updates, and many more!
Continue Your Journey in App
Find your dream home, receive real-time updates, and many more!
Location
HOA Management
Jeff Hartman
HOA Fees
$-/ Monthly
Amenities
 Amenities and services may be covered by one or multiple associations and service providers.
 Maintenance
 Sewer
 Insurance
 Water
 Trash Pickup
 Pool
 Common Area Taxes
Management
Disclaimer: Amenities are based on third-party information and may vary; buyers must independently verify all amenities, as information is deemed reliable but not guaranteed.
Facts & Features
Rooms
Bedrooms & bathrooms
Bedrooms: 3
Bathrooms: 3
Primary Bedroom
Level: First
Area: 255.00 Square Feet
Dimensions: 17x15
Bedroom 2
Level: First
Area: 132.00 Square Feet
Dimensions: 12x11
Bedroom 3
Level: First
Area: 273.00 Square Feet
Dimensions: 13x21
Bathroom 2
Level: First
Area: 40.00 Square Feet
Dimensions: 5x8
Bathroom 3
Level: First
Area: 60.00 Square Feet
Dimensions: 6x10
Primary Bathroom
Level: First
Area: 50.00 Square Feet
Dimensions: 10x5
Dining Room
Level: First
Area: 66.00 Square Feet
Dimensions: 11x6
Kitchen
Level: First
Area: 190.00 Square Feet
Dimensions: 19x10
Bonus Room
Level: First
Area: 202.50 Square Feet
Dimensions: 7.5x27
Living Room
Level: First
Area: 332.50 Square Feet
Dimensions: 17.5x19
Balcony/Porch/Lanai
Level: First
Area: 319.00 Square Feet
Dimensions: 29x11
Loft
Level: Second
Area: 174.00 Square Feet
Dimensions: 14.5x12
Interior
Heating
Central, Electric
Cooling
Central Air
Flooring
Tile, Travertine
Interior Features
Cathedral Ceiling(s), Ceiling Fans(s), Crown Molding, Open Floorplan, Primary Bedroom Main Floor, Solid Wood Cabinets, Stone Counters, Thermostat, Walk In Closet(s), Wet Bar
Exterior Features
Lighting, Rain Gutters
Sewer
Public Sewer
Window Features
Skylight(s), Blinds, Storm Window(s)
Appliances
Dishwasher, Disposal, Dryer, Electric Water Heater, Freezer, Ice Maker, Kitchen Reverse Osmosis System, Microwave, Range, Refrigerator, Tankless Water Heater, Washer, Wine Refrigerator
Construction
Year Built
Year Built: 1980
Home type
Condominium
Construction Materials
Block, Stucco
Foundation Details
Slab
Property Condition
Completed
Roof
Concrete, Tile
Utilities & Energy
Association Amenities
Pool
Security Features
Smoke Detector(s)
Pool Features
In Ground, Gunite
Laundry Features
Inside, Laundry Room
Parking Features
Driveway, Guest
Fireplace Features
Living Room, Wood Burning
Water Source
Public
Utilities
Bb/hs Internet Available, Cable Connected, Electricity Connected, Public, Sewer Connected, Water Connected
Other Features
Community Features
Buyer Approval Required, Pool
Subdivision Name
Ocean Sands
Patio And Porch Features
Covered, Patio, Rear Porch, Screened
Vegetation
Mature Landscaping
Lot Features
City Limits
Price History
| Date | Event | Price |
|---|---|---|
11/12/2026 Source: | Listed for Sale | $1,495,000 -16.94% $664/sqft |
03/04/2026 Source: | Listing Removed | $1,800,000 $799/sqft |
01/23/2026 Source: | Listed for Sale | $1,800,000 -9.95% $799/sqft |
12/28/2025 Source: | Price Increased | $1,999,000 +15276.92% $888/sqft |
12/28/2025 Source: | Listing Removed | $13,000 -99.41% $6/sqft |

Show more
Nearby Homes
Find Homes by Property Features in Venice, FL
Nearby New Homes For Sale

Based on information from Stellar MLS® through Nov 16, 2026, 01:15AM as submitted to and distributed by MLS GRID. All data is obtained from various sources and may not have been verified by the broker or MLS GRID. Supplied Open House Information is subject to change without notice. All information should be independently reviewed and verified for accuracy. Properties may or may not be listed by the office/agent presenting the information. IDX information is provided exclusively for consumers’ personal non-commercial use. It may not be used for any purpose other than to identify prospective properties consumers may be interested in purchasing. The data is deemed reliable but is not guaranteed by MLS GRID. The use of the MLS GRID Data may be subject to an end-user license agreement prescribed by the Member Participant’s applicable MLS, if any, and as amended from time to time. © 2026 Stellar MLS. All Rights Reserved.
 Advertising Broker: Fred McGill | Simple Showing, Inc
