- Overview
- Description
- Property Details
- Location
- HOA Management
- Facts & Features
- Getting Around
- Nearby Homes




$765,000
Monthly Est:$3,808
 4 Beds
 3 Baths
3 full baths
 2,340sqft
14003 Nighthawk Ter, Lakewood Ranch, FL 34202
$765,000
$3,808/moEst:
Get Pre-Approved
Single Family Residence
Built in 2003
$10.08/mo HOA
7,823 sqft lot
$327/sq.ft
Description
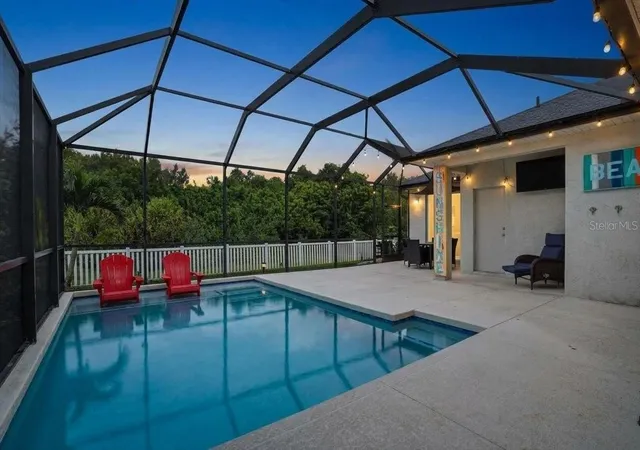
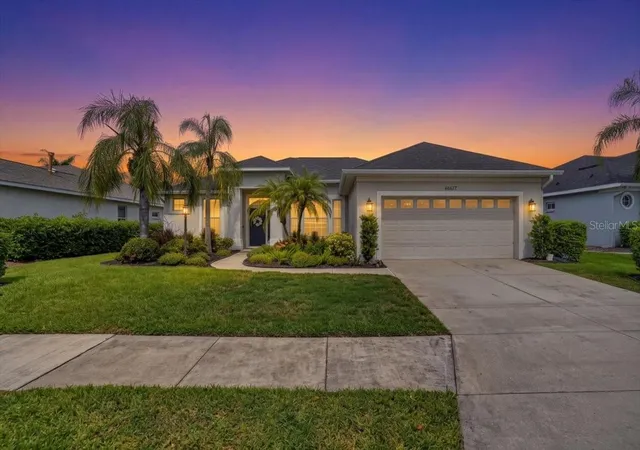
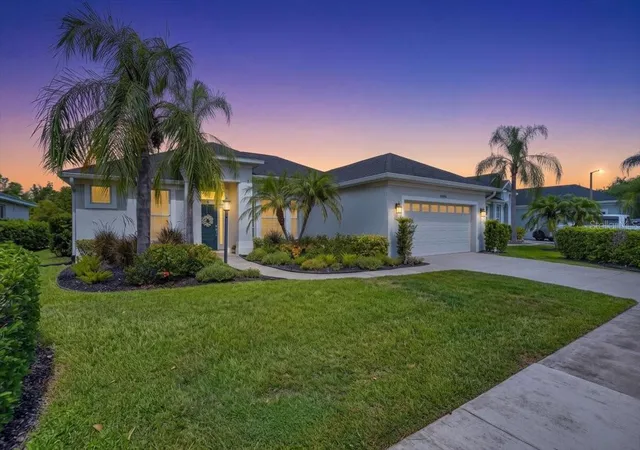
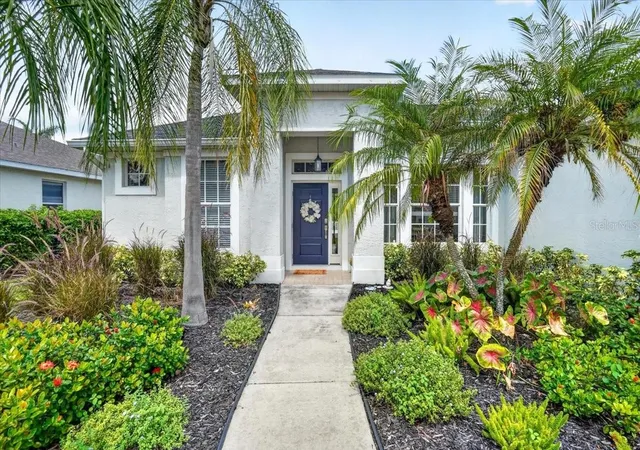
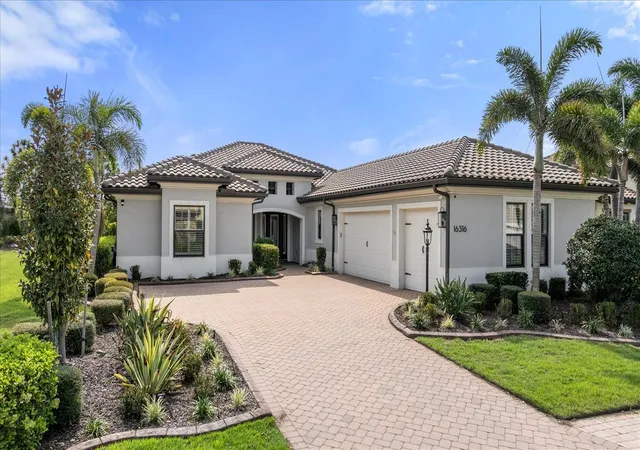
A WOW living space transformation! This 4bed+office (4th bedroom complete with murphy bed) 3 bath Greenbrook home has undergone renovation work that exceeds expectations. Upon entry, an expanse has been gained by removal of walls in the original plan, now living larger than the recorded square footage. The open kitchen and living area, the shared centerpiece, offers sufficient space for all to gather, to lounge, to entertain. New luxury vinyl is consistent thru-out the home, an excellent addition to the modernization and ideal for ease of care and maintenance, especially in high activity homes. This kitchen presents as something seen in a magazine! Coastal Pearl Quartz tops will be the first to gain your attention, but then your eyes will begin to explore only to find further indulgences. Lavish details include an oversized island with sink, exceptional seating area and wrap around cabinet storage. Abundant wall cabinets with roll out shelving, vast countertop space, vented range hood and Bosch appliances that include double oven, fridge, gas cooktop and dishwasher. BUT WAIT- THERE’S MORE- a separate entertainment bar, with additional cabinetry, shelving and beverage fridge- well equipped for multiple uses be it wine bar…. coffee bar….or anything else to suite your desire. Fiesta or Siesta poolside! Outside relaxation wanted? It is provided here. Refresh yourself with a swim, a raft, or a ‘wet chair’ on the lounging shelf. The generous sized lanai has plenty of space to add furnishings of choice to make you outdoor experience as comfortable and accommodating as you wish. Pool added in 2019 and heater just installed 2025. A fenced yard that backs up to preserve space creates privacy and also a wonderful area for play and pups. The Crossings is desirable for its’ low maintenance fees and proximity to Greenbrook Park, Adventure Park, dog park, shopping, dining and more. Location is key- close to all you need for daily life and daily play.
- Houzeo last checked: 5 minutes ago
- Listing updated: October 5, 2026 at 12:28 pm
- Listing Provided by: Cindy Schatzle (941) 587-7556 | COLDWELL BANKER REALTY (941) 366-8070
- Source: Stellar MLS-FL | MLS#: A4707499

Property Details
Status
Active
Type
Single Family Residence
No. of Stories
-
County
City
Neighborhood
--
Year Built
2003
HOA Fees
$10.08/mo
Finished Area
2,340 sqft
Lot Size
7,823 sqft lot
Basement Area
- sqft
MLS Name
Stellar MLS
MLS Number
A4707499
MLS Status
Active
Days on Market
9
Cumulative Days on Market
1

Continue Your Journey in App
Find your dream home, receive real-time updates, and many more!
Download App
Continue Your Journey in App
Find your dream home, receive real-time updates, and many more!
Location
HOA Management
GREENBROOK VILLAGE ASSOCIATION
HOA Fees
$121/ Annually
Disclaimer: Amenities are based on third-party information and may vary; buyers must independently verify all amenities, as information is deemed reliable but not guaranteed.
Facts & Features
Rooms
Bedrooms & bathrooms
Bedrooms: 4
Bathrooms: 3
Living Room
Level: First
Area: 306.00 Square Feet
Dimensions: 17x18
Kitchen
Level: First
Area: 204.00 Square Feet
Dimensions: 17x12
Dining Room
Level: First
Primary Bedroom
Level: First
Area: 204.00 Square Feet
Dimensions: 12x17
Bedroom 2
Level: First
Area: 156.00 Square Feet
Dimensions: 12x13
Bedroom 3
Level: First
Area: 132.00 Square Feet
Dimensions: 12x11
Bedroom 4
Level: First
Area: 320.00 Square Feet
Dimensions: 16x20
Office
Level: First
Area: 108.00 Square Feet
Dimensions: 12x9
Interior
Appliances
Bar Fridge, Built In Oven, Cooktop, Dishwasher, Disposal, Dryer, Gas Water Heater, Microwave, Range Hood, Refrigerator, Washer
Sewer
Public Sewer
Heating
Central, Heat Pump
Exterior Features
Rain Gutters
Interior Features
Built In Features, Ceiling Fans(s), Kitchen/family Room Combo, Stone Counters, Walk In Closet(s)
Cooling
Central Air
Flooring
Luxury Vinyl
Construction
Year Built
Year Built: 2003
Home type
Single Family Residence
Foundation Details
Slab
Roof
Shingle
Construction Materials
Block, Stucco
Utilities & Energy
Laundry Features
Laundry Room
Pool Features
Child Safety Fence, Gunite, Heated, In Ground, Outside Bath Access, Screen Enclosure
Water Source
Public
Parking Features
Garage Door Opener
Utilities
Cable Available, Public
Other Features
Community Features
Dog Park, Irrigation Reclaimed Water, Sidewalks
Patio And Porch Features
Covered, Enclosed
Subdivision Name
Greenbrook Village Subphase K
Price History
| Date | Event | Price |
|---|---|---|
10/04/2026 Source: | Listed for Sale | $765,000 $327/sqft |
09/26/2026 Source: | Off Market | $765,000 $327/sqft |
09/26/2026 Source: | Coming Soon | $765,000 +11.03% $327/sqft |
05/31/2024 Source: | Price Increased | $689,000 +0.73% $294/sqft |
05/31/2024 Source: | Price Increased | $684,000 +10.32% $292/sqft |

Show more
Nearby Homes









Find Homes by Property Features in Lakewood Ranch, FL
Nearby New Homes For Sale

Based on information from Stellar MLS® through Oct 06, 2026, 07:30AM as submitted to and distributed by MLS GRID. All data is obtained from various sources and may not have been verified by the broker or MLS GRID. Supplied Open House Information is subject to change without notice. All information should be independently reviewed and verified for accuracy. Properties may or may not be listed by the office/agent presenting the information. IDX information is provided exclusively for consumers’ personal non-commercial use. It may not be used for any purpose other than to identify prospective properties consumers may be interested in purchasing. The data is deemed reliable but is not guaranteed by MLS GRID. The use of the MLS GRID Data may be subject to an end-user license agreement prescribed by the Member Participant’s applicable MLS, if any, and as amended from time to time. © 2026 Stellar MLS. All Rights Reserved.
 Advertising Broker: Fred McGill | Simple Showing, Inc