- Overview
- Description
- Property Details
- Location
- HOA Management
- Facts & Features
- Getting Around
- Nearby Homes




$619,000
Monthly Est:$3,081
 3 Beds
 3 Baths
2 full baths + 1 half bath
 2,334sqft
14005 Aldford Dr, Winter Garden, FL 34787
$619,000
$3,081/moEst:
Get Pre-Approved
Single Family Residence
Built in 2017
$115/mo HOA
7,369 sqft lot
$265/sq.ft
Description
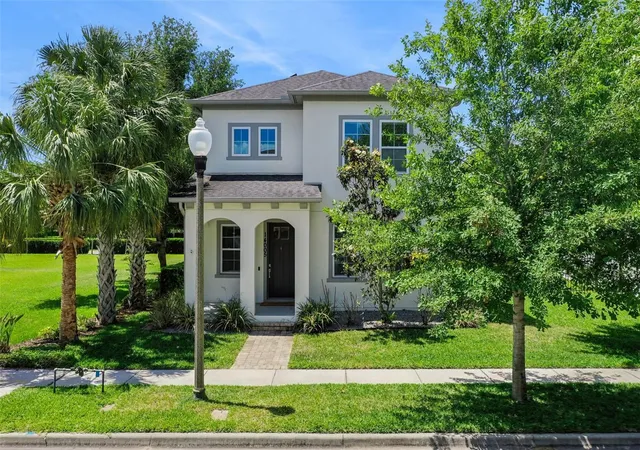
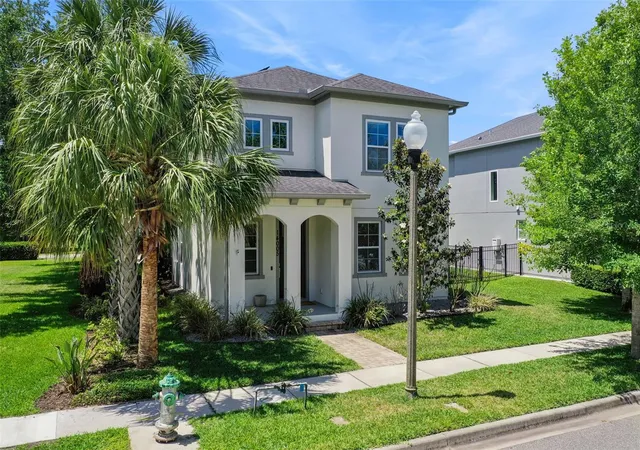
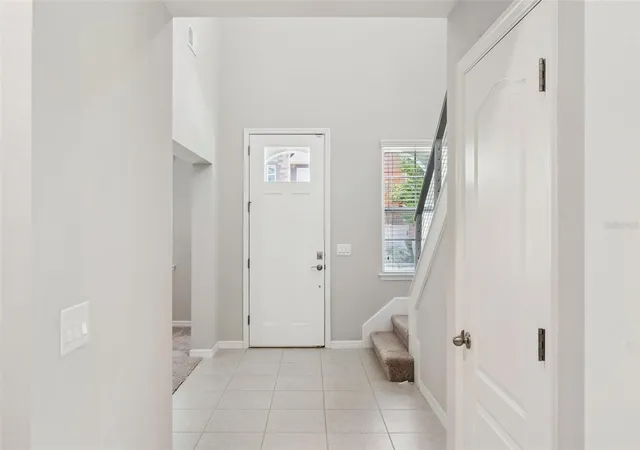
Welcome to 14005 Aldford Drive in Winter Garden, a beautifully designed two-story home built by Ashton Woods, known for its modern architecture, creative floor plans, and thoughtful design. This inviting residence offers 3 bedrooms, 2 full baths, and 1 half bath, with a layout that blends everyday comfort with welcoming indoor and outdoor living spaces.
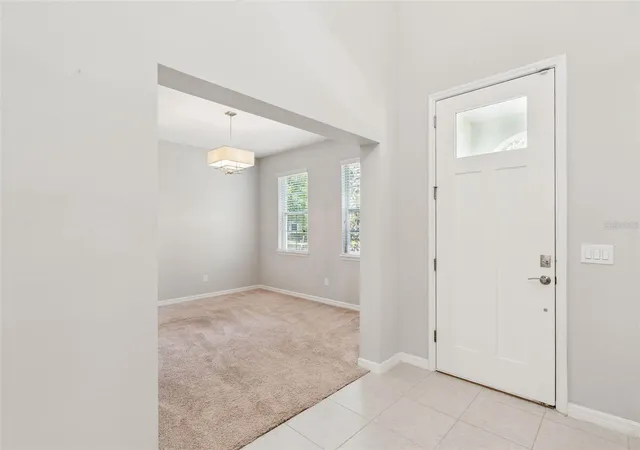
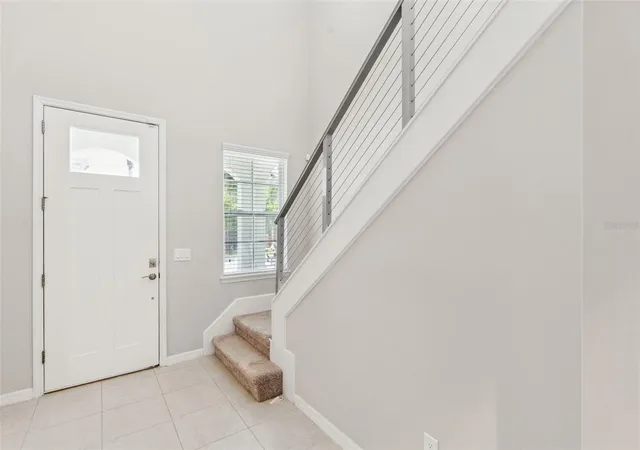
Inside, the home features a bright and functional flow with living areas designed for both daily routines and effortless entertaining. The two-story layout creates a comfortable separation between gathering spaces and private retreats, while the bedroom arrangement provides flexibility for a variety of lifestyles. The primary suite offers a relaxing place to unwind, and the additional bedrooms are well suited for family, guests, or a home office setup.
Step outside and enjoy a screened and covered patio that extends the living space and creates the perfect setting for outdoor dining, morning coffee, or unwinding at the end of the day. The fully fenced backyard provides privacy and plenty of room to relax, play, garden, or create your own outdoor oasis. Adding to the home's unique appeal, this desirable lot is situated next to a community green space, offering additional open views and only one direct neighboring home. On select evenings, you can even enjoy views of Disney fireworks in the distance from your own backyard retreat.
Adding to the home's functionality is a detached 2-car garage equipped with an electric vehicle charger, providing convenient parking, extra storage, and modern-day convenience. The garage's detached design also enhances curb appeal and maximizes backyard usability. Even more valuable, the home is equipped with solar panels that will be paid off at closing, allowing the new owner to enjoy the benefits of renewable energy, increased efficiency, and potential savings on monthly utility costs without assuming a solar loan.
Located in Winter Garden, this home is set in an area known for its blend of neighborhood charm and everyday convenience. Residents enjoy access to shopping, dining, parks, and major roadways, while the surrounding area adds to the home's appeal with a welcoming residential feel and the lifestyle benefits that make Winter Garden such a desirable place to call home.
**This house comes with a REDUCED RATE through the seller's preferred lender. This is a lender-paid rate buydown that reduces the buyer's interest rate and monthly payment.**
- Houzeo last checked: 5 hours ago
- Listing updated: October 21, 2026 at 2:27 pm
- Listing Provided by: Thomas Nickley, Jr (407) 629-4420 , Maya Gorney | KELLER WILLIAMS REALTY AT THE PARKS (407) 629-4420
- Source: Stellar MLS-FL | MLS#: O6401397

Property Details
Status
Active
Type
Single Family Residence
No. of Stories
2
County
City
Neighborhood
--
Year Built
2017
HOA Fees
$115/mo
Finished Area
2,334 sqft
Lot Size
7,369 sqft lot
Basement Area
- sqft
MLS Name
Stellar MLS
MLS Number
O6401397
MLS Status
Active
Days on Market
181
Cumulative Days on Market
181
Open House

Continue Your Journey in App
Find your dream home, receive real-time updates, and many more!
Download App
Continue Your Journey in App
Find your dream home, receive real-time updates, and many more!
Location
HOA Management
Don Asher and Associates Inc.
HOA Fees
$345/ Quarterly
Amenities
 Amenities and services may be covered by one or multiple associations and service providers.
 Pool
Disclaimer: Amenities are based on third-party information and may vary; buyers must independently verify all amenities, as information is deemed reliable but not guaranteed.
Facts & Features
Rooms
Bedrooms & bathrooms
Bedrooms: 3
Bathrooms: 3
Interior
Heating
Electric
Flooring
Carpet, Ceramic Tile
Sewer
Public Sewer
Exterior Features
Garden, Private Yard, Rain Gutters, Sidewalk
Cooling
Central Air
Window Features
Blinds
Appliances
Dishwasher, Dryer, Microwave, Range, Range Hood, Refrigerator, Washer
Interior Features
Ceiling Fans(s), Eat In Kitchen, High Ceilings, Open Floorplan, Primary Bedroom Upstairs, Walk In Closet(s)
Construction
Year Built
Year Built: 2017
Home type
Single Family Residence
Foundation Details
Slab
Construction Materials
Block, Concrete, Stucco
Roof
Shingle
Utilities & Energy
Utilities
Electricity Connected
Laundry Features
Inside, Laundry Room, Upper Level
Parking Features
Driveway, Garage Door Opener, Garage Faces Rear
Water Source
Public
Other Features
Vegetation
Trees/landscaped
Subdivision Name
Latham Park North
Patio And Porch Features
Covered, Front Porch, Patio, Screened
Lot Features
Landscaped, Sidewalk, Paved
Community Features
Deed Restrictions, Park, Playground, Pool, Sidewalks
Price History
| Date | Event | Price |
|---|---|---|
10/15/2026 Source: | Price Decreased | $619,000 -1.28% $265/sqft |
08/06/2026 Source: | Price Decreased | $627,000 -1.88% $269/sqft |
06/26/2026 Source: | Price Decreased | $639,000 -4.48% $274/sqft |
04/23/2026 Source: | Listed for Sale | $669,000 +2.92% $287/sqft |
04/23/2026 Source: | Price Increased | $650,000 +5.69% $278/sqft |

Show more
Nearby Homes










Find Homes by Property Features in Winter Garden, FL
Nearby New Homes For Sale

Based on information from Stellar MLS® through Oct 22, 2026, 03:45PM as submitted to and distributed by MLS GRID. All data is obtained from various sources and may not have been verified by the broker or MLS GRID. Supplied Open House Information is subject to change without notice. All information should be independently reviewed and verified for accuracy. Properties may or may not be listed by the office/agent presenting the information. IDX information is provided exclusively for consumers’ personal non-commercial use. It may not be used for any purpose other than to identify prospective properties consumers may be interested in purchasing. The data is deemed reliable but is not guaranteed by MLS GRID. The use of the MLS GRID Data may be subject to an end-user license agreement prescribed by the Member Participant’s applicable MLS, if any, and as amended from time to time. © 2026 Stellar MLS. All Rights Reserved.
 Advertising Broker: Fred McGill | Simple Showing, Inc
