- Overview
- Description
- Property Details
- Location
- HOA Management
- Facts & Features
- Getting Around
- Nearby Homes



$850,000
Monthly Est:$4,231
 4 Beds
 4 Baths
3 full baths + 1 half bath
 3,665sqft
14006 Star Rd, Frisco, TX 75035
$850,000
$4,231/moEst:
Get Pre-Approved
Single Family Residence
Built in 2013
$750/mo HOA
0.25 acre lot
$232/sq.ft
Description
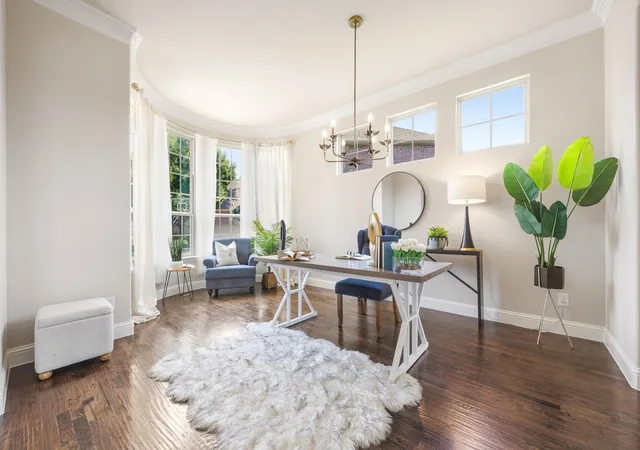
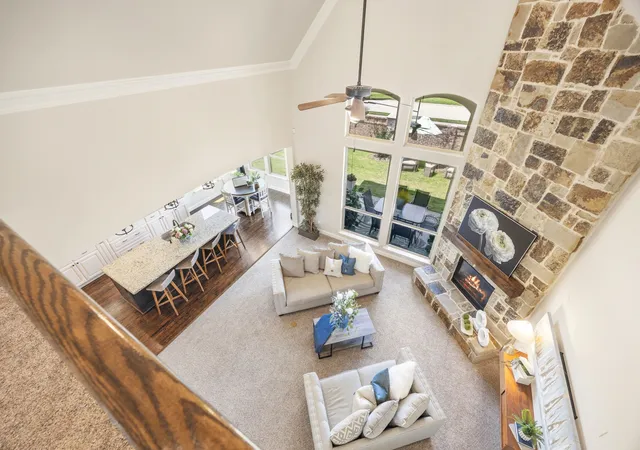
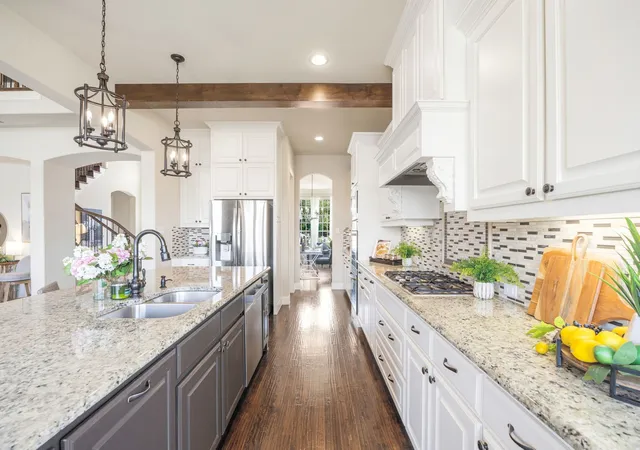
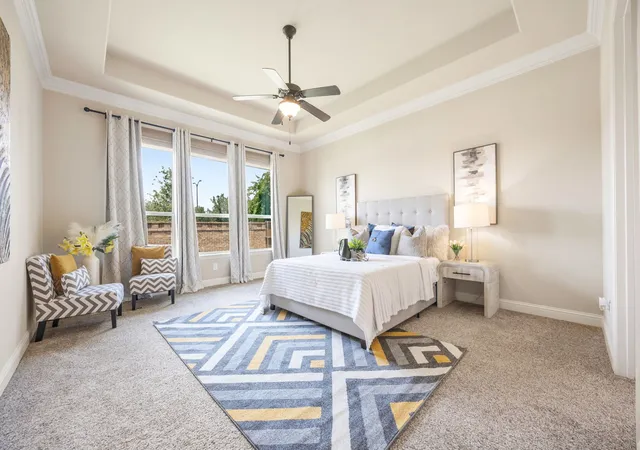
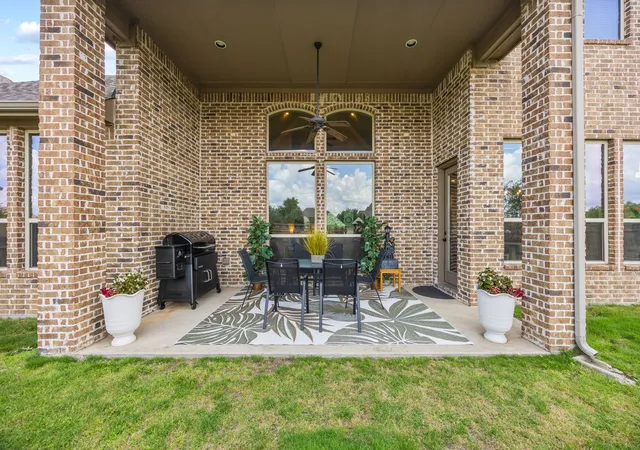
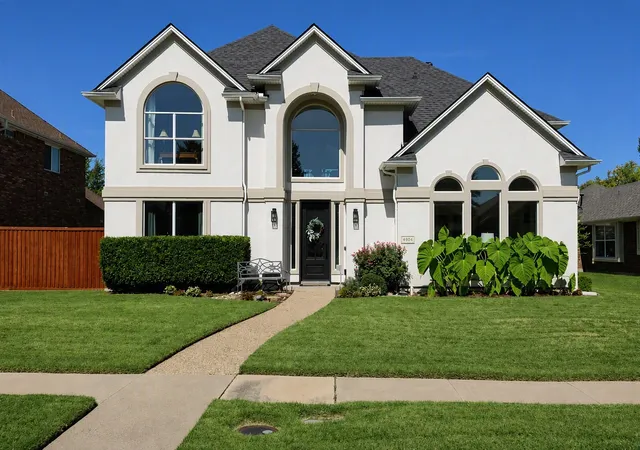
Location, lifestyle, and a true sense of home—this is what living in Richwoods feels like. Set on an expansive 0.25-acre interior lot in this gated and guarded Frisco ISD community, this beautifully designed 4-bedroom, 3.5-bath residence offers the kind of everyday living families dream about but rarely find. Here, kids still walk to school together, neighbors know each other, and evenings are spent outdoors enjoying the neighborhood energy. From preschool through middle school, students can access top-rated Frisco ISD schools directly from within the community without crossing a public road. From the moment you arrive, the striking stone elevation, centered front porch, swing garage, and pea gravel driveway create a memorable first impression. Inside, soaring 20-foot ceilings in the foyer and living room, along with a dramatic wrought-iron bridge overlooking the open living space, create a grand yet welcoming feel. The open-concept layout spans 3,665 square feet and features 4 bedrooms with 2 bedrooms downstairs, 3.5 baths, game room, media room, & office generous living spaces designed for comfort and flexibility. The chef-inspired kitchen features SS appliances, double ovens perfect for entertaining, and a huge center island that anchors the space beautifully. The private primary suite overlooks the backyard and offers oversized his-and-her closets. Natural light fills the home while the serene backyard offers rare privacy with no direct rear neighbors and beautiful sunrise and sunset views. The oversized yard is ideal for baseball practice, volleyball, grilling, camping, or adding a future pool. The secluded media room enhances movie nights and game-day experiences, while additional attic space offers future expansion potential. Located steps from parks and trails and minutes from Highway 121, Dallas North Tollway, Legacy West, Toyota, JPMorgan, and Capital One, this home blends convenience with connection. This isn’t just a home—it’s where life happens.
- Houzeo last checked: 0 minutes ago
- Listing updated: August 1, 2026 at 12:16 am
- Listing Provided by: Vandana Tangri | Fathom Realty (888) 455-6040
- Source: NTREIS MLS-TX | MLS#: 21283545

Property Details
Status
Active Under Contract
Type
Single Family Residence
No. of Stories
2
County
City
Neighborhood
Year Built
2013
HOA Fees
$750/mo
Finished Area
3,665 sqft
Lot Size
0.25 acre lot
Basement Area
- sqft
MLS Name
NTREIS MLS
MLS Number
21283545
MLS Status
ActiveUnderContract
Cumulative Days on Market
64

Continue Your Journey in App
Find your dream home, receive real-time updates, and many more!
Download App
Continue Your Journey in App
Find your dream home, receive real-time updates, and many more!
Location
HOA Management
CMA
HOA Fees
$750/ SemiAnnually
Amenities
 Amenities and services may be covered by one or multiple associations and service providers.
 Maintenance
 Security Guard
 Concierge
AssociationManagement
AllFacilities
Disclaimer: Amenities are based on third-party information and may vary; buyers must independently verify all amenities, as information is deemed reliable but not guaranteed.
Facts & Features
Rooms
Bedrooms & bathrooms
Bedrooms: 4
Bathrooms: 4
FullBath
Level: First
Area: 40.00 Square Feet
Dimensions: 8 x 5
Laundry
Level: First
Area: 35.00 Square Feet
Dimensions: 7 x 5
MudRoom
Level: First
Area: 30.00 Square Feet
Dimensions: 6 x 5
HalfBath
Level: Second
Area: 40.00 Square Feet
Dimensions: 8 x 5
FullBath
Level: Second
Area: 135.00 Square Feet
Dimensions: 15 x 9
Bedroom
Level: Second
Area: 182.00 Square Feet
Dimensions: 14 x 13
Bedroom
Level: Second
Area: 195.00 Square Feet
Dimensions: 15 x 13
GameRoom
Level: Second
Area: 340.00 Square Feet
Dimensions: 20 x 17
MediaRoom
Level: Second
Area: 285.00 Square Feet
Dimensions: 19 x 15
Kitchen
Level: First
Area: 154.00 Square Feet
Dimensions: 14 x 11
Office
Level: First
Area: 192.00 Square Feet
Dimensions: 16 x 12
Bedroom
Level: First
Area: 156.00 Square Feet
Dimensions: 13 x 12
PrimaryBedroom
Level: First
Area: 285.00 Square Feet
Dimensions: 19 x 15
LivingRoom
Level: First
Area: 396.00 Square Feet
Dimensions: 18 x 22
Interior
Flooring
Carpet, Ceramic Tile, Hardwood
Interior Features
Wet Bar, Chandelier, Cathedral Ceilings, Decorative Designer Lighting Fixtures, Double Vanity, Eat In Kitchen, Granite Counters, High Speed Internet, In Law Floorplan, Kitchen Island, Open Floorplan, Pantry, Smart Home, Tile Counters, Vaulted Ceilings, Wired For Data, Walk In Closets, Wired For Sound
Sewer
Public Sewer
Appliances
Dishwasher, Electric Oven, Gas Cooktop, Disposal, Gas Water Heater, Microwave, Refrigerator, Tankless Water Heater
Construction
Year Built
Year Built: 2013
Home type
Single Family Residence
Architectural Style
Traditional, Detached
Foundation Details
Slab
Roof
Asphalt
Utilities & Energy
Utilities
Cable Available, Electricity Connected, Natural Gas Available, Sewer Available, Separate Meters, Water Available
Pool Features
None
Water Source
Public
Security Features
Prewired, Security System, Security Gate, Gated Community, Smoke Detectors, Security Guard, Wireless
Parking Features
Circular Driveway, Common, Driveway, Gravel, Garage Faces Side, On Street
Fireplace Features
Gas
Association Amenities
Concierge
Other Features
Community Features
Gated
Subdivision Name
Richwoods Ph Six
Price History
| Date | Event | Price |
|---|---|---|
07/31/2026 Source: | Contingent (Active Under Contract) | $850,000 $232/sqft |
05/28/2026 Source: | Listed for Sale | $850,000 $232/sqft |

Nearby Homes



Find Homes by Property Features in Frisco, TX
Nearby New Homes For Sale

Based on information from the North Texas Real Estate Information Systems, Inc., through Oct 09, 2026, 09:45AM. Information is provided exclusively for consumers’ personal, non-commercial use. It may not be used for any purpose other than to identify prospective properties consumers may be interested in purchasing. Data is deemed reliable but is not guaranteed accurate. This website may not include listings or property addresses of sellers who have directed their listing brokers to withhold their listing or their property address from display on the Internet. ©2026 North Texas Real Estate Information Systems, Inc. All Rights Reserved.
 Advertising Broker: Michelle Brecker | Pathway To Home Realty