- Overview
- Description
- Property Details
- Location
- HOA Management
- Facts & Features
- Getting Around
- Nearby Homes

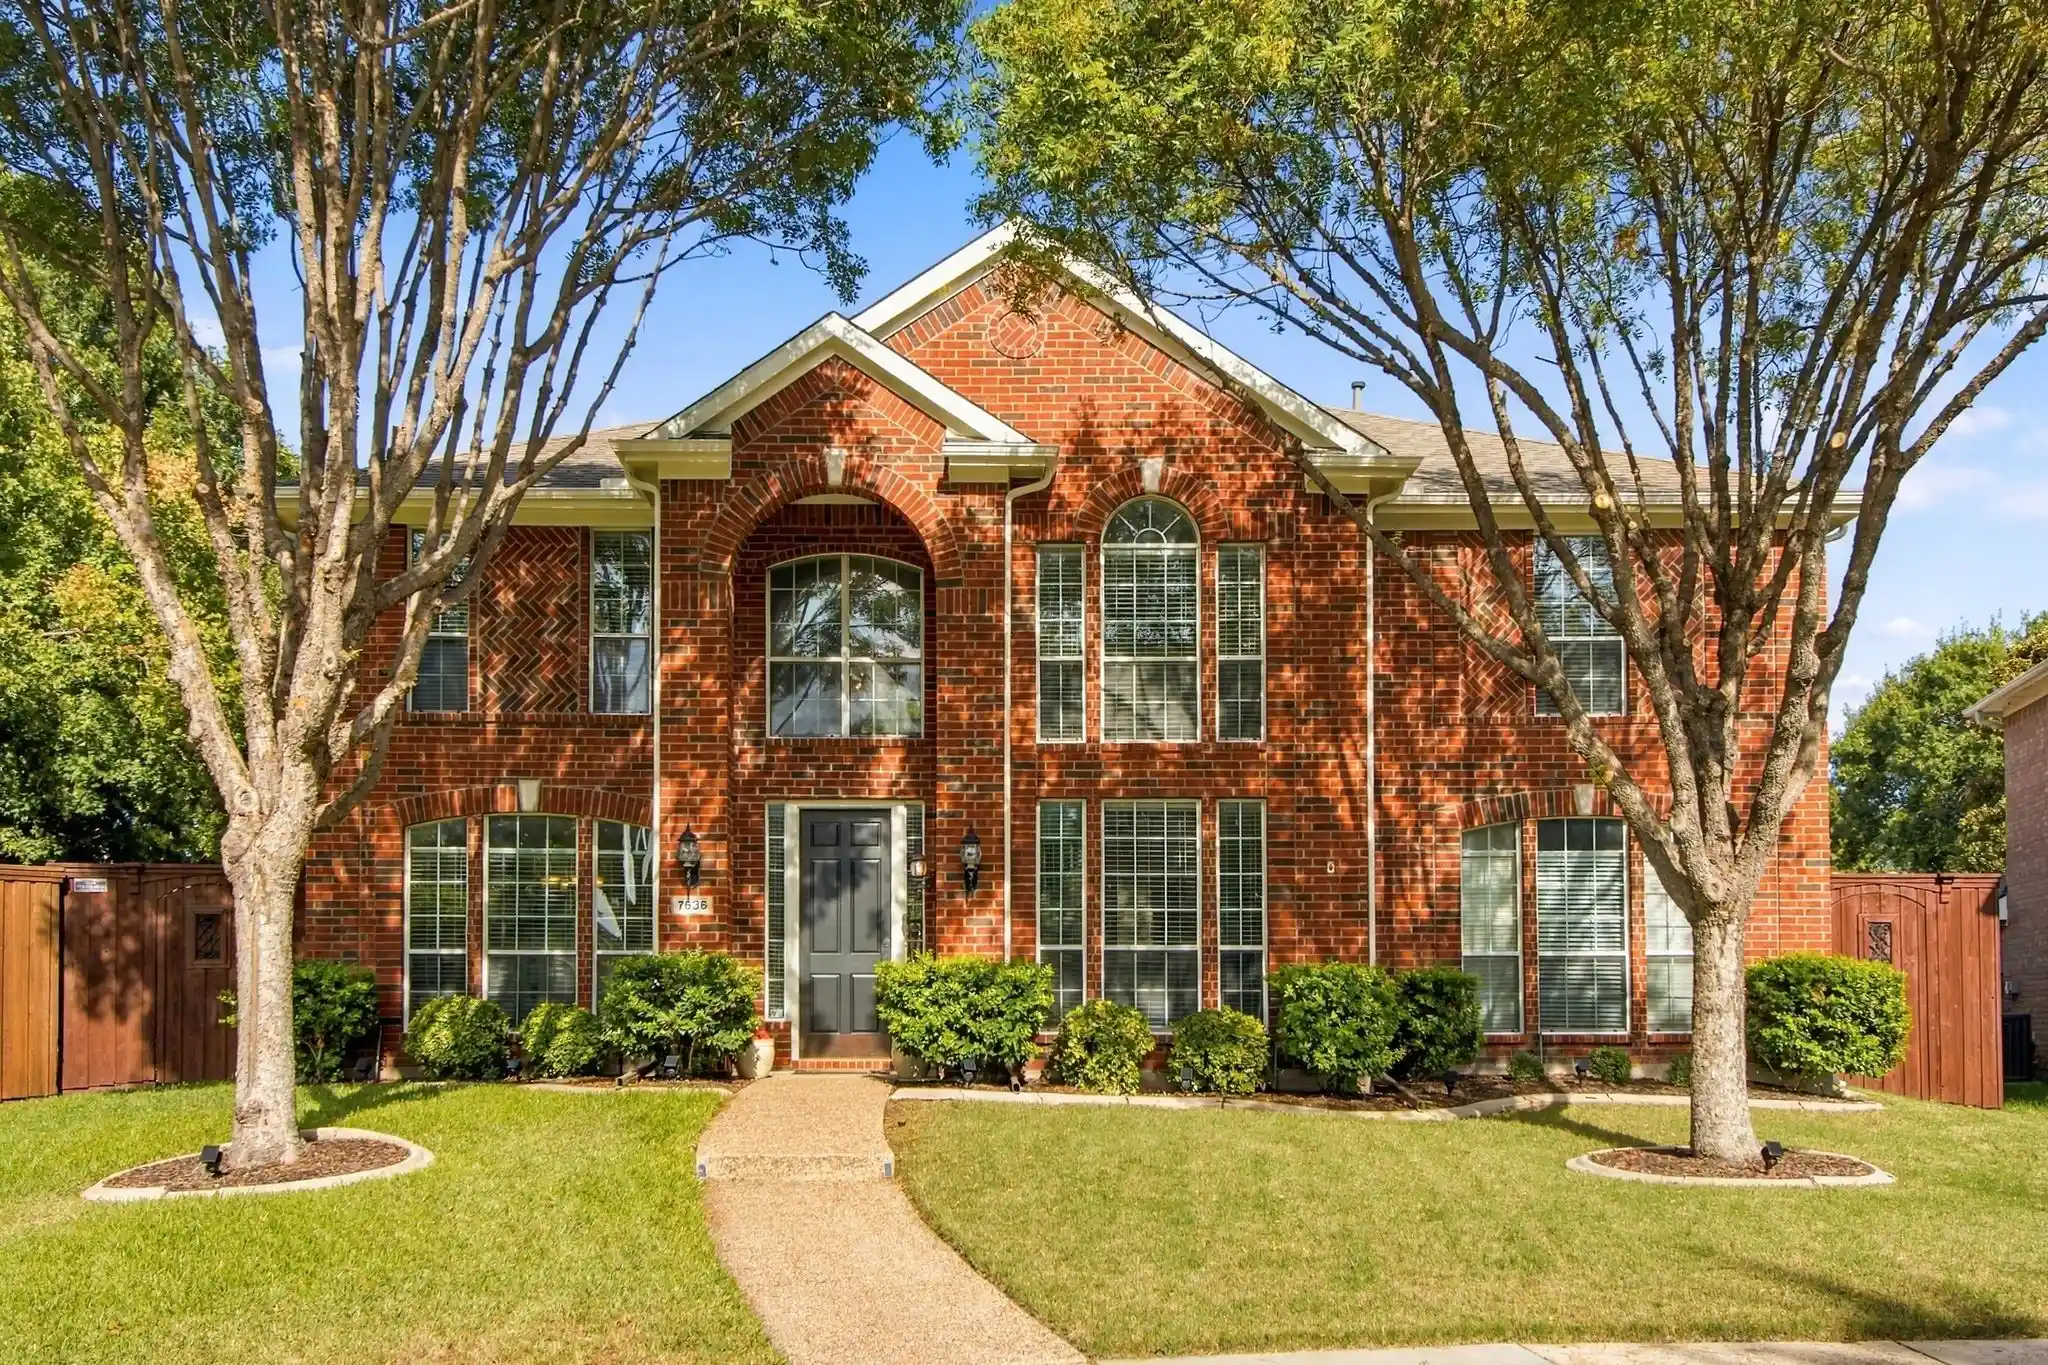


$599,900
Monthly Est:$2,986
 5 Beds
 3 Baths
3 full baths
 3,238sqft
7536 Kathryn Dr, Frisco, TX 75035
$599,900
$2,986/moEst:
Get Pre-Approved
Single Family Residence
Built in 2002
$26.33/mo HOA
0.23 acre lot
$185/sq.ft
Description
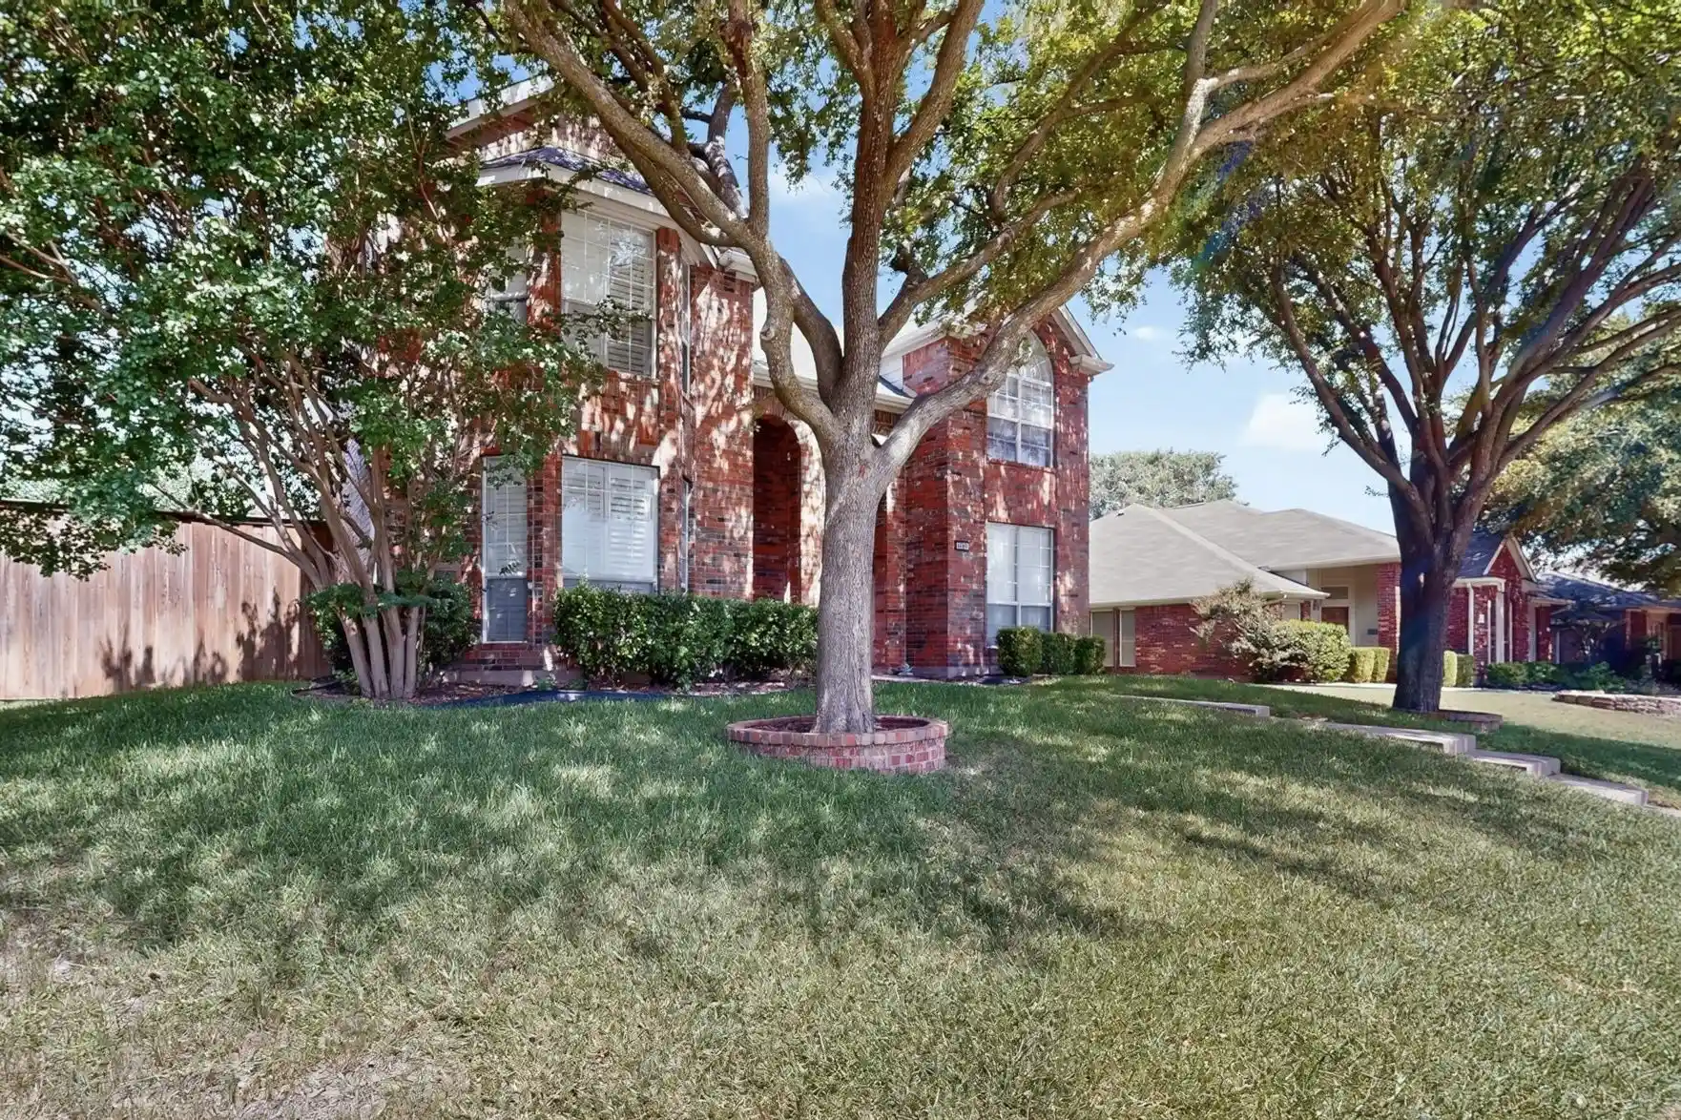
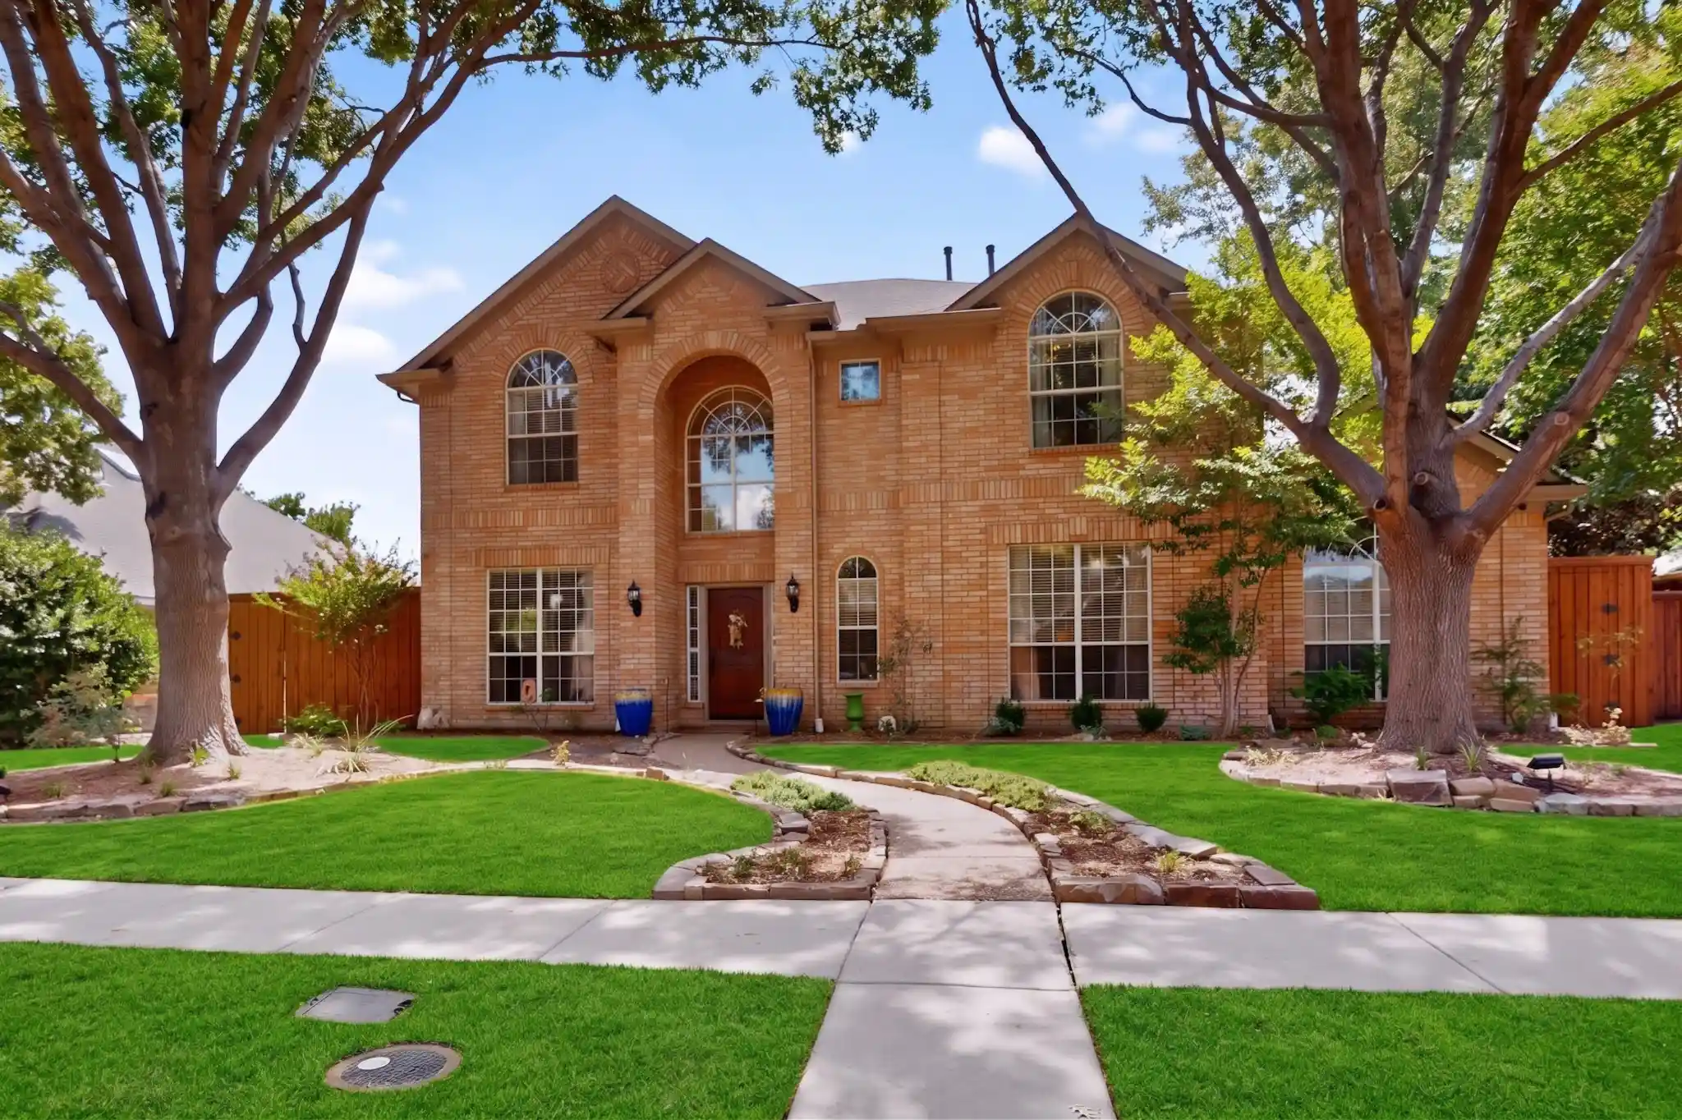
There’s something special about a home that gives everyone room to gather, unwind, and feel at home. At 7536 Kathryn Drive, five bedrooms, three bathrooms, and an inviting sense of possibility create a warm setting for life’s next chapter. Spanning 3,238 square feet across two stories, the flexible floor plan provides space for everyday routines, entertaining, working from home, and hosting overnight guests. Quiet retreats and shared living areas allow the home to adapt as needs and routines evolve. Fresh interior paint offers a bright, neutral backdrop ready for personal style, while central cooling supports comfort throughout the seasons. The primary bathroom features sleek frameless shower doors, and the attached two-car garage adds everyday convenience. Completed in 2026, significant exterior improvements include a full roof replacement, replaced and painted gutters, fresh exterior paint, and a newly stained fence. Together, these updates complement the classic brick exterior and refreshed curb appeal. Nearby Vivian Stark McCallum Park makes it easy to enjoy walks, playtime, and fresh air. Frisco Historic Downtown brings local dining, shopping, and community events within convenient reach, while The Shops at Starwood provides additional options for meals and errands. Universal Kids Resort and Fields West also add to the area’s expanding attractions. With generous living space, flexible bedrooms, and substantial recent improvements, this welcoming Frisco home is prepared for what comes next. Tour 7536 Kathryn Drive and picture the moments, milestones, and memories waiting to unfold.
- Houzeo last checked: 24 minutes ago
- Listing updated: October 26, 2026 at 12:35 pm
- Listing Provided by: Vera Vasquez , Destiny Gloria | RE/MAX DFW Associates (214) 523-3300
- Source: NTREIS MLS-TX | MLS#: 21414599

Property Details
Status
Active
Type
Single Family Residence
No. of Stories
2
County
City
Neighborhood
--
Year Built
2002
HOA Fees
$26.33/mo
Finished Area
3,238 sqft
Lot Size
0.23 acre lot
Basement Area
- sqft
MLS Name
NTREIS MLS
MLS Number
21414599
MLS Status
Active
Cumulative Days on Market
38

Continue Your Journey in App
Find your dream home, receive real-time updates, and many more!
Continue Your Journey in App
Find your dream home, receive real-time updates, and many more!
Location
HOA Management
Real Manage
HOA Fees
$79/ Quarterly
Amenities
 Amenities and services may be covered by one or multiple associations and service providers.
 Maintenance
 AssociationManagement
Disclaimer: Amenities are based on third-party information and may vary; buyers must independently verify all amenities, as information is deemed reliable but not guaranteed.
Facts & Features
Rooms
Bedrooms & bathrooms
Bedrooms: 5
Bathrooms: 3
FullBath
Level: Second
Area: 0.00 Square Feet
Dimensions: 0 x 0
FullBath
Level: First
Area: 0.00 Square Feet
Dimensions: 0 x 0
Bedroom
Level: Second
Area: 0.00 Square Feet
Dimensions: 0 x 0
Bedroom
Level: Second
Area: 0.00 Square Feet
Dimensions: 0 x 0
Bedroom
Level: Second
Area: 0.00 Square Feet
Dimensions: 0 x 0
Bedroom
Level: First
Area: 0.00 Square Feet
Dimensions: 0 x 0
DiningRoom
Level: First
Area: 0.00 Square Feet
Dimensions: 0 x 0
LivingRoom
Level: First
Area: 0.00 Square Feet
Dimensions: 0 x 0
PrimaryBathroom
Level: Second
Area: 0.00 Square Feet
Dimensions: 0 x 0
PrimaryBedroom
Level: Second
Area: 0.00 Square Feet
Dimensions: 0 x 0
Interior
Exterior Features
Lighting, Private Yard, Rain Gutters
Heating
Central
Appliances
Built In Gas Range, Dishwasher, Gas Cooktop, Disposal, Gas Oven
Interior Features
Built In Features, Chandelier, Decorative Designer Lighting Fixtures, Double Vanity, Granite Counters, Kitchen Island, Open Floorplan, Vaulted Ceilings, Walk In Closets
Flooring
Carpet, Combination, Ceramic Tile, Engineered Hardwood, Laminate
Cooling
Central Air
Sewer
Public Sewer
Construction
Year Built
Year Built: 2002
Home type
Single Family Residence
Architectural Style
Detached
Utilities & Energy
Fireplace Features
Gas, Living Room, Primary Bedroom
Water Source
Public
Pool Features
None
Parking Features
Driveway, Electric Gate, Enclosed, Garage, Garage Door Opener
Utilities
Sewer Available, Water Available
Other Features
Lot Features
Sprinkler System
Subdivision Name
Meadows Of Preston Ph I
Price History
| Date | Event | Price |
|---|---|---|
10/17/2026 Source: | Price Decreased | $599,900 -3.23% $185/sqft |
09/17/2026 Source: | Off Market | $619,900 $191/sqft |
09/17/2026 Source: | Listed for Sale | $619,900 $191/sqft |

Nearby Homes
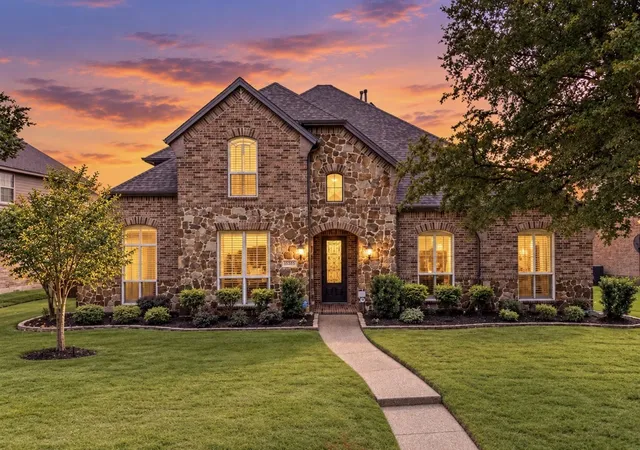
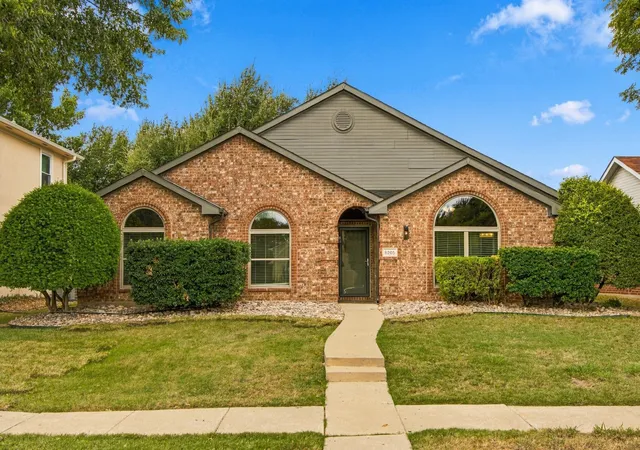
Find Homes by Property Features in Frisco, TX
Nearby New Homes For Sale

Based on information from the North Texas Real Estate Information Systems, Inc., through Nov 06, 2026, 07:00AM. Information is provided exclusively for consumers’ personal, non-commercial use. It may not be used for any purpose other than to identify prospective properties consumers may be interested in purchasing. Data is deemed reliable but is not guaranteed accurate. This website may not include listings or property addresses of sellers who have directed their listing brokers to withhold their listing or their property address from display on the Internet. ©2026 North Texas Real Estate Information Systems, Inc. All Rights Reserved.
 Advertising Broker: Michelle Brecker | Pathway To Home Realty
