- Overview
- Description
- Property Details
- Location
- Facts & Features
- Getting Around
- Nearby Homes
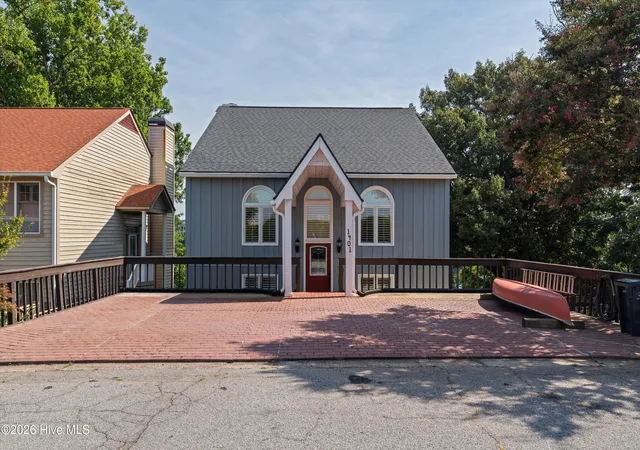
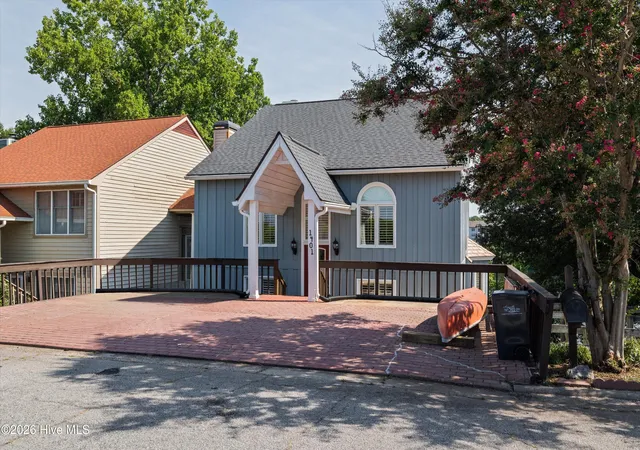
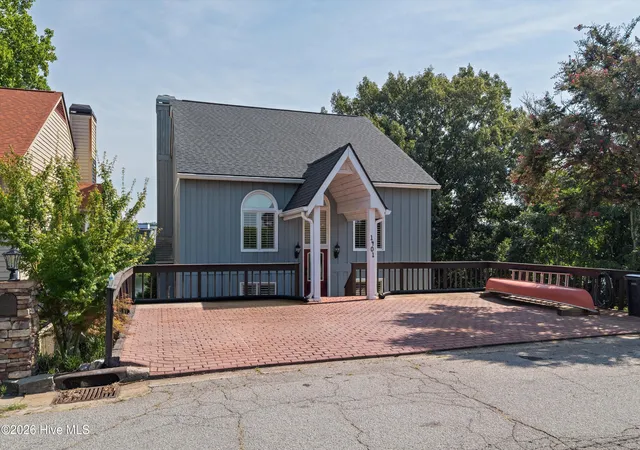

Street View
$650,000
Monthly Est:$3,235
 3 Beds
 3 Baths
2 full baths + 1 half bath
 3,123sqft
1401 Waters Edge Dr, Augusta, GA 30901
$650,000
$3,235/moEst:
Get Pre-Approved
Single Family Residence
Built in 1987
$-- HOA
0.13 acre lot
$208/sq.ft
Description
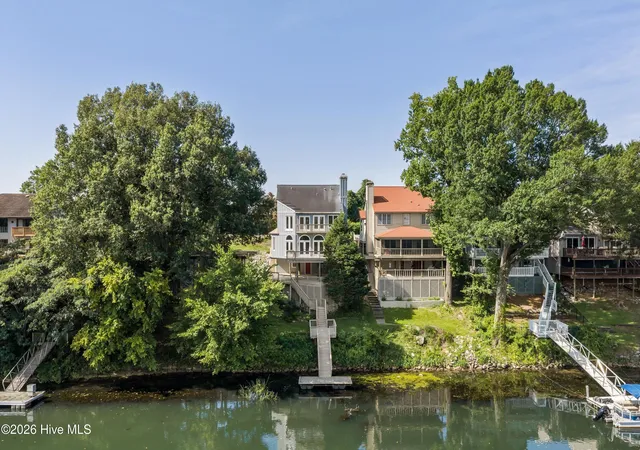
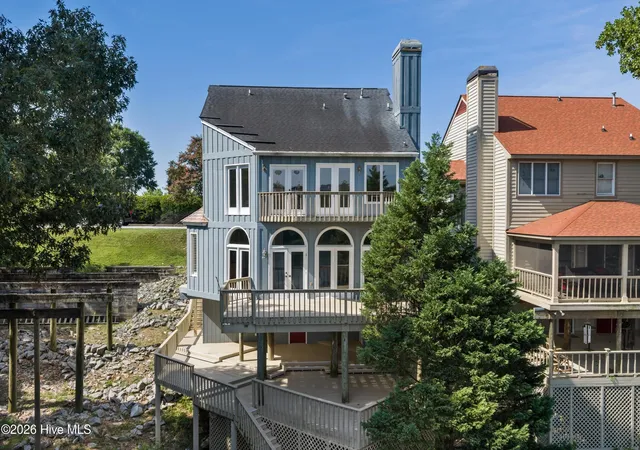
Located along the scenic Savannah River, this beautifully designed Waters Edge residence offers breathtaking water views, refined finishes, and a seamless blend of luxury and everyday comfort. Expansive floor-to-ceiling windows and private balconies frame panoramic river views, creating a spectacular backdrop from nearly every living space while filling the home with abundant natural light.
Thoughtfully designed for both everyday living and effortless entertaining, the open-concept floor plan is accented by elegant columns, hardwood flooring, plush carpet with upgraded padding, custom built-in cabinetry and shelving, and a gas fireplace that anchors the main living area. The beautifully appointed kitchen features granite countertops, a gas cooktop, built-in microwave, electric oven, stainless steel French door refrigerator, generous cabinetry, and ample workspace for preparing meals and gathering with family and friends.
Offering three bedrooms and two-and-a-half baths, the home continues its sophisticated finishes with granite countertops throughout the bathrooms. The lower-level home theater, complete with a projector and remote-controlled screen, provides an inviting space for movie nights, sporting events, or entertaining guests. A washer and dryer convey with the home, while a new HVAC system installed in 2026 adds lasting value.
Whether enjoying morning coffee as the sun rises over the river, hosting dinner on the balcony, grilling with friends, or spending the day boating, fishing, or kayaking, this home embraces the very best of waterfront living.
Conveniently located just minutes from Augusta University, the Medical District, SRP Park, the Augusta Canal, Augusta National Golf Club, walking and biking trails, premier golf courses, museums, Topgolf, shopping, dining, and entertainment, Waters Edge offers an exceptional combination of tranquility and accessibility. This is more than a home it's an opportunity to experience one of the Savannah River's most distinctive waterfront settings.
- Houzeo last checked: 2 hours ago
- Listing updated: September 30, 2026 at 5:16 pm
- Listing Provided by: Renee Drumgoole Cottingham (706) 834-8823 DRE #389163 | Berkshire Hathaway HomeServices Beazley Realtors
- Source: Hive MLS-NC | MLS#: 100589225

Property Details
Status
Active
Type
Single Family Residence
No. of Stories
3
County
City
Neighborhood
Year Built
1987
HOA Fees
-
Finished Area
3,123 sqft
Lot Size
0.13 acre lot
Basement Area
- sqft
MLS Name
Hive MLS
MLS Number
100589225
MLS Status
Active
Days on Market
78

Continue Your Journey in App
Find your dream home, receive real-time updates, and many more!
Download App
Continue Your Journey in App
Find your dream home, receive real-time updates, and many more!
Location
Facts & Features
Rooms
Bedrooms & bathrooms
Bedrooms: 3
Bathrooms: 3
Master Bedroom
Level: Upper
Area: Square Feet
Dimensions: 380.00
Living Room
Level: Main
Area: Square Feet
Dimensions: 364.00
Bedroom 3
Level: Upper
Area: Square Feet
Dimensions: 154.00
Laundry
Level: Main
Area: Square Feet
Dimensions: 77.00
Dining Room
Level: Main
Area: Square Feet
Dimensions: 221.00
Bedroom 2
Level: Upper
Area: Square Feet
Dimensions: 140.00
Kitchen
Level: Upper
Area: Square Feet
Dimensions: 392.00
Bonus Room
Level: Main
Area: Square Feet
Dimensions: 120.00
Media Room
Level: Basement
Area: Square Feet
Dimensions: 247.00
Interior
Flooring
Carpet, Ceramic Tile, Hardwood
Appliances
Vented Exhaust Fan, Gas Cooktop, Built In Microwave, Built In Electric Oven, Refrigerator, Disposal, Dishwasher
Exterior Features
Gas Log
Interior Features
Walk In Closet(s), Entrance Foyer, Bookcases, Ceiling Fan(s), Walk In Shower, Basement, Blinds/shades, Built In Features, Gas Log, Walk In Closet(s), Whole House Fan
Heating
Fireplace(s), Electric, Natural Gas
Window Features
Thermal Windows
Cooling
Central Air, Whole House Fan, Ceiling Fan(s)
Construction
Year Built
Year Built: 1987
Home type
Single Family Residence
Roof
Architectural Shingle
Property Condition
Completed, Updated Remodeled
Foundation Details
Other, Pilings
Construction Materials
Wood Siding, Wood Frame
Utilities & Energy
Parking Features
Concrete, Paved, No Garage, Parking Pad
Association Amenities
Waterfront Community, Street Lights
Laundry Features
Dryer Hookup, Washer Hookup, Laundry Room, Utility Sink
Security Features
Smoke Detector(s)
Basement
Exterior Entry, Finished, Walk Out Access
Pool Features
None
Water Source
Public
Utilities
Cable Available
Fireplace Features
Gas Log
Other Features
Lot Features
Boat Slip, Boat Dock, Gentle Sloping, Sloped
Patio And Porch Features
Covered, Deck, Balcony, Front Porch
Subdivision Name
Waters Edge
Price History
| Date | Event | Price |
|---|---|---|
07/15/2026 Source: | Listed for Sale | $650,000 +51.16% $208/sqft |
06/20/2008 Source: #297829 | Price Increased | $430,000 +7.53% $138/sqft |
05/27/2006 Source: #268466 | Sold | $399,900 $128/sqft |

Nearby Homes


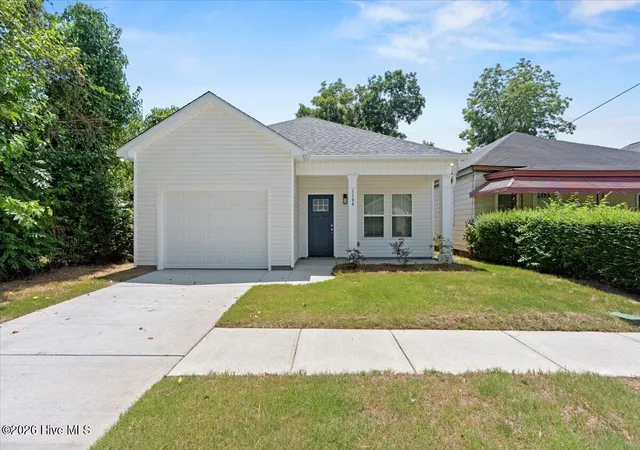
Find Homes by Property Features in Augusta, GA
Nearby New Homes For Sale

Based on information from the Hive MLS, through Oct 02, 2026, 09:00AM. This website may not include listings or property addresses of sellers who have directed their listing brokers to withhold their listing or their property address from display on the Internet. The data relating to real estate on this web site comes in part from the Internet Data Exchange program of Hive MLS, and is updated as of Oct 02, 2026, 09:00AM. All information is deemed reliable but not guaranteed and should be independently verified. All properties are subject to prior sale, change, or withdrawal. Neither listing broker(s) nor Chosen Realty LLC nor Houzeo shall be responsible for any typographical errors, misinformation, or misprints, and shall be held totally harmless from any damages arising from reliance upon these data. IDX information is provided exclusively for personal, non-commercial use, and may not be used for any purpose other than to identify prospective properties consumers may be interested in purchasing. © 2026 Hive MLS. All Rights Reserved.
 Advertising Broker: Nicholas Huscroft | Chosen Realty