- Overview
- Description
- Property Details
- Location
- HOA Management
- Facts & Features
- Getting Around
- Nearby Homes

Street View
$340,000
Monthly Est:$1,692
 4 Beds
 2 Baths
2 full baths
 1,816sqft
14013 Holw Leaf Pl, Riverview, FL 33579
$340,000
$1,692/moEst:
Get Pre-Approved
Single Family Residence
Built in 2009
$64/mo HOA
6,100 sqft lot
$187/sq.ft
Description
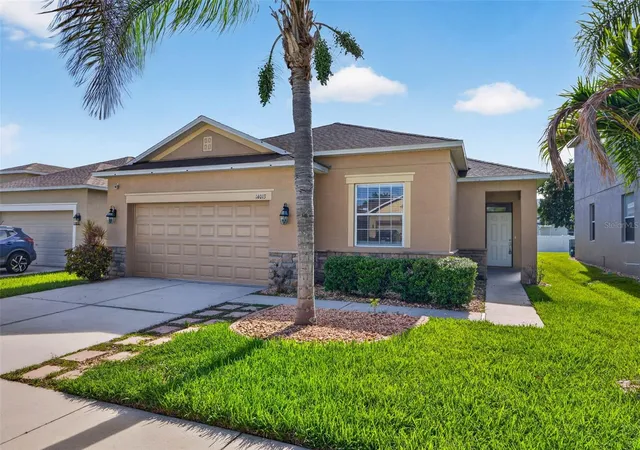
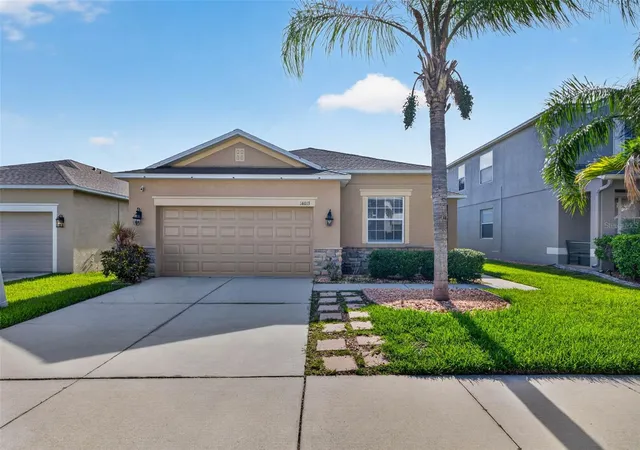
Discover the space to settle in, spread out, and enjoy everyday life with ease. This four-bedroom, two-bath home offers a thoughtfully designed split-bedroom floor plan, a spacious backyard, and valuable updates, including a roof and HVAC system replaced in 2022. With no CDD and a low HOA, it delivers an appealing balance of comfort, flexibility, and long-term peace of mind.
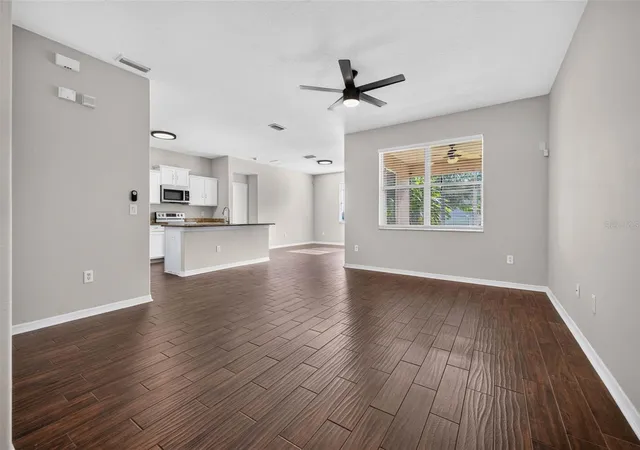
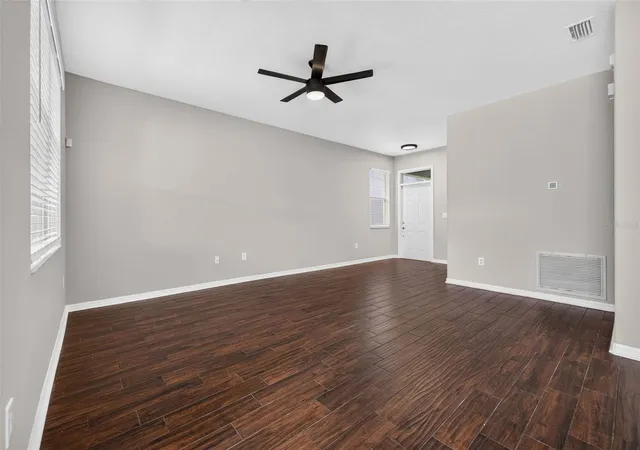
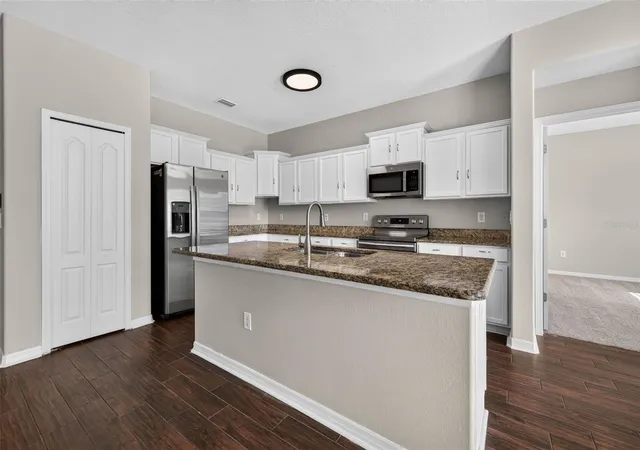
At the heart of the home, the spacious kitchen features white cabinetry, granite countertops, stainless steel appliances, ceramic tile flooring, and generous prep and storage space. The kitchen opens naturally to the main living and dining areas, where wood-look tile flooring creates a warm, cohesive setting for quiet evenings, casual meals, and time spent together.
Privately positioned away from the secondary bedrooms, the primary suite offers a comfortable retreat with an en-suite bath, dual vanities, and two oversized walk-in closets. Three additional bedrooms provide the flexibility to create guest accommodations, dedicated work-from-home space, a playroom, fitness area, or rooms that evolve alongside your lifestyle.
Outside, the screened lanai extends the living space and overlooks a spacious backyard framed by mature landscaping and established banana trees. It is an inviting setting for morning coffee, weekend gatherings, outdoor dining, or simply slowing down at the end of the day.
Beyond the front door, enjoy the charm of peaceful neighborhood living while keeping everyday conveniences close at hand. Shopping, dining, parks, healthcare, and I-75 are all just minutes away, providing easy access throughout the Tampa Bay area. Downtown Tampa, MacDill Air Force Base, Tampa International Airport, and Florida’s award-winning Gulf Coast beaches are all within a comfortable drive, allowing you to enjoy the convenience of Tampa Bay living without sacrificing the space and comfort that make a house feel like home.
- Houzeo last checked: 14 minutes ago
- Listing updated: August 3, 2026 at 10:51 am
- Listing Provided by: Danielle Tringali (813) 382-9552 , Rebecca Hardin | RE/MAX CHAMPIONS (813) 945-4882
- Source: Stellar MLS-FL as distributed by MLS GRID | MLS#: TB8532320

Property Details
Status
Active
Type
Single Family Residence
No. of Stories
-
County
City
Neighborhood
--
Year Built
2009
HOA Fees
$64/mo
Finished Area
1,816 sqft
Lot Size
6,100 sqft lot
Basement Area
- sqft
MLS Name
Stellar MLS
MLS Number
TB8532320
MLS Status
Active
Days on Market
93
Cumulative Days on Market
1

Continue Your Journey in App
Find your dream home, receive real-time updates, and many more!
Continue Your Journey in App
Find your dream home, receive real-time updates, and many more!
Location
HOA Management
Vesta Property Services, Amanda Burns
HOA Fees
$384/ Semi-Annually
Amenities
 Amenities and services may be covered by one or multiple associations and service providers.
 Maintenance
 Insurance
Disclaimer: Amenities are based on third-party information and may vary; buyers must independently verify all amenities, as information is deemed reliable but not guaranteed.
Facts & Features
Rooms
Bedrooms & bathrooms
Bedrooms: 4
Bathrooms: 2
Living Room
Level: First
Kitchen
Level: First
Dining Room
Level: First
Primary Bedroom
Level: First
Bedroom 2
Level: First
Bedroom 3
Level: First
Bedroom 4
Level: First
Interior
Flooring
Carpet, Ceramic Tile
Appliances
Dishwasher, Disposal, Electric Water Heater, Microwave, Range, Refrigerator
Interior Features
Ceiling Fans(s), Eat In Kitchen, Kitchen/family Room Combo, Living Room/dining Room Combo, Open Floorplan, Thermostat, Walk In Closet(s)
Sewer
Public Sewer
Window Features
Blinds
Cooling
Central Air
Heating
Central, Electric
Construction
Year Built
Year Built: 2009
Home type
Single Family Residence
Construction Materials
Block, Stucco
Foundation Details
Block
Roof
Shingle
Utilities & Energy
Water Source
Public
Laundry Features
Inside, Laundry Room
Utilities
Cable Available, Electricity Connected, Phone Available, Sewer Connected, Water Connected
Other Features
Lot Features
Cul De Sac, In County, Landscaped
Patio And Porch Features
Covered, Rear Porch, Screened
Community Features
Street Lights
Subdivision Name
Shady Creek Preserve Ph 1
Vegetation
Trees/landscaped
Price History
| Date | Event | Price |
|---|---|---|
08/03/2026 Source: #MFRTB8532320 | Listed for Sale | $340,000 -4.23% $187/sqft |
02/17/2024 Source: | Price Decreased | $355,000 -2.74% $195/sqft |
02/17/2024 Source: | Sold | $364,999 $201/sqft |

Nearby Homes










Find Homes by Property Features in Riverview, FL

Based on information from Stellar MLS® through Nov 04, 2026, 07:15AM as submitted to and distributed by MLS GRID. All data is obtained from various sources and may not have been verified by the broker or MLS GRID. Supplied Open House Information is subject to change without notice. All information should be independently reviewed and verified for accuracy. Properties may or may not be listed by the office/agent presenting the information. IDX information is provided exclusively for consumers’ personal non-commercial use. It may not be used for any purpose other than to identify prospective properties consumers may be interested in purchasing. The data is deemed reliable but is not guaranteed by MLS GRID. The use of the MLS GRID Data may be subject to an end-user license agreement prescribed by the Member Participant’s applicable MLS, if any, and as amended from time to time. © 2026 Stellar MLS. All Rights Reserved.
 Advertising Broker: Fred McGill | Simple Showing, Inc
