- Overview
- Description
- Property Details
- Location
- Facts & Features
- Getting Around
- Nearby Homes



$1,795,000
Monthly Est:$8,934
 4 Beds
 3 Baths
3 full baths
 3,022sqft
14014 SE 201st Terrace, Hawthorne, FL 32640
$1,795,000
$8,934/moEst:
Get Pre-Approved
Single Family Residence
Built in 2004
$-- HOA
2.05 acres lot
$594/sq.ft
Description
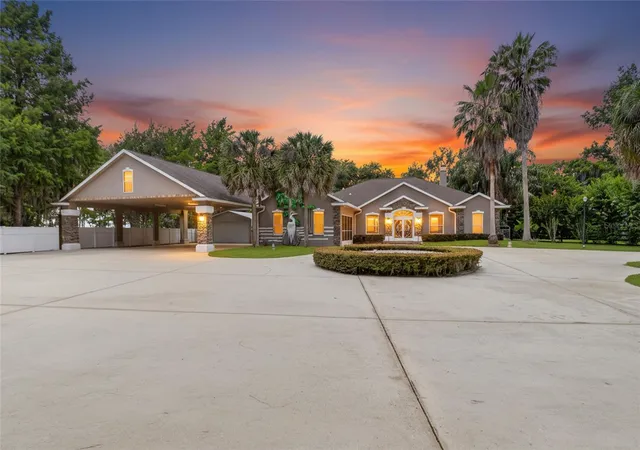
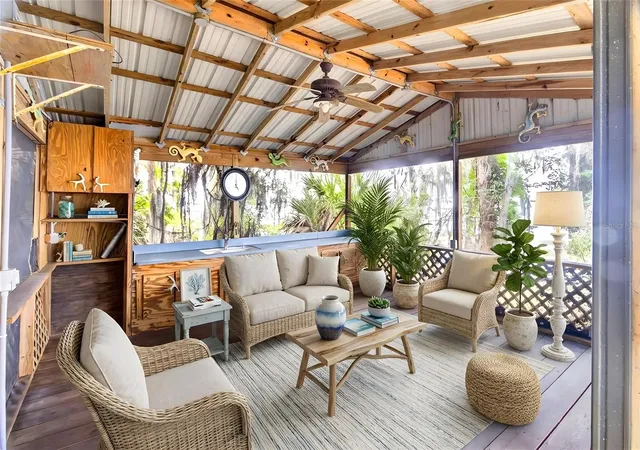
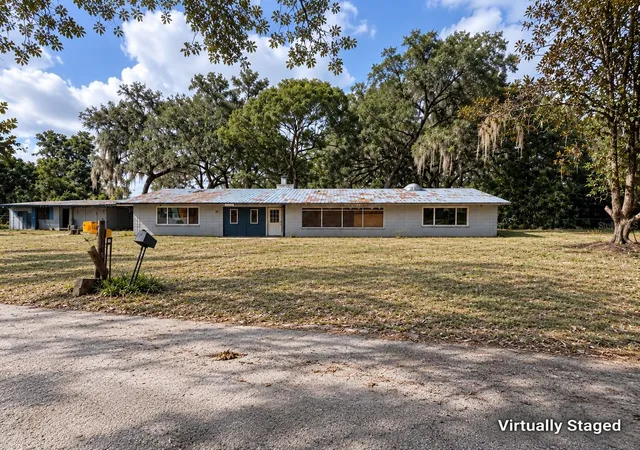
Virtually Staged. Words and pictures simply do not do this property justice — this is a home you truly must experience in person. Welcome to your private lakefront paradise in the highly sought-after Lake Lochloosa Shores community.
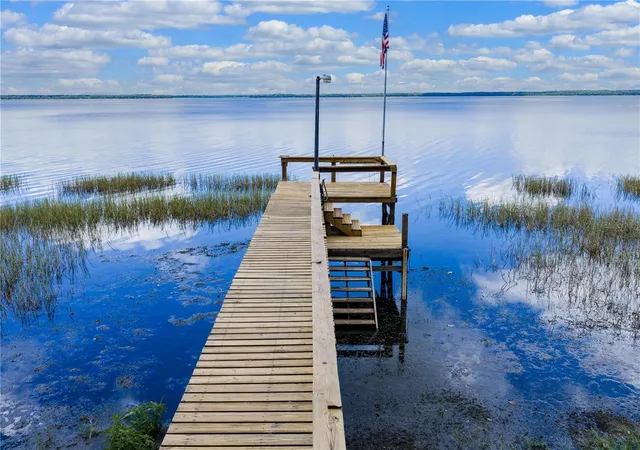
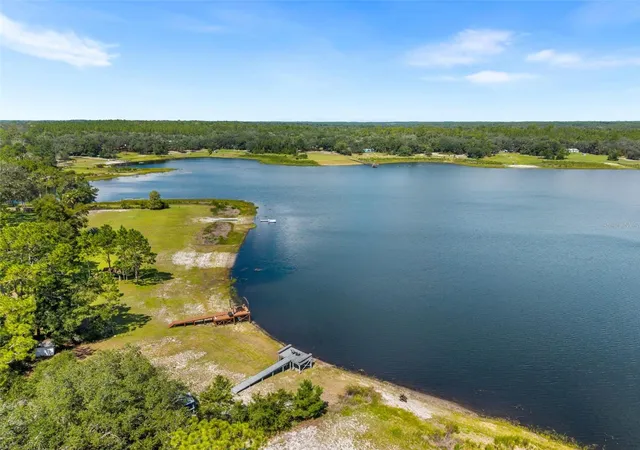
*** Home comes with an amazing Pontoon Boat*** Private BOAT RAMP & Dock as well!!
*
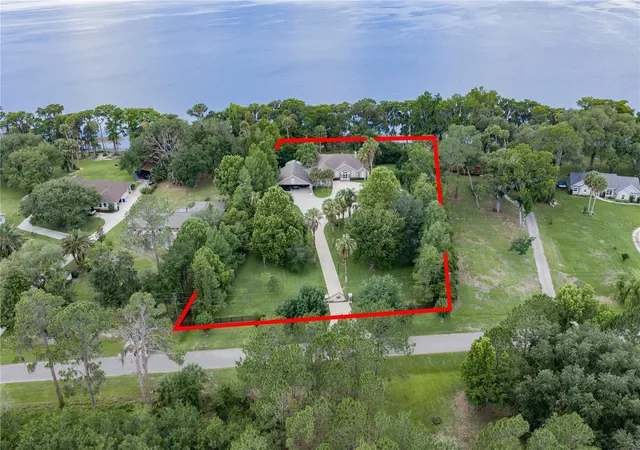
Perfectly positioned on one of the largest and most beautifully maintained lots in the neighborhood, this extraordinary custom-built estate offers the ultimate blend of luxury, serenity, and outdoor living. Located in one of North Florida’s most beloved lake communities, residents enjoy fishing, boating, kayaking, and breathtaking sunset views year-round. Offering over 3,000 square feet of thoughtfully designed living space, this one-of-a-kind property was crafted for those who appreciate exceptional quality, privacy, and resort-style living.
Step through the screened front entry and elegant double doors into a stunning interior featuring soaring 16-foot vaulted ceilings, expansive living spaces filled with natural light, and a dramatic floor-to-ceiling stone fireplace with a gas starter. The thoughtfully designed floor plan includes 3 spacious bedrooms, 3 full bathrooms, a dedicated office, and 10-foot ceilings throughout. Icynene spray foam insulation — including interior walls — provides outstanding energy efficiency and sound reduction.
At the heart of the home is a spacious chef’s kitchen featuring beautiful quartz countertops, perfect for both everyday living and entertaining. The private office showcases solid cherry wood cabinetry paired with Corian countertops, 18-inch tile flooring, and a decorative medallion detail. The well-appointed laundry room also features Corian countertops and abundant storage space. Additional upgrades include a newer 5-ton high-efficiency A/C system.
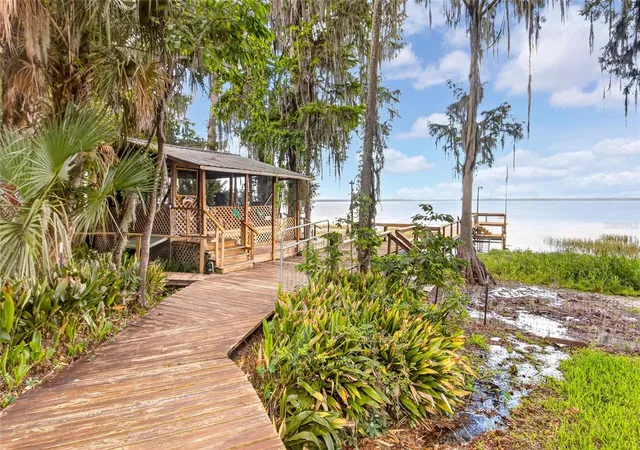
Step outside and discover an entertainer’s dream. The impressive 22' x 65' screened lanai creates the perfect outdoor living experience with custom tile work, ceiling fans, ambient lighting, and a relaxing hot tub. Boating enthusiasts will appreciate the private concrete boat ramp, a 100-foot dock complete with electricity and lighting, and an oversized 20' x 40' drive-through boat garage.
The property continues to impress with a 20' x 40' workshop, RV hookup, custom screened tiki bar featuring Corian countertops, built-in cabinetry, and sink, along with a massive 43.6' x 45' carport. The climate-controlled 2-car garage includes 11-foot ceilings, commercial insulated garage doors, screen sliders, and commercial-grade automatic openers.
The grounds are nothing short of spectacular, highlighted by a beautifully landscaped waterfall with accent lighting, decorative lighting throughout the property, illuminated driveway columns, and an 11-zone irrigation system that keeps the grounds pristine year-round.
Additional features designed for comfort and peace of mind include a whole-house 26KW generator, extensive security system, custom gated entrance, dual water systems with softener, and fully fenced and cross-fenced grounds.
Whether you’re searching for a luxury lakefront retreat, the ultimate entertainer’s paradise, or a peaceful waterfront escape with every modern convenience, this exceptional estate truly delivers it all. Conveniently located within easy driving distance to Gainesville, Ocala, and University of Florida, you’ll enjoy the perfect balance of private lake living and accessibility.
Schedule your VIP tour today!
- Houzeo last checked: 10 minutes ago
- Listing updated: July 28, 2026 at 12:30 pm
- Listing Provided by: Dustin Sims (321) 961-4819 | BOSSHARDT REALTY SERVICES LLC (352) 371-6100
- Source: Stellar MLS-FL | MLS#: GC540516

Property Details
Status
Active
Type
Single Family Residence
No. of Stories
1
County
City
Neighborhood
--
Year Built
2004
HOA Fees
-
Finished Area
3,022 sqft
Lot Size
2.05 acres lot
Basement Area
- sqft
MLS Name
Stellar MLS
MLS Number
GC540516
MLS Status
Active
Days on Market
142
Cumulative Days on Market
46

Continue Your Journey in App
Find your dream home, receive real-time updates, and many more!
Download App
Continue Your Journey in App
Find your dream home, receive real-time updates, and many more!
Location
Facts & Features
Rooms
Bedrooms & bathrooms
Bedrooms: 4
Bathrooms: 3
Living Room
Level: First
Kitchen
Level: First
Primary Bedroom
Level: First
Interior
Appliances
Dishwasher, Dryer, Microwave, Range Hood, Refrigerator, Trash Compactor, Washer, Water Filtration System, Water Purifier, Water Softener
Flooring
Other, Tile
Exterior Features
Lighting, Other, Outdoor Kitchen, Private Entrance, Rv Hookup
Interior Features
Crown Molding, High Ceilings, Primary Bedroom Main Floor, Vaulted Ceiling(s), Walk In Closet(s)
Heating
Central, Electric
Sewer
Septic Tank
Cooling
Central Air, Zoned
Window Features
Energy Star Qualified Windows, Insulated Windows
Construction
Year Built
Year Built: 2004
Home type
Single Family Residence
Roof
Other
Construction Materials
Concrete, Stucco
Architectural Style
Cabin, Coastal
Foundation Details
Slab
Utilities & Energy
Laundry Features
Inside, Laundry Room
Utilities
Bb/hs Internet Available, Cable Available, Electricity Connected, Fiber Optics, Water Connected
Security Features
Closed Circuit Camera(s), Security Gate, Security System
Water Source
Private, Well
Fireplace Features
Gas, Wood Burning
Other Features
Patio And Porch Features
Covered, Front Porch, Rear Porch, Screened
Subdivision Name
Lake Lochloose Shores
Price History
| Date | Event | Price |
|---|---|---|
06/12/2026 Source: | Price Decreased | $1,795,000 -2.97% $594/sqft |
06/12/2026 Source: | Listed for Sale | $1,850,000 $612/sqft |

Nearby Homes





Find Homes by Property Features in Hawthorne, FL

Based on information from Stellar MLS® through Oct 11, 2026, 02:45AM as submitted to and distributed by MLS GRID. All data is obtained from various sources and may not have been verified by the broker or MLS GRID. Supplied Open House Information is subject to change without notice. All information should be independently reviewed and verified for accuracy. Properties may or may not be listed by the office/agent presenting the information. IDX information is provided exclusively for consumers’ personal non-commercial use. It may not be used for any purpose other than to identify prospective properties consumers may be interested in purchasing. The data is deemed reliable but is not guaranteed by MLS GRID. The use of the MLS GRID Data may be subject to an end-user license agreement prescribed by the Member Participant’s applicable MLS, if any, and as amended from time to time. © 2026 Stellar MLS. All Rights Reserved.
 Advertising Broker: Fred McGill | Simple Showing, Inc