Realty Solution
Powered by 
- 10
- Overview
- Description
- Property Details
- Location
- HOA Management
- Facts & Features
- Getting Around
- Nearby Homes




Listed by: Bryan Dearden (760) 250-4532 DRE #01248386 | Desert Sands Realty (760) 636-5280
$650,000
Monthly Est:$3,235
 5 Beds
 3 Baths
3 full baths
 3,013sqft
14015 Cosentino Way, Beaumont, CA 92223
$650,000
$3,235/moEst:
Get Pre-Approved
Single Family Residence
Built in 2022
$190/mo HOA
11,326 sqft lot
$216/sq.ft
Description
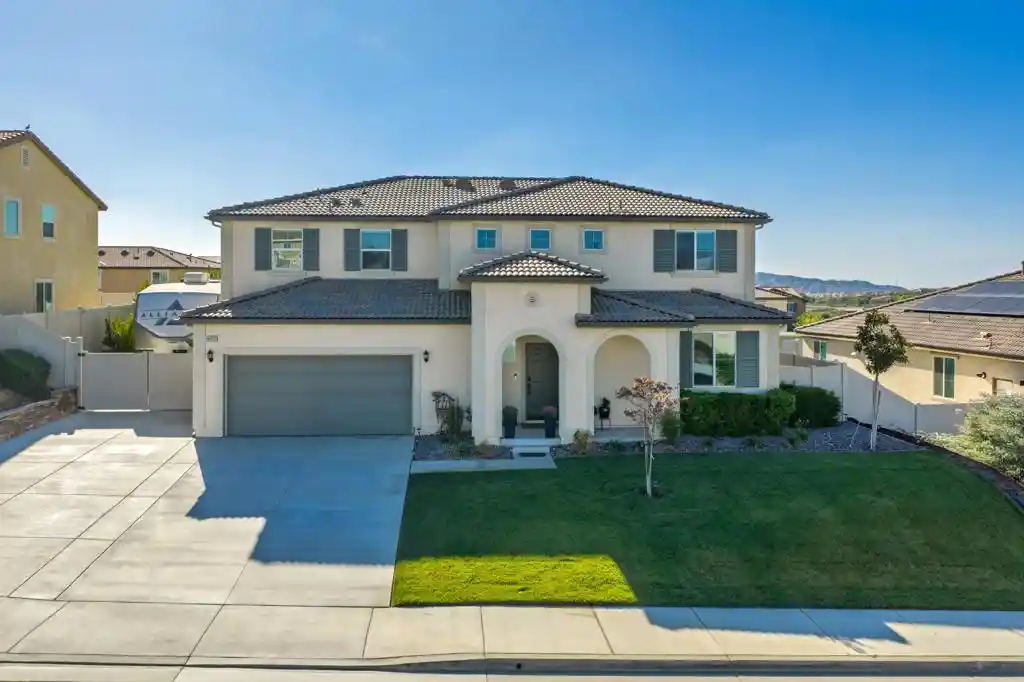
Welcome to Olivewood! Built in 2023 by Taylor Morrison, this beautifully appointed home offers 3,013 square feet of thoughtfully designed living space, featuring 5 bedrooms, 3 bathrooms, an oversized loft, and a spacious 3-car tandem garage. At the heart of the home is an impressive island kitchen featuring granite countertops, stainless steel appliances, crisp white shaker cabinetry, and a generous walk-in pantry. Luxury plank vinyl flooring, window coverings, and two-tone paint create a polished, move-in-ready feel throughout. The versatile floor plan includes a downstairs bedroom and full bathroom, ideal for guests, multigenerational living, or a private home office. Upstairs, four additional bedrooms, two bathrooms, and an oversized loft provide plenty of space and flexibility for everyday living. Designed for comfort and efficiency, the home features PAID-OFF SOLAR, a tankless water heater, and fire sprinklers throughout. One of the home's standout features is the exceptional RV parking area, complete with FULL HOOKUPS, including a 50-amp electrical connection and dedicated dump station. A rare and valuable convenience for RV owners and outdoor enthusiasts! Enjoy the beautifully landscaped front and rear yards, along with a newer covered patio featuring ceiling fans, an extended concrete slab, and rain gutters. The backyard is ready for relaxing, entertaining, and enjoying Southern California living.Residents enjoy a low HOA of approximately $190 per month, with access to two clubhouses offering pools and spas, BBQ areas, children's play areas, horseshoes, ping pong, and more.Conveniently located near highly regarded schools, major freeway access, and exciting new shopping, dining, and entertainment developments, Olivewood offers a wonderful combination of convenience and resort-style living.With PAID-OFF SOLAR, FULL RV HOOKUPS, BEAUTIFULLY LANDSCAPED YARDS, flexible living space, and resort-style community amenities, this home has so much to offer. FURNITURE MAY BE INCLUDED, AND THE SELLER IS OFFERING CREDITS TO HELP MAKE THIS HOME YOURS! Don't miss this opportunity!
- Houzeo last checked: 2 minutes ago
- Listing updated: November 5, 2026 at 6:59 pm
- Source: California Regional MLS-CA | MLS#: 219152909DA

Property Details
Status
Active
Type
Single Family Residence
No. of Stories
2
County
City
Neighborhood
--
Year Built
2022
HOA Fees
$190/mo
Finished Area
3,013 sqft
Lot Size
11,326 sqft lot
Basement Area
- sqft
MLS Name
California Regional MLS
MLS Number
219152909DA
MLS Status
Active
Days on Market
48

Continue Your Journey in App
Find your dream home, receive real-time updates, and many more!
Continue Your Journey in App
Find your dream home, receive real-time updates, and many more!
Location
HOA Management
N/A
HOA Fees
$190/ Monthly
Amenities
 Amenities and services may be covered by one or multiple associations and service providers.
 Club House
 Park Playground
 PicnicArea
Disclaimer: Amenities are based on third-party information and may vary; buyers must independently verify all amenities, as information is deemed reliable but not guaranteed.
Facts & Features
Rooms
Bedrooms & bathrooms
Bedrooms: 5
Bathrooms: 3
Interior
Cooling
Central Air, Dual
Exterior Features
Rain Gutters
Appliances
Dishwasher, Gas Oven, Gas Range, Microwave, Refrigerator, Vented Exhaust Fan
Heating
Forced Air, Natural Gas
Window Features
Blinds
Flooring
Carpet, Vinyl
Interior Features
Breakfast Bar, Separate Formal Dining Room, Recessed Lighting
Construction
Year Built
Year Built: 2022
Home type
Single Family Residence
Architectural Style
Traditional
Roof
Tile
Construction Materials
Stucco
Utilities & Energy
Association Amenities
Clubhouse, Picnic Area, Playground
Parking Features
Driveway, Garage, Garage Door Opener
Security Features
Gated Community
Laundry Features
Laundry Room
Electric
Volts220in Garage, Volts220in Laundry
Other Features
Subdivision Name
Not Applicable 1
Community Features
Gated
Disclosures
Covenants Restrictions Disclosure, Hoa Disclosure
Patio And Porch Features
Concrete, Covered
Lot Features
Back Yard, Drip Irrigation Bubblers, Front Yard, Lawn, Landscaped, Sprinklers Timer, Sprinkler System
Price History
| Date | Event | Price |
|---|---|---|
10/28/2026 Source: | Price Decreased | $650,000 -9.08% $216/sqft |
09/17/2026 Source: | Off Market | $714,900 $237/sqft |
09/17/2026 Source: | Listed for Sale | $714,900 +19.15% $237/sqft |
03/25/2023 Source: | Sold | $599,990 $199/sqft |

Nearby Homes
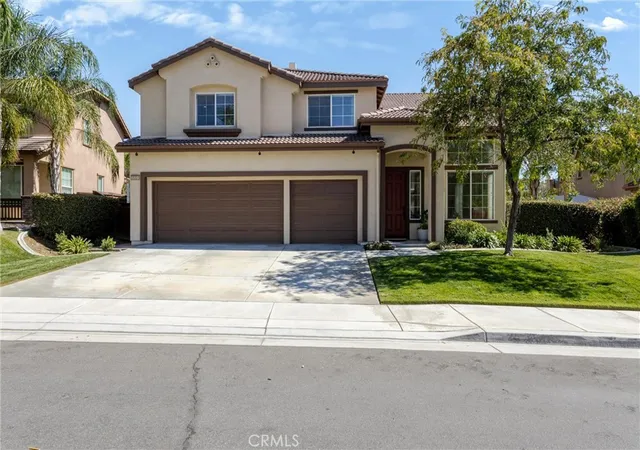
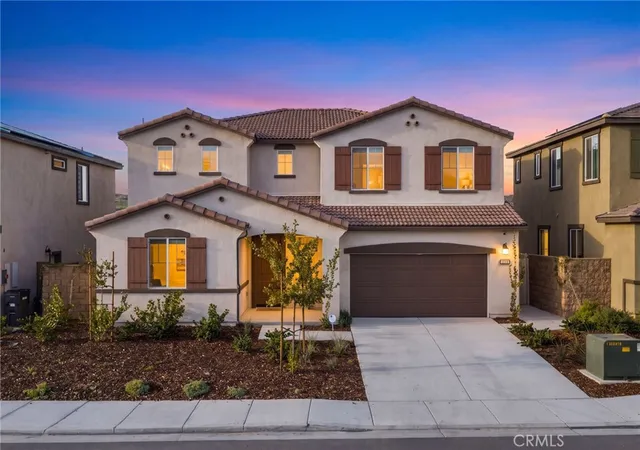
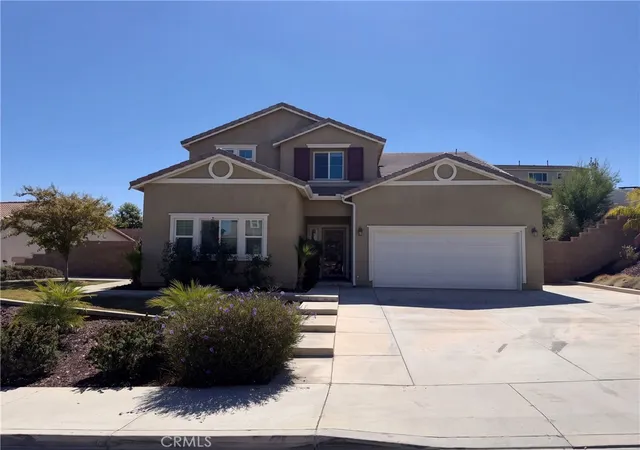
Find Homes by Property Features in Beaumont, CA
Nearby New Homes For Sale


Based on information from California Regional Multiple Listing Service, Inc. as of Nov 05, 2026, 09:15PM and /or other sources. All data, including all measurements and calculations of area, is obtained from various sources and has not been, and will not be, verified by broker or MLS. All information should be independently reviewed and verified for accuracy. Properties may or may not be listed by the office/agent presenting the information. Information being provided is for consumers’ personal, non-commercial use and may not be used for any purpose other than to identify prospective properties consumers may be interested in purchasing. This website may not include listings or property addresses of sellers who have directed their listing brokers to withhold their listing or their property address from display on the Internet. © 2026 California Regional Multiple Listing Service. All Rights Reserved.
 Advertising Broker: William Johnson DRE #01463271 | William Johnson Brokerage
