Realty Solution
Powered by 
- 2
- Overview
- Description
- Property Details
- Location
- HOA Management
- Facts & Features
- Getting Around
- Nearby Homes



Listed by: Rongrong Jin (626) 693-7888 DRE #02065113 | JC Pacific Corp (949) 245-6226
$3,780,000
Monthly Est:$18,814
 5 Beds
 7 Baths
7 full baths
 6,265sqft
14016 Giant Forest Loop, Chino Hills, CA 91709
$3,780,000
$18,814/moEst:
Get Pre-Approved
Single Family Residence
Built in 2013
$374/mo HOA
24,394 sqft lot
$603/sq.ft
Description
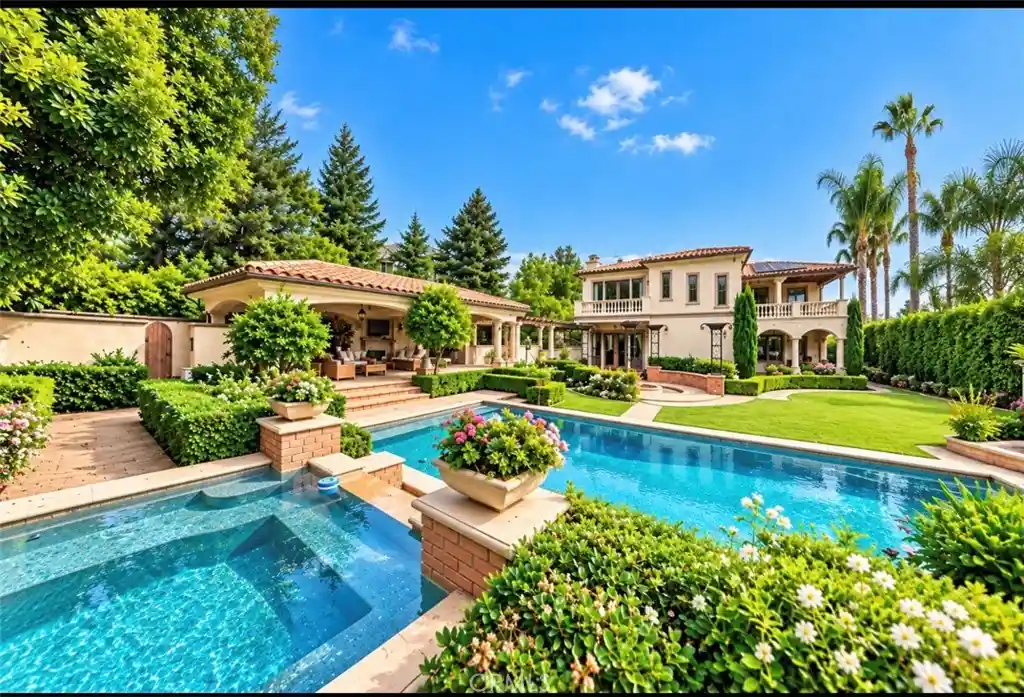
Located in the prestigious Payne Ranch Gate community of Chino Hills, this exceptional estate offers approximately 6,265 square feet of living space on an expansive 0.56-acre lot. Featuring 5 bedrooms, 7 bathrooms, and two dedicated offices, the residence combines generous proportions, a thoughtfully designed floor plan, and timeless architectural elegance.
A grand, soaring entry creates an impressive first impression, leading into spacious living areas designed for both everyday comfort and elegant entertaining. The residence features a presidential-style suite, offering a private and comfortable retreat, along with two separate offices ideal for working from home or pursuing personal interests.
Designed to enhance the at-home lifestyle, the property includes a private home theater, an indoor golf area, and a fully equipped private fitness room, offering dedicated spaces for entertainment, recreation, and exercise. Outside, the landscaped grounds provide privacy and understated luxury, with a timeless garden setting that complements the estate’s classic character. A private sauna in the backyard adds another dimension of relaxation and wellness.
Combining spacious interiors, distinctive entertainment amenities, a private fitness area, and elegant outdoor surroundings, this remarkable Payne Ranch estate presents a rare opportunity to experience refined living in one of Chino Hills’ sought-after communities.
- Houzeo last checked: 3 minutes ago
- Listing updated: October 30, 2026 at 9:12 pm
- Source: California Regional MLS-CA | MLS#: OC26228884

Property Details
Status
Active
Type
Single Family Residence
No. of Stories
2
County
City
Neighborhood
--
Year Built
2013
HOA Fees
$374/mo
Finished Area
6,265 sqft
Lot Size
24,394 sqft lot
Basement Area
- sqft
MLS Name
California Regional MLS
MLS Number
OC26228884
MLS Status
Active
Days on Market
7
Cumulative Days on Market
6
Open House

Continue Your Journey in App
Find your dream home, receive real-time updates, and many more!
Continue Your Journey in App
Find your dream home, receive real-time updates, and many more!
Location
HOA Management
Payne Ranch Estates
HOA Fees
$374/ Monthly
Amenities
 Amenities and services may be covered by one or multiple associations and service providers.
 Security Guard
 Other
Disclaimer: Amenities are based on third-party information and may vary; buyers must independently verify all amenities, as information is deemed reliable but not guaranteed.
Facts & Features
Rooms
Bedrooms & bathrooms
Bedrooms: 5
Bathrooms: 7
Interior
Interior Features
Beamed Ceilings, Breakfast Bar, Built In Features, Brick Walls, Balcony, Block Walls, Ceiling Fans, Cathedral Ceilings, Coffered Ceilings, Separate Formal Dining Room, Eat In Kitchen, Granite Counters, High Ceilings, Living Room Deck Attached, Multiple Staircases, Pantry, Partially Furnished, Phone System, Stone Counters, See Remarks, Storage
Flooring
Carpet, Laminate, Tile
Heating
Central, Ductless, Electric, Fireplaces, Solar, See Remarks
Cooling
Central Air, Dual, Electric, Energy Star Qualified Equipment, Humidity Control, High Efficiency, Heat Pump, See Remarks, Attic Fan
Exterior Features
Fire Pit
Sewer
Public Sewer
Appliances
Six Burner Stove, Built In Range, Barbecue, Convection Oven, Coal Water Heater, Double Oven, Dishwasher, Energy Star Qualified Appliances, Energy Star Qualified Water Heater, Electric Cooktop, Electric Oven, Electric Range, Electric Water Heater, Free Standing Range, Gas Cooktop, Gas Oven, Gas Range, Gas Water Heater, Microwave, Refrigerator, Water Heater
Construction
Year Built
Year Built: 2013
Home type
Single Family Residence
Roof
Tile
Construction Materials
Brick
Architectural Style
See Remarks
Property Condition
Building Permit
Utilities & Energy
Parking Features
Door Multi, Driveway, Garage, Garage Door Opener, Private, On Street, Storage
Laundry Features
Electric Dryer Hookup, Gas Dryer Hookup, Inside, Laundry Room, See Remarks
Association Amenities
Other, Security
Electric
Volts220other, Volts220in Garage, Volts220in Kitchen, Volts220in Laundry, Volts220for Spa, See Remarks, Standard, Volts220, Volts220in Workshop
Security Features
Security System, Security Gate, Gated Community, Gated With Attendant, Key Card Entry, Security Lights
Water Source
Public
Pool Features
Above Ground, Association, Gas Heat, Heated, In Ground, Propane Heat, Private, Solar Heat, See Remarks, Salt Water, Tile
Fireplace Features
Family Room, Gas, Gas Starter, Library, Living Room, Primary Bedroom, Outside, See Remarks, Recreation Room
Utilities
Cable Available, Cable Connected, Electricity Connected, Natural Gas Available, Natural Gas Connected, Phone Available, Phone Connected, Sewer Available, Sewer Connected, See Remarks, Water Available, Water Connected
Other Features
Community Features
Urban, Gated
Lot Features
Back Yard, Yard
Disclosures
Covenants Restrictions Disclosure
Patio And Porch Features
Brick, Open, Patio, See Remarks, Wood
Price History
| Date | Event | Price |
|---|---|---|
10/24/2026 Source: | Listed for Sale | $3,780,000 $603/sqft |
10/22/2026 Source: | Coming Soon | $3,780,000 $603/sqft |

Getting Around 14016 Giant Forest Loop
Bike Score®

Somewhat Bikeable
18/100
Walk Score®

Somewhat Walkable
55/100
Transit Score®

Minimal Transit
21/100
Data provided by Redfin
Nearby Homes
Find Homes by Property Features in Chino Hills, CA
Nearby New Homes For Sale


Based on information from California Regional Multiple Listing Service, Inc. as of Oct 31, 2026, 07:45AM and /or other sources. All data, including all measurements and calculations of area, is obtained from various sources and has not been, and will not be, verified by broker or MLS. All information should be independently reviewed and verified for accuracy. Properties may or may not be listed by the office/agent presenting the information. Information being provided is for consumers’ personal, non-commercial use and may not be used for any purpose other than to identify prospective properties consumers may be interested in purchasing. This website may not include listings or property addresses of sellers who have directed their listing brokers to withhold their listing or their property address from display on the Internet. © 2026 California Regional Multiple Listing Service. All Rights Reserved.
 Advertising Broker: William Johnson DRE #01463271 | William Johnson Brokerage
