- Overview
- Description
- Property Details
- Location
- HOA Management
- Facts & Features
- Getting Around
- Nearby Homes



$199,000
Monthly Est:$990
 2 Beds
 2 Baths
2 full baths
 1,327sqft
14016 Willow Glen Ct #212, Port Charlotte, FL 33953
$199,000
$990/moEst:
Get Pre-Approved
Condominium
Built in 1994
$-- HOA
2,385 sqft lot
$150/sq.ft
Description
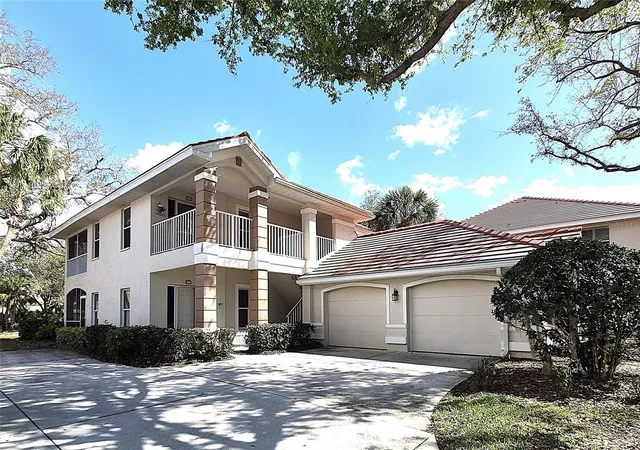
If you're looking for a great INVESTMENT-TO-RETIREMENT PROPERTY, take a look at this beautifully appointed, TURNKEY FURNISHED, second-floor residence in the desirable Willow Glen community at Riverwood in Port Charlotte. This unit IS RENTED from February 1 through April 30, 2027! Lease must convey with the purchase and the RENTAL PROCEEDS will be paid to you.
This unit is designed with comfort and style in mind, with cathedral ceilings, an airy, open-concept layout, split bedroom floor plan, filled with lots of natural light and tranquil water views. For peace of mind, this gated community provides 24/7 entrance security.
The spacious living and dining areas create a comfortable, relaxed atmosphere, seamlessly extending to your expansive screened-in balcony overlooking calm lake waters - an ideal setting for morning coffee, evening cocktails, and entertaining friends and family. You might even catch a glimpse of some Florida wildlife - egrets, alligators, and blue herons just to name a few.
The well-appointed kitchen features generous beadboard cabinetry, abundant granite counter space, a large walk-in pantry, and recessed lighting.
The serene primary suite provides a private retreat with a generously sized walk-in closet and a well-designed en-suite bath. A comfortable guest bedroom and additional full bath provide privacy and flexibility for visiting family and friends, with a double size sleeper sofa available in the living room to accomodate additional guests.
Set within a peaceful, beautifully landscaped golf community, residents enjoy the ease of low-maintenance living while being just steps from the highly rated Riverwood Golf Course and Restaurant, as well as your own private neighborhood pool, in-ground spa, cabana, and restrooms - available only to Willow Glen residents and their guests. As residents of this fine community, you'll also enjoy the full community resort-style amenities - ACTIVITY CENTER INCLUDES LAP & RESORT STYLE POOLS, FITNESS CENTER, PICKLE-BALL COURTS, SMALL AND LARGE DOG PARKS, WALKING AND BIKING TRAILS, TENNIS COURTS, LAWN CROQUET, BOCCE COURTS, CRAFT ROOM, LIBRARY, AND SOCIAL ACTIVITIES! Riverwood is Close to Tampa Bay Rays Spring Training Facility, Atlanta Braves Spring Training Facility, Gulf Beaches, Carlotte Harbor, Myakka River, Punta Gorda, Englewood, and Boca Grande. Experience waterfront dining with stunning sunsets, boutique shopping, world-class tarpon fishing, numerous challenging golf courses, and of course, stunning Gulf Coast beaches. Riverwood is the Perfect Blend of Florida's Nature and Resort Lifestyle!
If you STILL want more, you can also join the Riverwood Golf Club (GOLF CLUB NAMED *TOP 50 US COURSES BY *GOLF ADVISOR* IN *2018*), and the Riverwood Beach Club (both for a fee). As a member of the Beach Club, you'll have access to the private facility at Englewood Beach, which offers parking, restrooms, picnic tables, beach chairs, and charcoal grills.
Whether you’re seeking your own seasonal escape, a year-round residence, or an exceptional investment opportunity, this residence offers the perfect blend of comfort, convenience, and Florida charm. Let's schedule your viewing today so you can start living the Florida lifestyle tomorrow!
- Houzeo last checked: 12 hours ago
- Listing updated: October 8, 2026 at 2:22 pm
- Listing Provided by: Diane Batista (941) 815-3237 | TALL PINES REALTY (941) 475-5015
- Source: Stellar MLS-FL | MLS#: D6146464

This condo is in:
 Golf Course / Putting Green
 Pickleball Court
 Tennis Court
 Clubhouse
 Fitness Center
 Recreation Facilities
 Playground
 Swimming Pool
 Gated Community
Property Details
Status
Active
Type
Condominium
No. of Stories
2
County
City
Neighborhood
--
Year Built
1994
HOA Fees
-
Finished Area
1,327 sqft
Lot Size
2,385 sqft lot
Basement Area
- sqft
MLS Name
Stellar MLS
MLS Number
D6146464
MLS Status
Active
Days on Market
230
Cumulative Days on Market
215

Continue Your Journey in App
Find your dream home, receive real-time updates, and many more!
Download App
Continue Your Journey in App
Find your dream home, receive real-time updates, and many more!
Location
HOA Management
Star Hospitality Management, Jerry Kern
HOA Fees
$-/ Quarterly
Amenities
 Amenities and services may be covered by one or multiple associations and service providers.
 Security Guard
 Pool
 Internet
 Trash Pickup
 Pest Control
 Maintenance
 Cable TV
 Insurance
 Escrow Reserves Fund
Common Area Taxes
Management
Recreational Facilities
Disclaimer: Amenities are based on third-party information and may vary; buyers must independently verify all amenities, as information is deemed reliable but not guaranteed.
Facts & Features
Rooms
Bedrooms & bathrooms
Bedrooms: 2
Bathrooms: 2
Living Room
Level: First
Area: 255.00 Square Feet
Dimensions: 15x17
Dinette
Level: First
Area: 77.00 Square Feet
Dimensions: 7x11
Kitchen
Level: First
Primary Bedroom
Level: First
Bedroom 2
Level: First
Balcony/Porch/Lanai
Level: First
Area: 312.00 Square Feet
Dimensions: 12x26
Interior
Heating
Central
Flooring
Carpet, Ceramic Tile, Laminate
Window Features
Blinds
Exterior Features
Private Entrance
Sewer
Public Sewer
Cooling
Central Air
Interior Features
Ceiling Fans(s), High Ceilings, Split Bedroom, Stone Counters, Thermostat, Walk In Closet(s), Window Treatments
Appliances
Dishwasher, Dryer, Electric Water Heater, Microwave, Range, Refrigerator, Washer
Construction
Year Built
Year Built: 1994
Home type
Condominium
Foundation Details
Slab
Roof
Tile
Construction Materials
Block, Stucco
Utilities & Energy
Water Source
Public
Laundry Features
Inside, Laundry Room
Utilities
Bb/hs Internet Available, Cable Available, Electricity Connected, Water Connected
Other Features
Community Features
Association Recreation Owned, Buyer Approval Required, Clubhouse, Deed Restrictions, Fitness Center, Gated Community Guard, Golf Carts Ok, Golf, Irrigation Reclaimed Water, Park, Playground, Pool, Tennis Court(s)
Subdivision Name
Riverwood
Lot Features
Cul De Sac, In County, Landscaped, Near Golf Course, Sidewalk, Paved
Price History
| Date | Event | Price |
|---|---|---|
07/09/2026 Source: #MFRD6146464 | Price Decreased | $199,000 -12.33% $150/sqft |
03/07/2026 Source: | Listed for Sale | $227,000 $171/sqft |
03/07/2026 Source: | Price Increased | $227,000 +7727.59% $171/sqft |
01/28/2026 Source: | Listing Removed | $2,900 $2/sqft |
05/24/2011 Source: | Listed for Sale | $2,900 -12.12% $2/sqft |

Show more
Nearby Homes
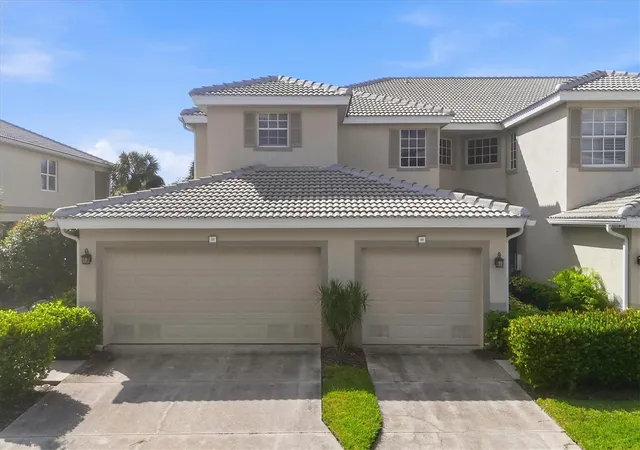
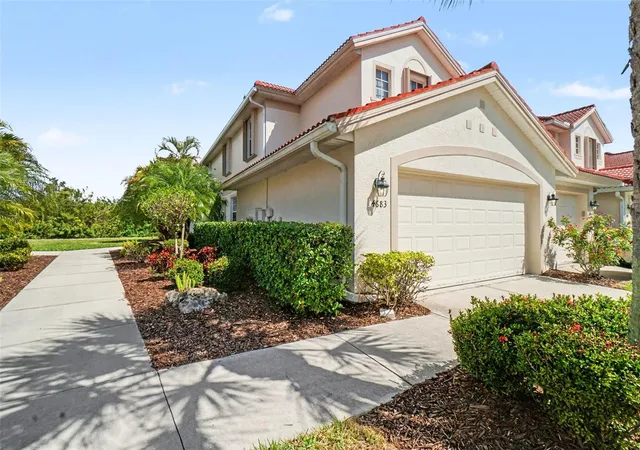
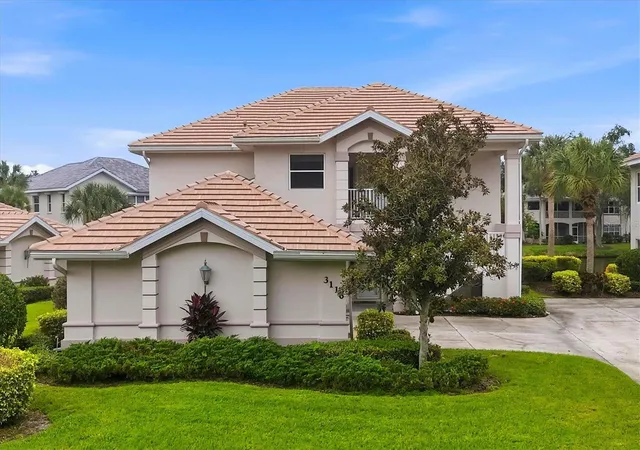
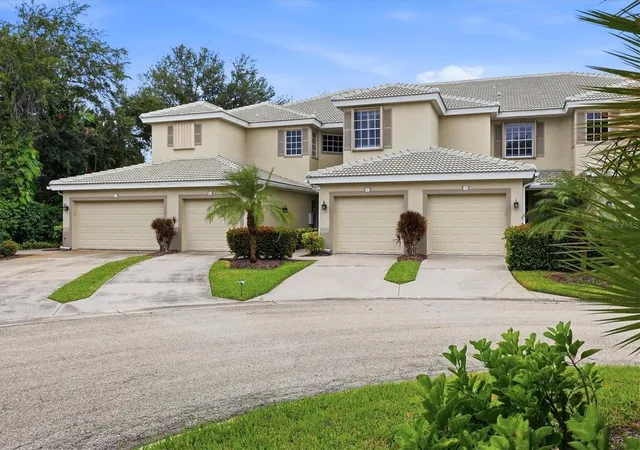
Find Homes by Property Features in Port Charlotte, FL

Based on information from Stellar MLS® through Oct 23, 2026, 01:30PM as submitted to and distributed by MLS GRID. All data is obtained from various sources and may not have been verified by the broker or MLS GRID. Supplied Open House Information is subject to change without notice. All information should be independently reviewed and verified for accuracy. Properties may or may not be listed by the office/agent presenting the information. IDX information is provided exclusively for consumers’ personal non-commercial use. It may not be used for any purpose other than to identify prospective properties consumers may be interested in purchasing. The data is deemed reliable but is not guaranteed by MLS GRID. The use of the MLS GRID Data may be subject to an end-user license agreement prescribed by the Member Participant’s applicable MLS, if any, and as amended from time to time. © 2026 Stellar MLS. All Rights Reserved.
 Advertising Broker: Fred McGill | Simple Showing, Inc
