Realty Solution
Powered by 
- 5
- Overview
- Description
- Property Details
- Location
- HOA Management
- Facts & Features
- Getting Around
- Nearby Homes



Listed by: Roula Jammal (626) 922-4561 DRE #02033454 | KELLER WILLIAMS PREMIER PROPER (909) 760-2488
$529,999
Monthly Est:$2,638
 4 Beds
 3 Baths
3 full baths
 1,967sqft
14027 Casetta Dr, Beaumont, CA 92223
$529,999
$2,638/moEst:
Get Pre-Approved
Single Family Residence
Built in 2022
$185/mo HOA
6,969 sqft lot
$269/sq.ft
Description
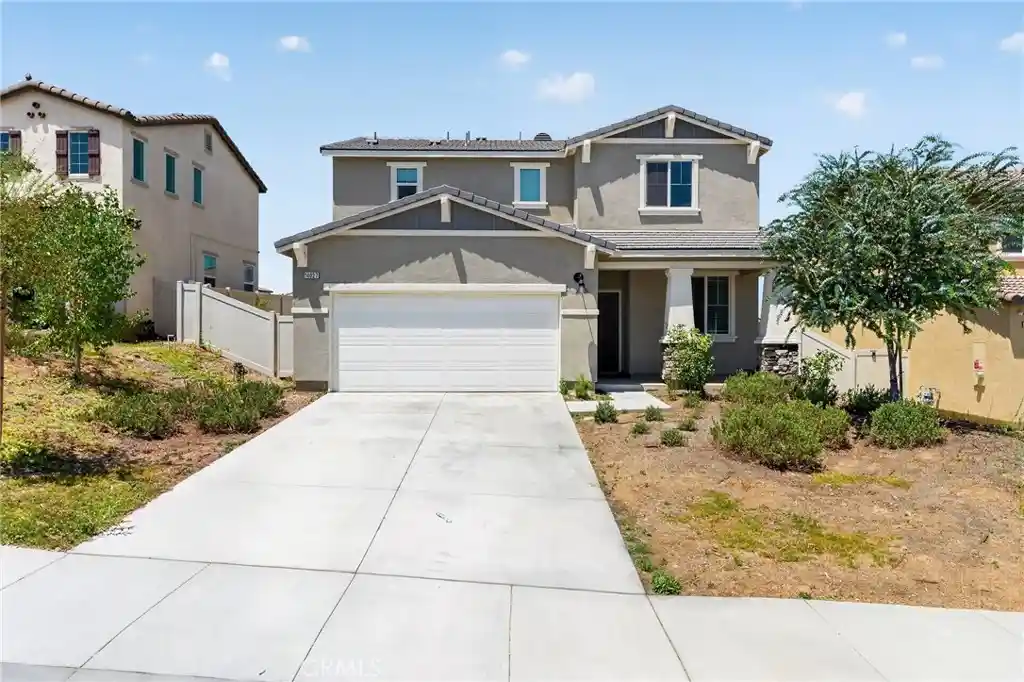
Welcome to this beautiful Beaumont home, ideally situated within a desirable gated community. As you arrive, you're greeted by drought-tolerant landscaping and an inviting driveway that create an attractive first impression. Step inside to discover a thoughtfully designed floor plan featuring a conveniently located downstairs bedroom and adjacent full bathroom, complete with a granite vanity and a stylish gray-tiled shower. Continue through the home into the spacious great room, where soaring ceilings create an open and airy atmosphere. The living area offers a sliding glass door that seamlessly connects the indoor living space to the backyard, while the expansive kitchen serves as the heart of the home with gray-toned cabinetry, stainless steel appliances, a large center island with sink, and an open layout overlooking the great room—perfect for both everyday living and entertaining. Upstairs, you'll find three additional bedrooms, including a generous primary suite featuring a spacious ensuite bathroom with a double vanity, tiled shower enclosure, and walk-in closet. Two additional well-sized bedrooms share a full bathroom with a double vanity and tiled shower. Warm gray laminate flooring extends throughout the main level, while soft gray carpeting adds comfort upstairs. The expansive backyard offers endless possibilities, providing the perfect blank canvas to create your own outdoor retreat. Residents of this gated community also enjoy access to outstanding amenities, including a pool, spa, and sauna. Don't miss this wonderful opportunity to make the dream of homeownership a reality in this exceptional Beaumont home.
- Houzeo last checked: 7 minutes ago
- Listing updated: October 23, 2026 at 8:31 pm
- Source: California Regional MLS-CA | MLS#: CV26150379

Property Details
Status
Active
Type
Single Family Residence
No. of Stories
1
County
City
Neighborhood
--
Year Built
2022
HOA Fees
$185/mo
Finished Area
1,967 sqft
Lot Size
6,969 sqft lot
Basement Area
- sqft
MLS Name
California Regional MLS
MLS Number
CV26150379
MLS Status
Active
Days on Market
106
Cumulative Days on Market
98

Continue Your Journey in App
Find your dream home, receive real-time updates, and many more!
Continue Your Journey in App
Find your dream home, receive real-time updates, and many more!
Location
HOA Management
Olivewood
HOA Fees
$185/ Monthly
Amenities
 Amenities and services may be covered by one or multiple associations and service providers.
 Spa
 Gym
 Maintenance
 Club House
 Bike Trails
 Pool
 Park Playground
 Security Gate
 Sports Court
FirePit
OutdoorCookingArea
Disclaimer: Amenities are based on third-party information and may vary; buyers must independently verify all amenities, as information is deemed reliable but not guaranteed.
Facts & Features
Rooms
Bedrooms & bathrooms
Bedrooms: 4
Bathrooms: 3
Interior
Sewer
Public Sewer
Window Features
Blinds, Double Pane Windows, Screens
Interior Features
Breakfast Bar, Separate Formal Dining Room, High Ceilings, Open Floorplan, Quartz Counters, Recessed Lighting, Walk In Closets
Flooring
Carpet, Laminate
Heating
Central
Appliances
Dishwasher, Gas Cooktop, Disposal, Gas Oven, Microwave, Water Heater
Cooling
Central Air
Construction
Year Built
Year Built: 2022
Home type
Single Family Residence
Foundation Details
Slab
Construction Materials
Drywall, Frame, Glass, Concrete, Stone, Stucco
Property Condition
Turnkey
Architectural Style
Traditional
Roof
Composition
Utilities & Energy
Electric
Standard
Pool Features
Community, Association
Utilities
Cable Available, Electricity Available, Electricity Connected, Natural Gas Connected, Phone Available, Sewer Connected, Water Connected
Parking Features
Concrete, Door Multi, Driveway, Garage
Water Source
Public
Fireplace Features
None
Association Amenities
Bocce Court, Clubhouse, Controlled Access, Sport Court, Fitness Center, Fire Pit, Maintenance Grounds, Outdoor Cooking Area, Playground, Pool, Spa Hot Tub, Trails
Laundry Features
Electric Dryer Hookup, Gas Dryer Hookup, Upper Level
Security Features
Carbon Monoxide Detectors, Gated Community, Smoke Detectors
Other Features
Disclosures
Covenants Restrictions Disclosure, Hoa Disclosure
Lot Features
Zero To One Unit Acre, Back Yard, Front Yard, Near Park, Sprinkler System
Patio And Porch Features
Front Porch
Subdivision Name
Olivewood
Community Features
Street Lights, Suburban, Sidewalks, Gated, Park, Pool
Price History
| Date | Event | Price |
|---|---|---|
07/17/2026 Source: | Listed for Sale | $548,000 +3.40% $279/sqft |
07/17/2026 Source: | Price Increased | $529,999 +10.46% $269/sqft |
01/13/2023 Source: | Sold | $479,805 $244/sqft |

Getting Around 14027 Casetta Dr
Bike Score®

Somewhat Bikeable
6/100
Walk Score®

Car-Dependent
0/100
Data provided by Redfin
Nearby Homes
Find Homes by Property Features in Beaumont, CA
Nearby New Homes For Sale


Based on information from California Regional Multiple Listing Service, Inc. as of Nov 01, 2026, 01:00AM and /or other sources. All data, including all measurements and calculations of area, is obtained from various sources and has not been, and will not be, verified by broker or MLS. All information should be independently reviewed and verified for accuracy. Properties may or may not be listed by the office/agent presenting the information. Information being provided is for consumers’ personal, non-commercial use and may not be used for any purpose other than to identify prospective properties consumers may be interested in purchasing. This website may not include listings or property addresses of sellers who have directed their listing brokers to withhold their listing or their property address from display on the Internet. © 2026 California Regional Multiple Listing Service. All Rights Reserved.
 Advertising Broker: William Johnson DRE #01463271 | William Johnson Brokerage
