- Overview
- Description
- Property Details
- Location
- Facts & Features
- Getting Around
- Nearby Homes



$1,290,000
Monthly Est:$6,421
 4 Beds
 4 Baths
3 full baths + 1 half bath
 2,665sqft
1403 Carolina Beach Ave N #2, Carolina Beach, NC 28428
$1,290,000
$6,421/moEst:
Get Pre-Approved
Townhouse
Built in 2018
$-- HOA
0.03 acre lot
$484/sq.ft
Description
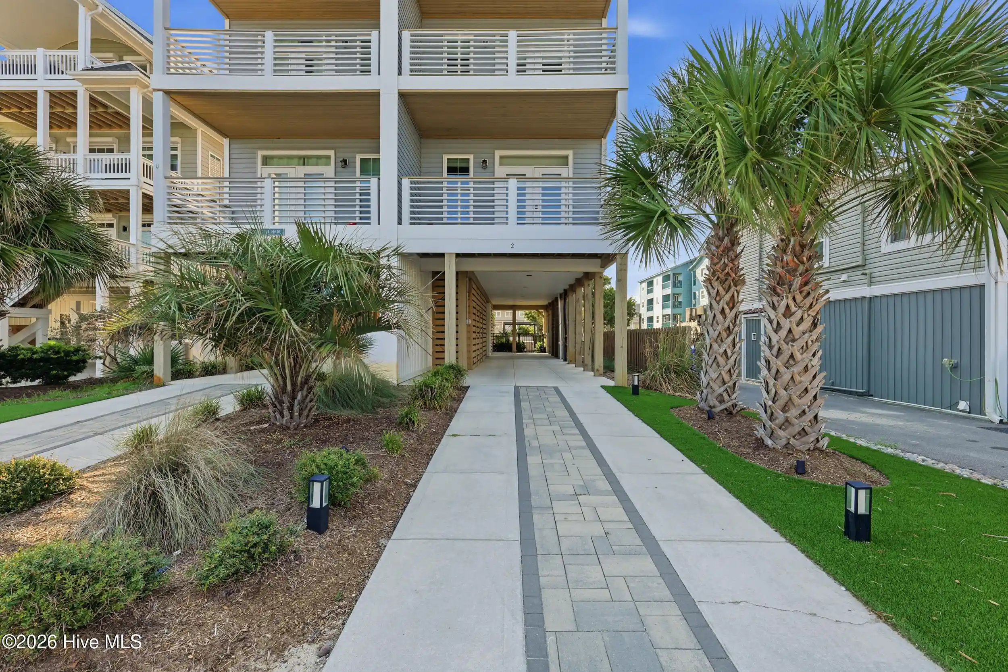
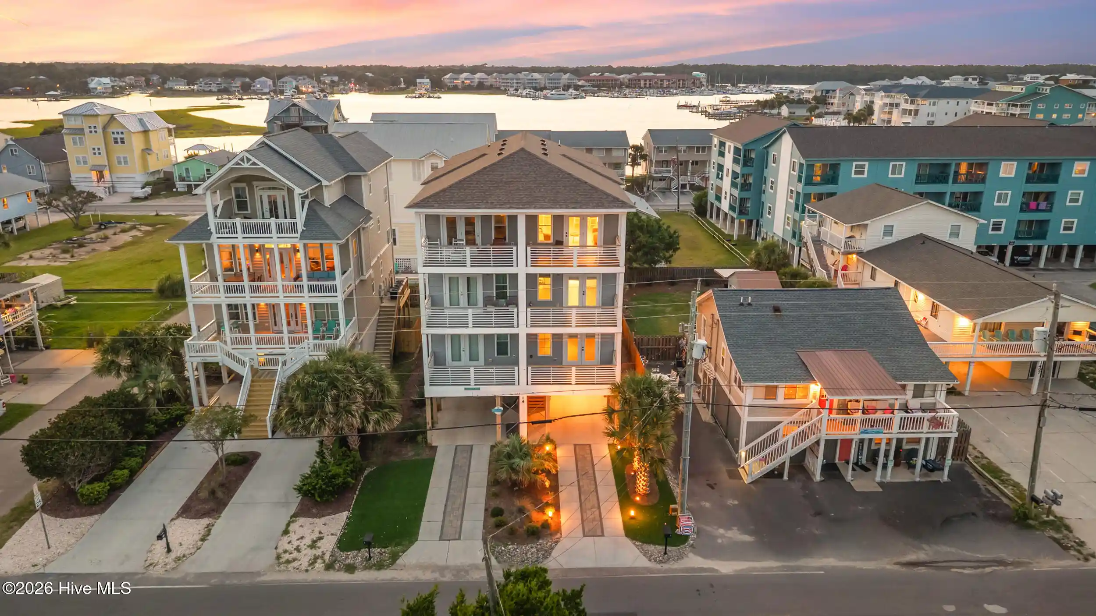
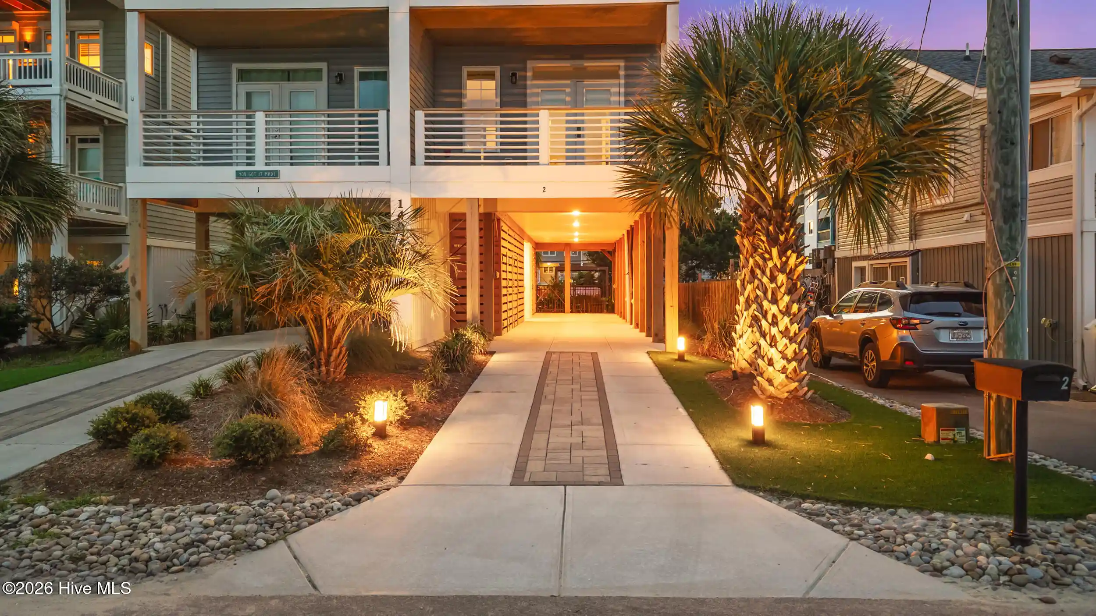
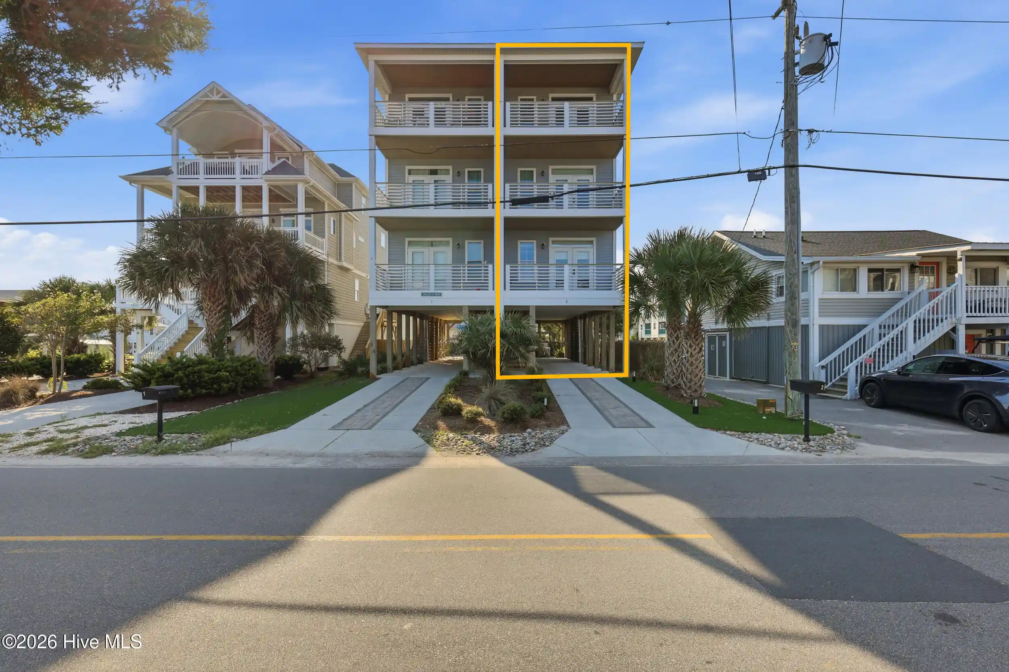
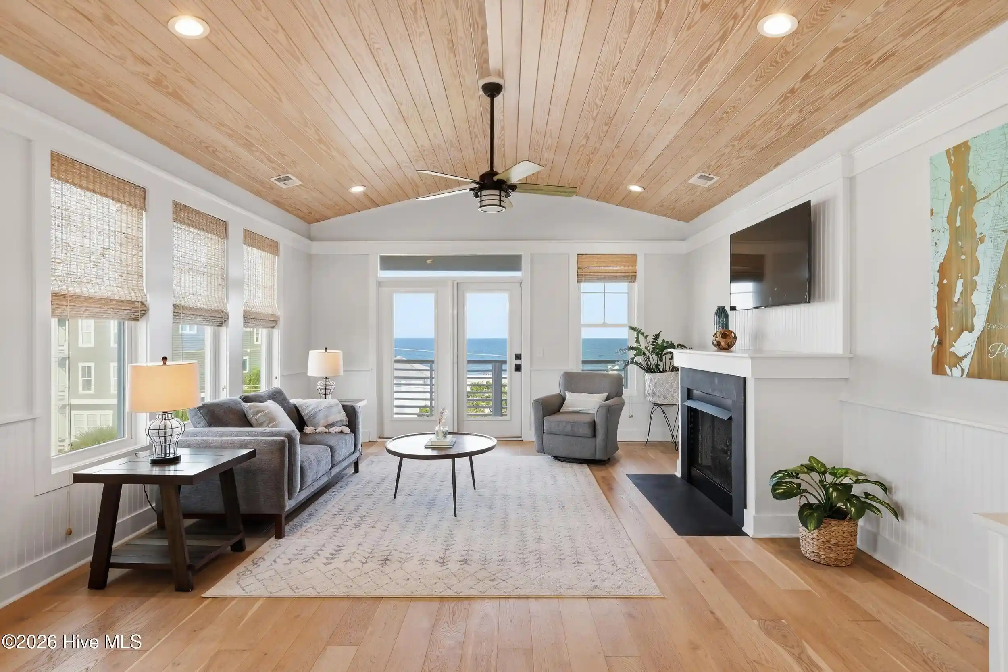
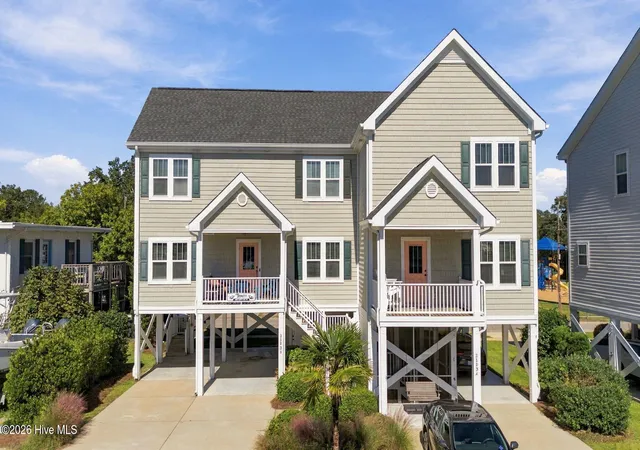
Buyers can take advantage of an exceptional incentive package featuring $45,000 in Seller-Paid Buyer Credit, plus an additional lender credit of up to $7,000 when using the preferred lender. Buyers may also enjoy a furniture credit toward a purchase with a local Home Furniture & Design, along with the inclusion of existing furniture and kitchen items, if closed on or before December 17, 2026. Staging furniture and select wall art pieces are excluded. Buyer credits are subject to lender approval and applicable loan program guidelines. Contact listing agent for details. Enjoy added value, flexibility, and a move-in-ready opportunity! Welcome to coastal luxury at its finest! This stunning 4-bedroom, 3.5-bath, second-row home offers breathtaking panoramic ocean and canal/marina views from all three levels and an exceptional reverse floor plan designed to maximize natural light, views, and effortless coastal living. With six spacious covered porches--three ocean-facing and three canal-facing--there is no shortage of places to enjoy spectacular sunrises, sunsets, and refreshing coastal breezes. The top-level main living area is the heart of the home, featuring beautiful hardwood floors, custom moldings, beadboard wainscoting, a gorgeous vaulted wood ceiling, and a gas-log fireplace. The spacious living room opens to a large covered ocean-view porch, while the adjacent dining area showcases a stunning statement light fixture. The gourmet kitchen features custom soft-close cabinetry, granite countertops, tile backsplash, breakfast bar, stainless steel Whirlpool appliances, a 4-burner gas range, and two walk-in pantries. The second level offers a luxurious ocean-view primary suite with en-suite bath and private porch, along with a junior primary suite featuring sunset and canal/marina views and its own en-suite bath. Two additional spacious bedrooms are located on the first level and share a beautifully updated full bath. Every bedroom enjoys private porch access, while the bathrooms feature custom 36-inch granite-top vanities and tile showers. Designed for comfort and convenience, the home includes a private elevator serving all three levels, three-zone HVAC, window and door shades throughout, an outdoor hot/cold shower, four-car carport, private driveway parking, and abundant ground-level storage for all your beach gear. An EV charger is also located in the carport. The beautifully renovated backyard is an entertainer's dream, with a $70K 2025 renovation featuring a Hot Spring spa, aluminum pergola, artificial turf, extensive electrical upgrades, and smart landscape lighting. The fireplace, grill, and pizza oven are plumbed directly to the home's propane tank, while a custom MosquitoNix system provides added outdoor comfort. Extensive recent improvements include a whole-home water filtration and softener system, renovated guest bath with luxury shower and soaking tub, custom kitchen island and cabinetry, expanded pantry and custom shelving, laundry room and primary bedroom built-ins, Murphy bed with cabinetry, Samsung smart refrigerator, Phantom rolling screens, two replaced HVAC units, and expanded carport storage. Perfectly positioned just minutes from the Carolina Beach Boardwalk, downtown restaurants and shops, Carolina Beach Fishing Pier, and Freeman Park's drive-on beach, this exceptional property offers the ultimate combination of luxury, location, views, and versatility. Whether you're searching for a primary residence, second home, or investment property, this is coastal Carolina living at its very best.
- Houzeo last checked: 10 minutes ago
- Listing updated: November 2, 2026 at 8:07 am
- Listing Provided by: Tidewater Property Group (910) 616-8555 DRE #292227, Marian B Bradley (919) 610-7913 DRE #313643 | Intracoastal Realty Corporation (910) 319-7556
- Source: Hive MLS-NC | MLS#: 100596758

This condo is in:
 No Amenities
Property Details
Status
Active
Type
Townhouse
No. of Stories
3
County
City
Neighborhood
--
Year Built
2018
HOA Fees
-
Finished Area
2,665 sqft
Lot Size
0.03 acre lot
Basement Area
- sqft
MLS Name
Hive MLS
MLS Number
100596758
MLS Status
Active
Days on Market
80

Continue Your Journey in App
Find your dream home, receive real-time updates, and many more!
Continue Your Journey in App
Find your dream home, receive real-time updates, and many more!
Location
Facts & Features
Rooms
Bedrooms & bathrooms
Bedrooms: 4
Bathrooms: 4
Kitchen
Level: Third
Area: Square Feet
Dimensions: 198.00
Living Room
Level: Third
Area: Square Feet
Dimensions: 272.00
Bedroom 3
Level: First
Area: Square Feet
Dimensions: 224.00
Laundry
Level: First
Area: Square Feet
Dimensions: 48.00
Bedroom 4
Level: First
Area: Square Feet
Dimensions: 224.00
Dining Room
Level: Third
Area: Square Feet
Dimensions: 221.00
Bedroom 2
Level: Second
Area: Square Feet
Dimensions: 224.00
Master Bedroom
Level: Second
Area: Square Feet
Dimensions: 221.00
Interior
Flooring
Tile, Wood
Heating
Electric, Heat Pump
Exterior Features
Outdoor Shower, Irrigation System, Gas Grill, Dp50 Windows, Gas Log, Outdoor Grill, Thermal Doors, End Unit
Appliances
Gas Oven, Gas Cooktop, Built In Microwave, Washer, Refrigerator, Ice Maker, Dryer, Disposal, Dishwasher, Gas Range
Interior Features
Walk In Closet(s), Vaulted Ceiling(s), High Ceilings, Solid Surface, Kitchen Island, Elevator, Ceiling Fan(s), Hot Tub, Pantry, Reverse Floor Plan, Walk In Shower, Blinds/shades, Built In Features, Eat In Kitchen, Gas Log, Walk In Closet(s)
Cooling
Central Air, Zoned, Ceiling Fan(s)
Window Features
Thermal Windows
Construction
Year Built
Year Built: 2018
Home type
Townhouse
Roof
Architectural Shingle
Foundation Details
Other, Slab, Pilings
Construction Materials
Vinyl Siding, Wood Frame
Utilities & Energy
Fireplace Features
Gas Log
Water Source
Public
Laundry Features
Laundry Room
Security Features
Smoke Detector(s)
Association Amenities
None
Utilities
Sewer Available, Water Available
Basement
None
Parking Features
Electric Vehicle Charging Station(s), Covered, Off Street, Paved
Pool Features
Hot Tub
Other Features
Subdivision Name
Not In Subdivision
Lot Features
Second Row, Landscaped
Patio And Porch Features
Covered, Deck, Porch, See Remarks, Balcony
Price History
| Date | Event | Price |
|---|---|---|
10/01/2026 Source: | Price Decreased | $1,290,000 -4.44% $484/sqft |
08/17/2026 Source: | Listed for Sale | $1,350,000 $507/sqft |
08/17/2026 Source: | Price Increased | $1,350,000 +85.19% $507/sqft |
12/18/2020 Source: #100237956 | Price Increased | $729,000 +14.80% $274/sqft |
04/23/2019 Source: #100143277 | Price Decreased | $635,000 -0.63% $238/sqft |

Show more
Nearby Homes

Find Homes by Property Features in Carolina Beach, NC
Nearby New Homes For Sale

Based on information from the Hive MLS, through Nov 06, 2026, 04:15AM. This website may not include listings or property addresses of sellers who have directed their listing brokers to withhold their listing or their property address from display on the Internet. The data relating to real estate on this web site comes in part from the Internet Data Exchange program of Hive MLS, and is updated as of Nov 06, 2026, 04:15AM. All information is deemed reliable but not guaranteed and should be independently verified. All properties are subject to prior sale, change, or withdrawal. Neither listing broker(s) nor Chosen Realty LLC nor Houzeo shall be responsible for any typographical errors, misinformation, or misprints, and shall be held totally harmless from any damages arising from reliance upon these data. IDX information is provided exclusively for personal, non-commercial use, and may not be used for any purpose other than to identify prospective properties consumers may be interested in purchasing. © 2026 Hive MLS. All Rights Reserved.
 Advertising Broker: Nicholas Huscroft | Chosen Realty
