- Overview
- Description
- Property Details
- Location
- Facts & Features
- Getting Around
- Nearby Homes

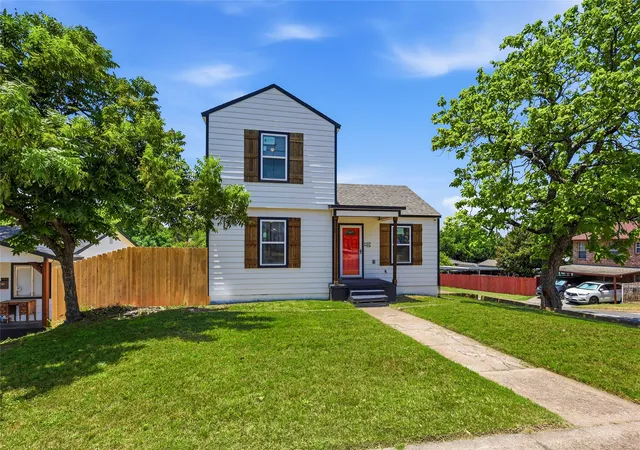
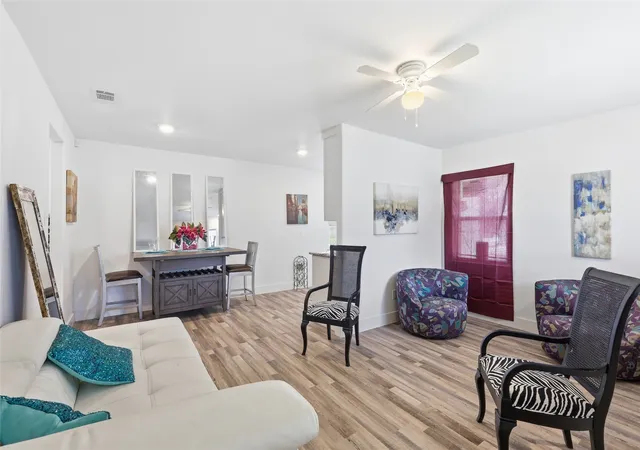


$314,900
Monthly Est:$1,567
 3 Beds
 3 Baths
2 full baths + 1 half bath
 1,839sqft
1403 S Marsalis Ave, Dallas, TX 75216
$314,900
$1,567/moEst:
Get Pre-Approved
Single Family Residence
Built in 1940
$-- HOA
0.19 acre lot
$171/sq.ft
Description
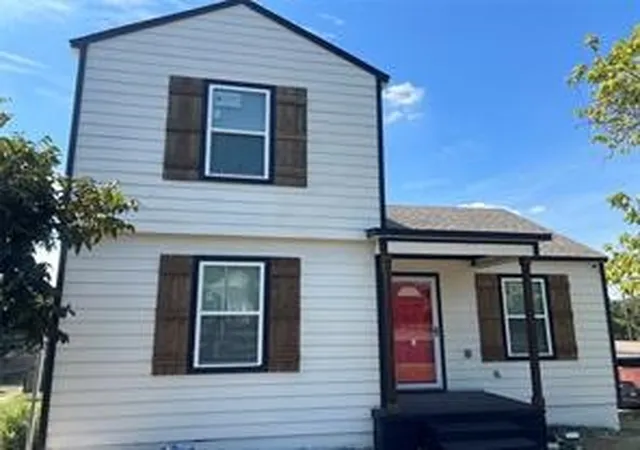
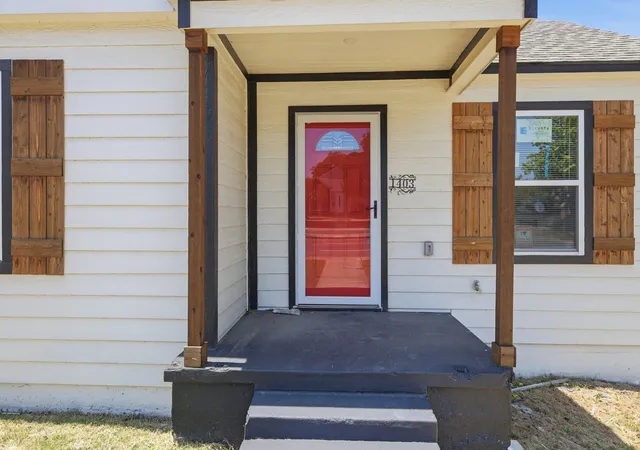
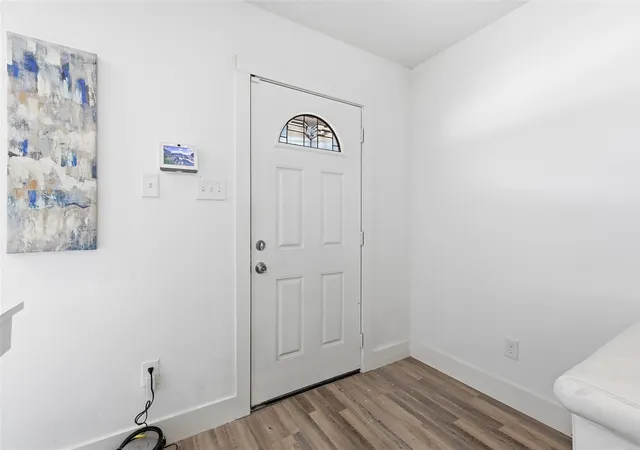
Perfect for Multi-Generational Living! This beautifully rebuilt home in Trinity Heights offers exceptional flexibility with a rare private-entry basement, ideal for extended family, aging parents, adult children, guests, or a private home office. While the effective year built is 1980, approximately 90 percent of the home has been rebuilt above the original foundation, including updated plumbing, electrical, HVAC, roof, and stylish modern finishes. The open-concept layout is perfect for entertaining, while the separate lower-level living space provides privacy and independence. Conveniently located near major highways, new retail development, and just minutes from The Bishop Arts District, Trinity Groves, and Downtown Dallas without paying Downtown Dallas prices. The property is also ideal for house hackers, rental investors, or Airbnb type short-term rental opportunities seeking versatile income. OPTIMIZED OWNER FINANCE AVAILABLE!! Own this home with a fraction of the cash to close and a lower monthly payment than a conventional purchase. Seller-carried terms, with the potential for no bank qualification. Ask for full numbers.
- Houzeo last checked: 13 minutes ago
- Listing updated: October 29, 2026 at 1:02 am
- Listing Provided by: Shikilia Caro (469) 510-5182 | United Real Estate DFW (817) 360-8499
- Source: NTREIS MLS-TX | MLS#: 21319178

Property Details
Status
Active Under Contract
Type
Single Family Residence
No. of Stories
-
County
City
Neighborhood
--
Year Built
1940
HOA Fees
-
Finished Area
1,839 sqft
Lot Size
0.19 acre lot
Basement Area
- sqft
MLS Name
NTREIS MLS
MLS Number
21319178
MLS Status
ActiveUnderContract
Cumulative Days on Market
93

Continue Your Journey in App
Find your dream home, receive real-time updates, and many more!
Continue Your Journey in App
Find your dream home, receive real-time updates, and many more!
Location
Facts & Features
Rooms
Bedrooms & bathrooms
Bedrooms: 3
Bathrooms: 3
HalfBath
Level: Basement
Area: 18.00 Square Feet
Dimensions: 6 x 3
PrimaryBedroom
Level: Basement
Area: 156.00 Square Feet
Dimensions: 13 x 12
FullBath
Level: Second
Area: 56.00 Square Feet
Dimensions: 8 x 7
Bedroom
Level: Second
Area: 180.00 Square Feet
Dimensions: 15 x 12
BonusRoom
Level: Second
Area: 70.00 Square Feet
Dimensions: 10 x 7
BonusRoom
Level: Second
Area: 184.00 Square Feet
Dimensions: 23 x 8
FullBath
Level: First
Area: 48.00 Square Feet
Dimensions: 8 x 6
Bedroom
Level: First
Area: 156.00 Square Feet
Dimensions: 13 x 12
DiningRoom
Level: First
Area: 64.00 Square Feet
Dimensions: 8 x 8
Kitchen
Level: First
Area: 88.00 Square Feet
Dimensions: 11 x 8
LivingRoom
Level: First
Area: 150.00 Square Feet
Dimensions: 15 x 10
Interior
Flooring
Carpet, Laminate
Appliances
Disposal
Interior Features
Eat In Kitchen, High Speed Internet, Open Floorplan, Cable Tv, Walk In Closets
Sewer
Public Sewer
Window Features
Window Coverings
Cooling
Attic Fan, Central Air, Ceiling Fans, Electric
Heating
Central, Electric
Construction
Year Built
Year Built: 1940
Home type
Single Family Residence
Architectural Style
Traditional, Detached
Construction Materials
Brick, Wood Siding
Foundation Details
Pillar Post Pier
Property Condition
Resale
Roof
Composition
Utilities & Energy
Water Source
Public
Laundry Features
Washer Hookup, Dryer Hookup, Electric Dryer Hookup, Laundry In Utility Room
Parking Features
Driveway
Pool Features
None
Utilities
Electricity Connected, Natural Gas Available, Sewer Available, Separate Meters, Water Available, Cable Available
Security Features
Security System Owned, Security System, Carbon Monoxide Detectors, Fire Alarm, Smoke Detectors
Other Features
Lot Features
Acreage, Corner Lot
Community Features
Sidewalks
Subdivision Name
Trinity Heights
Price History
| Date | Event | Price |
|---|---|---|
10/28/2026 Source: | Contingent (Active Under Contract) | $314,900 $171/sqft |
09/02/2026 Source: | Price Decreased | $314,900 -7.31% $171/sqft |
07/27/2026 Source: | Listed for Sale | $339,750 +5.51% $185/sqft |
10/02/2025 Source: | Off Market | $322,000 -7.74% $175/sqft |
10/02/2025 Source: | Listed for Sale | $349,000 $190/sqft |

Nearby Homes
Find Homes by Property Features in Dallas, TX
Nearby New Homes For Sale

Based on information from the North Texas Real Estate Information Systems, Inc., through Nov 04, 2026, 06:00AM. Information is provided exclusively for consumers’ personal, non-commercial use. It may not be used for any purpose other than to identify prospective properties consumers may be interested in purchasing. Data is deemed reliable but is not guaranteed accurate. This website may not include listings or property addresses of sellers who have directed their listing brokers to withhold their listing or their property address from display on the Internet. ©2026 North Texas Real Estate Information Systems, Inc. All Rights Reserved.
 Advertising Broker: Michelle Brecker | Pathway To Home Realty
