- Overview
- Description
- Property Details
- Location
- HOA Management
- Facts & Features
- Getting Around
- Nearby Homes


Street View
$584,900
Monthly Est:$2,911
 4 Beds
 3 Baths
3 full baths
 5,077sqft
14033 Baywood Villages Dr, Chesterfield, MO 63017
$584,900
$2,911/moEst:
Get Pre-Approved
Villa
Built in 1983
$761/mo HOA
10,689.62 sqft lot
$115/sq.ft
Description
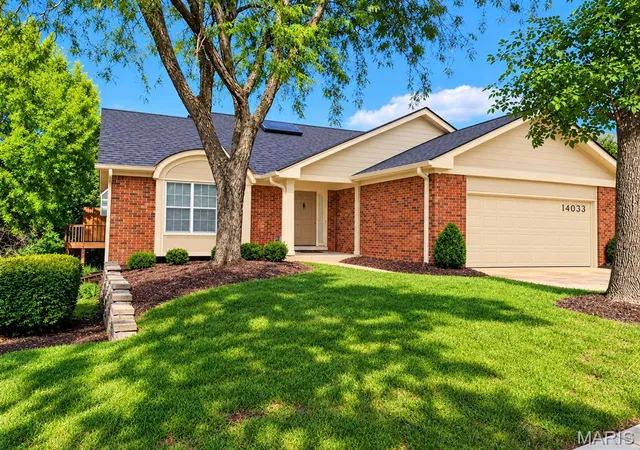
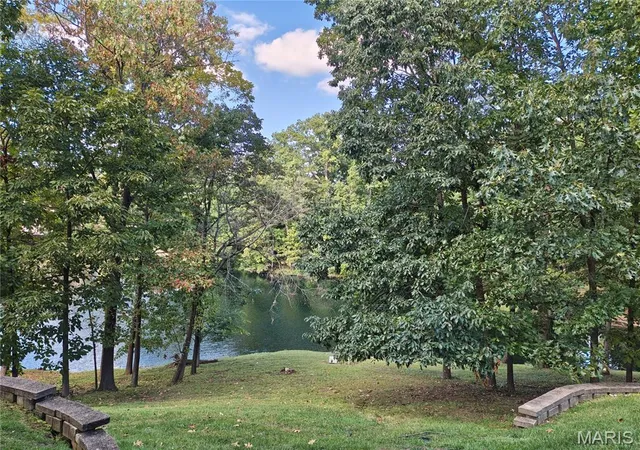
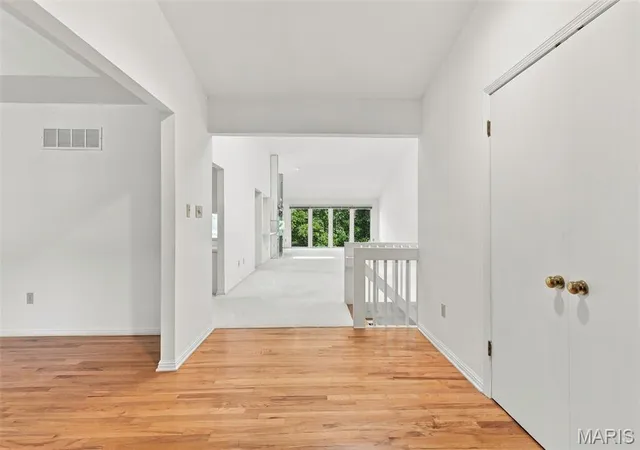
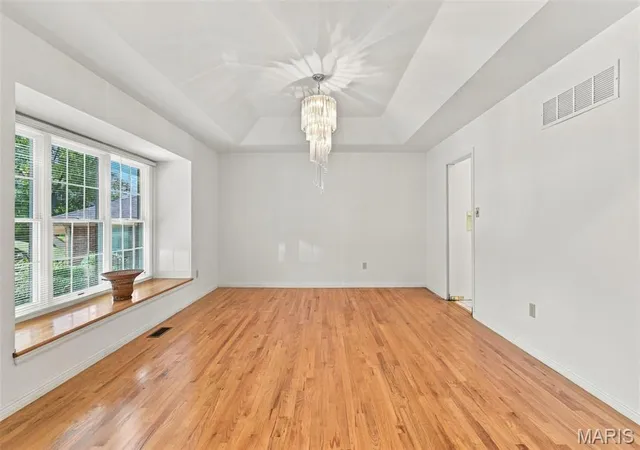
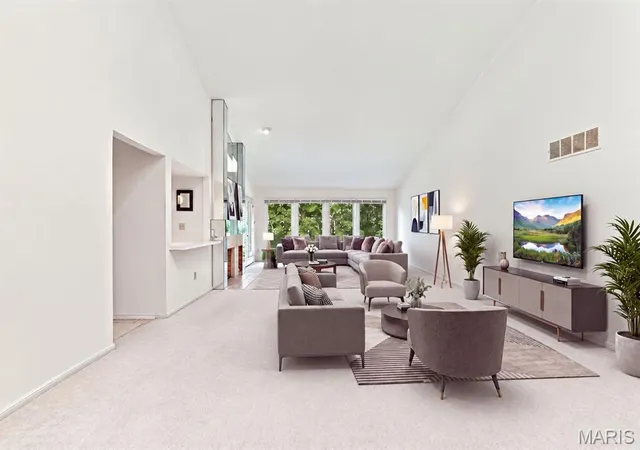
Nestled among 40 wooded acres with views overlooking the lake is this Baywood gem. "Best lot in the complex!" say neighbors and visitors. Over 5000 sf of nicely finished living area with so many options for sleeping-storage-office(s)-libraries-hobby rooms and a workshop ready for you to pursue your interests/dreams. Space for entertaining on a grand scale, for hosting family and friends, for working comfortably from home. Main floor amenities include floor-to-ceiling casement windows that look out to the forested lake. A 14-ft dramatic gas fireplace and a pass-through/wet bar to the kitchen enhance the open, 35-ft heart of this home. The 23x16 Upper deck is accessed from the breakfast room & Great room. Tour this villa home and you decide how to use the rooms: The 14x12 carpeted room off the primary suite has California Closet built-ins that can serve as a super closet or hobby room or can be reconfigured as a 3rd Main Floor bedroom. Huge walk-in closets are a Baywood trademark and there are several. Soaring vaulted ceilings and skylights. Enjoy the Eurostyle kitchen or remake it your own. (Comfortably priced so that you can.) Two/three bedrooms, a deck and a laundry room on the main level mean you never have to walk downstairs. But WAIT--you would miss the COMPLETELY finished walkout lower level boasting gleaming hardwood floors, a second masonry gas fireplace and wet bar in a family room just begging to be valued. TWO more bedrooms, a full bath, dedicated office space, a workshop & hobby room. And a professionally finished walk-in cedar closet. Lower Level was planned for ADA compliant living: wired & plumbed for a kitchenette, accommodation for an elevator. Walks out to a patio (great for dog owners). Stroll to the pool and clubhouse and the Villages Park with its putting green, shade structures, picnic tables and games overlooking the lake. NEW ROOF! Newer HVAC system is only 3 years old. Choice Home Warranty is included. Low maintenance living in a vibrant community with active clubs/volunteering/social gatherings. AAA Parkway schools. St. Luke's hospital complex, Maryville classes. Food & shopping two miles in either direction. Downtown Chesterfield and The Valley just minutes away. Come and see why Baywood is special.
- Houzeo last checked: 8 minutes ago
- Listing updated: October 8, 2026 at 3:01 pm
- Listing Provided by: Mark Lebedun (314) 591-3825 | Platinum Realty of St. Louis (888) 220-0988
- Source: MARIS MLS-MO | MLS#: MIS26062791

Property Details
Status
Active
Type
Single Family Residence
No. of Stories
-
County
City
Neighborhood
--
Year Built
1983
HOA Fees
$761/mo
Finished Area
5,077 sqft
Lot Size
10,689.62 sqft lot
Basement Area
- sqft
MLS Name
MARIS MLS
MLS Number
MIS26062791
MLS Status
Active
Days on Market
5

Continue Your Journey in App
Find your dream home, receive real-time updates, and many more!
Download App
Continue Your Journey in App
Find your dream home, receive real-time updates, and many more!
Location
HOA Management
Baywood Condominiums
HOA Fees
$761/ Monthly
Amenities
 Amenities and services may be covered by one or multiple associations and service providers.
 Water
Water
 Insurance
 Maintenance
 Common Area
 Pool
Pool
 Pest Control
 Club House
 Park Playground
 Sewer
Sewer
 Picnic Area
Recreational Facilities
Outside Management
Maintenance Parking/Roads
Lake
Common Area Maintenance
Disclaimer: Amenities are based on third-party information and may vary; buyers must independently verify all amenities, as information is deemed reliable but not guaranteed.
Facts & Features
Rooms
Bedrooms & bathrooms
Bedrooms: 4
Bathrooms: 3
Great Room
Level: Main
Area: 560.00 Square Feet
Dimensions: 35x16
Dining Room
Level: Main
Area: 195.00 Square Feet
Dimensions: 15x13
Kitchen
Level: Main
Area: 238.00 Square Feet
Dimensions: 17x14
Breakfast Room
Level: Main
Area: 112.00 Square Feet
Dimensions: 14x8
Primary Bedroom
Level: Main
Area: 500.00 Square Feet
Dimensions: 25x20
Bedroom 5
Level: Main
Area: 168.00 Square Feet
Dimensions: 14x12
Other
Level: Main
Area: 108.00 Square Feet
Dimensions: 12x9
Family Room
Level: Lower
Area: 720.00 Square Feet
Dimensions: 36x20
Bedroom 3
Level: Lower
Area: 378.00 Square Feet
Dimensions: 21x18
Game Room
Level: Lower
Area: 320.00 Square Feet
Dimensions: 20x16
Workshop
Level: Lower
Area: 144.00 Square Feet
Dimensions: 12x12
Utility Room
Level: Lower
Area: 120.00 Square Feet
Dimensions: 12x10
Laundry
Level: Main
Area: 85.00 Square Feet
Dimensions: 10x8.5
Bedroom 4
Level: Lower
Area: 143.00 Square Feet
Dimensions: 13x11
Storage
Level: Lower
Area: 63.00 Square Feet
Dimensions: 9x7
Office
Level: Lower
Area: 96.00 Square Feet
Dimensions: 12x8
Primary Bathroom
Level: Main
Area: 128.00 Square Feet
Dimensions: 16x8
Bedroom 2
Level: Main
Area: 156.00 Square Feet
Dimensions: 13x12
Interior
Exterior Features
Entry Steps/stairs
Sewer
Public Sewer
Heating
Forced Air, Gas
Flooring
Carpet, Hardwood, Tile
Appliances
Electric Cooktop, Dishwasher, Disposal, Down Draft, Free Standing Freezer, Double Oven, Gas Water Heater
Cooling
Ceiling Fan(s), Central Air
Window Features
Double Pane Windows, Greenhouse Windows, Shutters, Window Treatments
Construction
Year Built
Year Built: 1983
Home type
Villa
Foundation Details
Concrete Perimeter
Architectural Style
Ranch, Traditional
Roof
Architectural Shingle, Pitched/sloped
Construction Materials
Brick Veneer
Utilities & Energy
Association Amenities
Clubhouse, Common Ground, Lake, Outside Management, Park, Picnic Area, Pool
Basement
Bathroom, Concrete, Finished, Full, Sleeping Area, Storage Space, Walk Out Access
Water Source
Public
Utilities
Cable Connected, Electricity Connected, Natural Gas Connected
Laundry Features
Laundry Room, Main Level
Fireplace Features
Family Room, Gas Log, Glass Doors, Great Room, Masonry
Parking Features
Driveway, Garage Door Opener, Garage Faces Front
Pool Features
Fenced, Heated
Electric
Ameren
Other Features
Disclosures
Flood Plain No, Resale Certificate Required, See Seller's Disclosure
Lot Features
Adjoins Common Ground, Adjoins Wooded Area, Close To Clubhouse, Sprinklers In Front, Sprinklers In Rear, Views, Wooded
Subdivision Name
Baywood Villages Condo Ph Five
Community Features
Clubhouse, Lake, Park, Pool, Sidewalks
Patio And Porch Features
Deck, Front Porch, Patio
Price History
| Date | Event | Price |
|---|---|---|
10/08/2026 Source: | Listed for Sale | $584,900 $115/sqft |
10/03/2026 Source: | Coming Soon | $584,900 +263.29% $115/sqft |
09/16/2022 Source: | Sold | $161,000 +5.30% $32/sqft |
07/26/2022 Source: | Listing Removed | $152,900 $30/sqft |


Nearby Homes
Find Homes by Property Features in Chesterfield, MO


Based on information from Mid America Regional Information Systems, Inc. through Oct 08, 2026, 09:17PM. All data is obtained from various sources and may not have been verified by broker or MLS GRID. Supplied Open House Information is
subject to change without notice. All information should be independently reviewed and verified for accuracy. Properties may or may not be listed by the office/agent presenting the information. Some IDX listings have been excluded from this website.
Properties displayed may be listed or sold by various participants in the MLS. Property data presented reflect information otherwise available from public records. The REALTOR® providing this information may not have represented the buyer or seller
in some or all of the transactions.
IDX information is provided exclusively for consumers’ personal noncommercial use, that it may not be used for any purpose other than to identify prospective properties consumers may be interested in purchasing, that the data is deemed reliable but is not guaranteed by MLS GRID, and that the use of the MLS GRID Data may be subject to an end user license agreement prescribed by the Member Participant’s applicable MLS if any and as amended from time to time. © 2026 Mid America Regional Information Systems, Inc. All Rights Reserved.
 Advertising Broker: Nicholas Huscroft | Chosen Realty