- Overview
- Description
- Property Details
- Location
- Facts & Features
- Getting Around
- Nearby Homes



$675,000
Monthly Est:$3,360
 3 Beds
 3 Baths
3 full baths
 2,245sqft
14034 Max Hooks Rd, Clermont, FL 34711
$675,000
$3,360/moEst:
Get Pre-Approved
Single Family Residence
Built in 1989
$-- HOA
3.79 acres lot
$301/sq.ft
Description
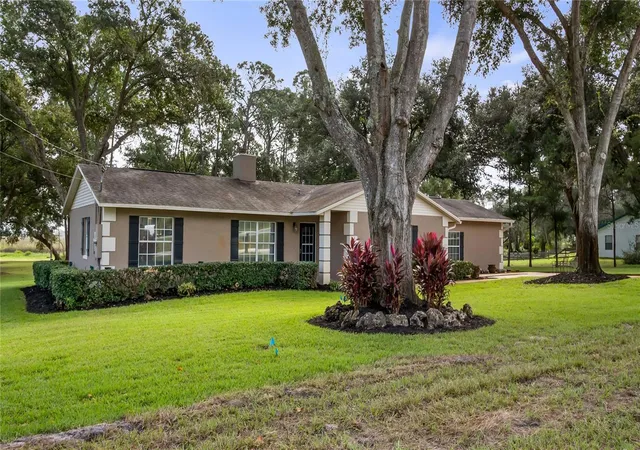
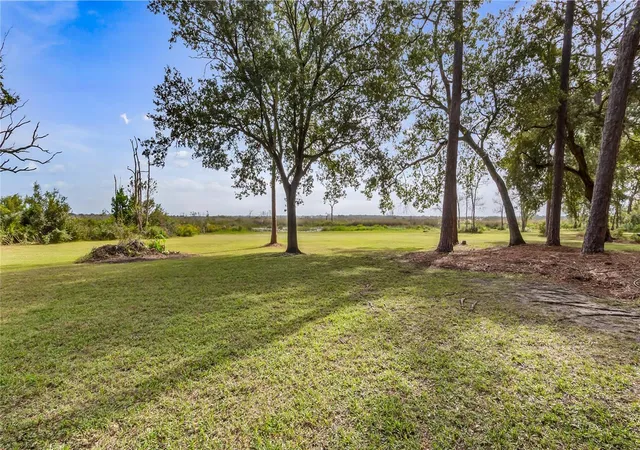
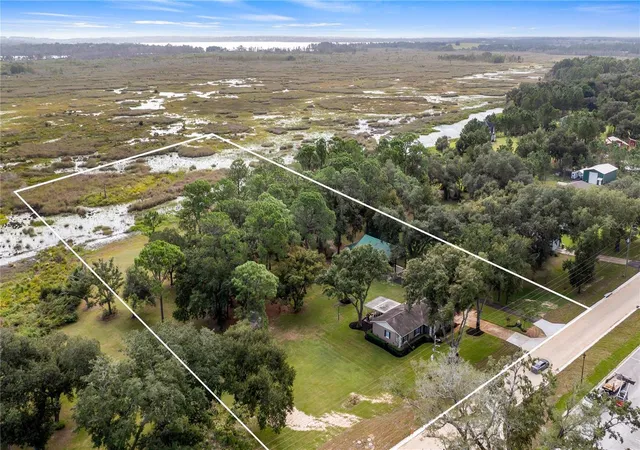
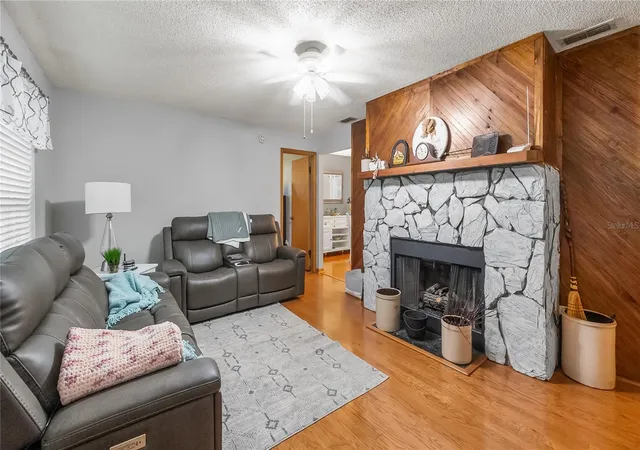
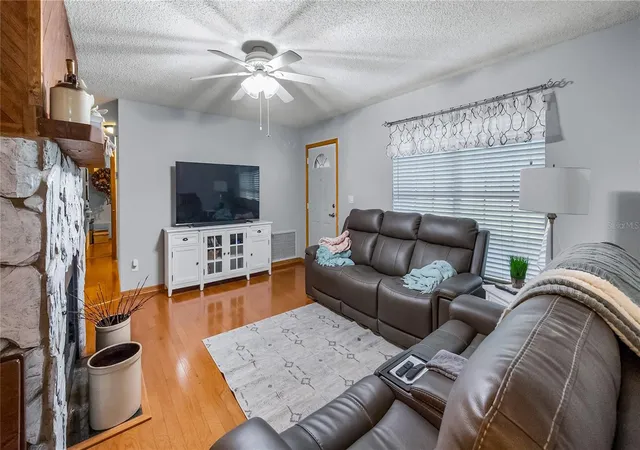
Bring generations together with room for everyone to feel at home. Featuring two entrances, dual primary suites, two kitchens, two living rooms and two laundry areas, this thoughtfully arranged home offers exceptional flexibility for multigenerational living. Enjoy the comfort of having loved ones close while giving everyone space for their own routines, meals and downtime. The connected layout also flows comfortably as one single-family home, making the additional living areas equally appealing for those who simply want more room and convenience. Set on 3.8 acres with just under two acres high and dry, the property pairs this versatile interior with a peaceful country setting on a newly paved road. Conservation and water stretch behind the home with no rear neighbors, yet restaurants, shopping, groceries and everyday services in Groveland and Clermont are conveniently accessible. Connections to Highway 50, US 27 and Florida’s Turnpike make it easy to head out for work, errands or a day exploring Central Florida. Inside, the main kitchen features an impressive appliance package, a large pantry and a breakfast bar that keeps conversation flowing while meals come together. The dining room provides a welcoming place to gather, whether for everyday dinners or holiday celebrations with the whole household. In the living room, a fireplace anchors one wall while another offers space for a large television, allowing you to enjoy both without compromising your furniture arrangement. Additional rooms give you the freedom to tailor the home to your needs. A bonus room with doors, a full closet and built-ins is well suited for an office or could accommodate a bedroom arrangement depending on how you choose to use the space. The massive laundry room offers room for crafting, organizing supplies and setting up a second office, with space to leave projects out and keep everything within reach. A second laundry area adds another layer of convenience for multigenerational households. Two screened, covered rear porches extend the living space outdoors, offering places to enjoy morning coffee, share a meal or relax overlooking the natural surroundings. The acreage creates a welcome sense of openness, while the carport structure and huge 30-by-40-foot pole barn provide substantial covered space for vehicles, equipment and storage. The roof was replaced in 2018. Nearby, Groveland’s newly opened South Lake Regional Park adds even more to the location, featuring 11 athletic fields for baseball, softball, cricket and multipurpose sports, along with paths, picnic areas and pavilions. Enjoy the ease of nearby recreation, dining and shopping, then come home to a setting that feels removed from the bustle. Whether shared by multiple generations or enjoyed as one spacious household, this property brings together flexible living, useful acreage and everyday convenience.
- Houzeo last checked: 12 minutes ago
- Listing updated: October 27, 2026 at 3:15 pm
- Listing Provided by: Dawn Giachetti (352) 874-2100 | PREMIER SOTHEBYS INT'L REALTY (407) 581-7888
- Source: Stellar MLS-FL as distributed by MLS GRID | MLS#: G5119453

Property Details
Status
Active
Type
Single Family Residence
No. of Stories
-
County
City
Neighborhood
--
Year Built
1989
HOA Fees
-
Finished Area
2,245 sqft
Lot Size
3.79 acres lot
Basement Area
- sqft
MLS Name
Stellar MLS
MLS Number
G5119453
MLS Status
Active
Days on Market
10
Cumulative Days on Market
3

Continue Your Journey in App
Find your dream home, receive real-time updates, and many more!
Continue Your Journey in App
Find your dream home, receive real-time updates, and many more!
Location
Facts & Features
Rooms
Bedrooms & bathrooms
Bedrooms: 3
Bathrooms: 3
Interior
Appliances
Dishwasher, Dryer, Microwave, Range, Refrigerator, Washer
Heating
Central, Electric, Heat Pump, Zoned
Cooling
Central Air, Zoned
Interior Features
Ceiling Fans(s)
Window Features
Blinds
Flooring
Ceramic Tile, Laminate, Wood
Sewer
Septic Tank
Construction
Year Built
Year Built: 1989
Home type
Single Family Residence
Construction Materials
Block, Stucco
Architectural Style
Ranch
Roof
Shingle
Foundation Details
Slab
Utilities & Energy
Utilities
Electricity Connected
Fireplace Features
Living Room
Water Source
Well
Laundry Features
Inside, Laundry Room
Other Features
Vegetation
Trees/landscaped
Subdivision Name
Acreage & Unrec
Lot Features
In County, Level, Oversized Lot
Patio And Porch Features
Rear Porch, Screened
Price History
| Date | Event | Price |
|---|---|---|
10/24/2026 Source: | Listed for Sale | $675,000 $301/sqft |

Nearby Homes








Find Homes by Property Features in Clermont, FL
Nearby New Homes For Sale

Based on information from Stellar MLS® through Nov 04, 2026, 01:45AM as submitted to and distributed by MLS GRID. All data is obtained from various sources and may not have been verified by the broker or MLS GRID. Supplied Open House Information is subject to change without notice. All information should be independently reviewed and verified for accuracy. Properties may or may not be listed by the office/agent presenting the information. IDX information is provided exclusively for consumers’ personal non-commercial use. It may not be used for any purpose other than to identify prospective properties consumers may be interested in purchasing. The data is deemed reliable but is not guaranteed by MLS GRID. The use of the MLS GRID Data may be subject to an end-user license agreement prescribed by the Member Participant’s applicable MLS, if any, and as amended from time to time. © 2026 Stellar MLS. All Rights Reserved.
 Advertising Broker: Fred McGill | Simple Showing, Inc
