- Overview
- Description
- Property Details
- Location
- Facts & Features
- Getting Around
- Nearby Homes

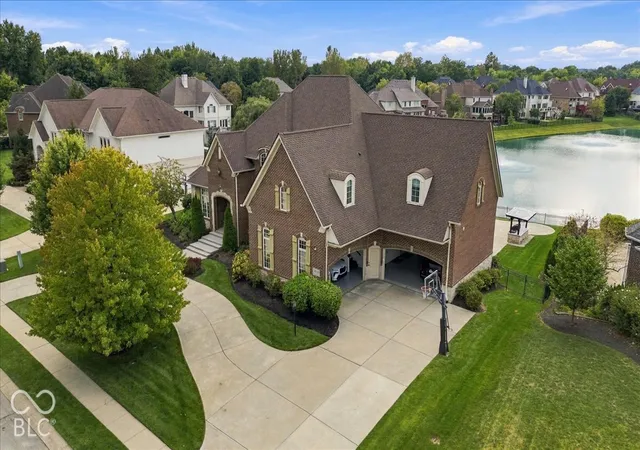

Street View
$2,200,000
Monthly Est:$10,950
 7 Beds
 8 Baths
5 full baths + 3 half baths
 8,752sqft
14038 Salsbury Crk Drs, Carmel, IN 46032
$2,200,000
$10,950/moEst:
Get Pre-Approved
Single Family Residence
Built in 2007
$-- HOA
22,216 sqft lot
$251/sq.ft
Description
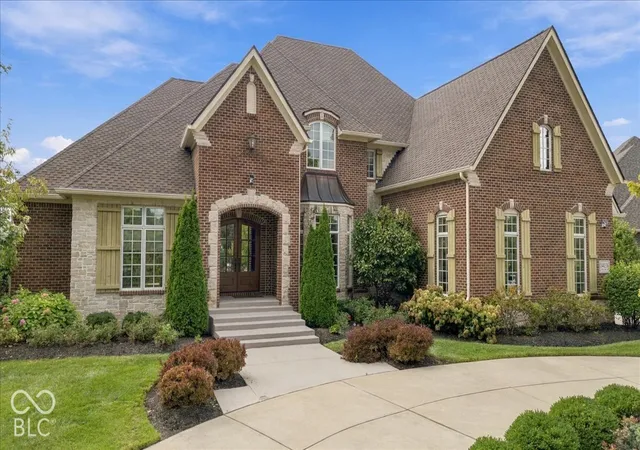
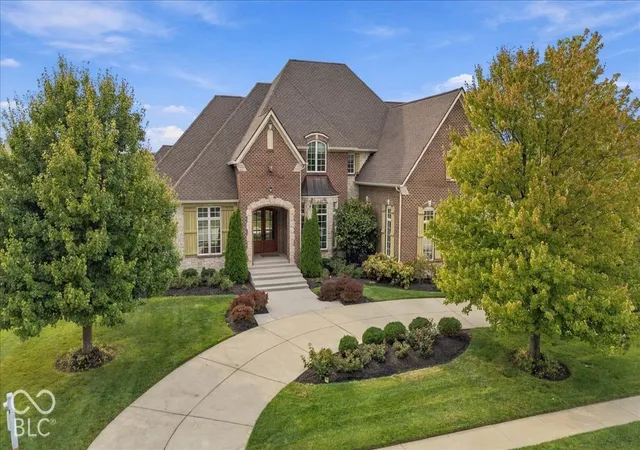
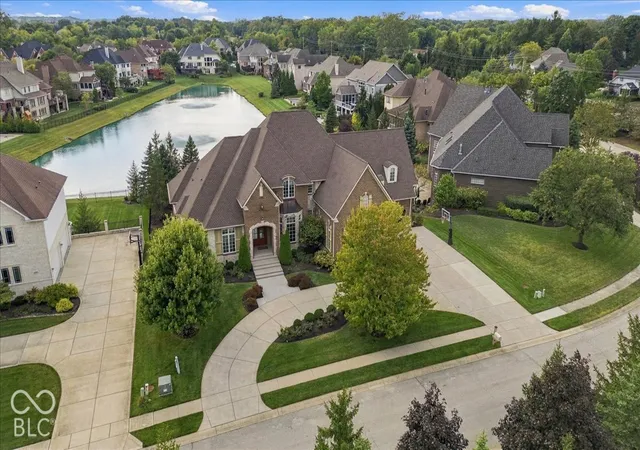
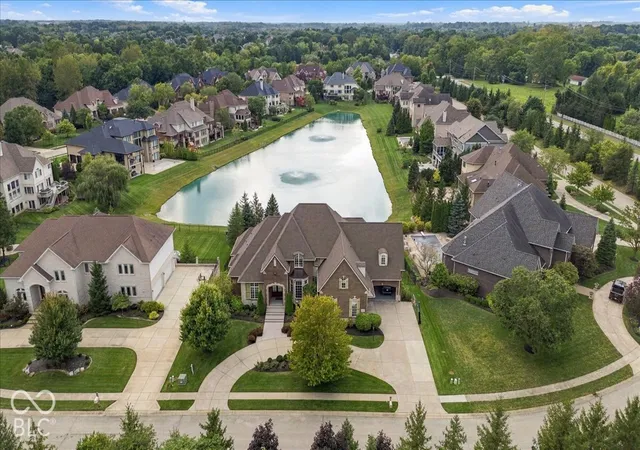
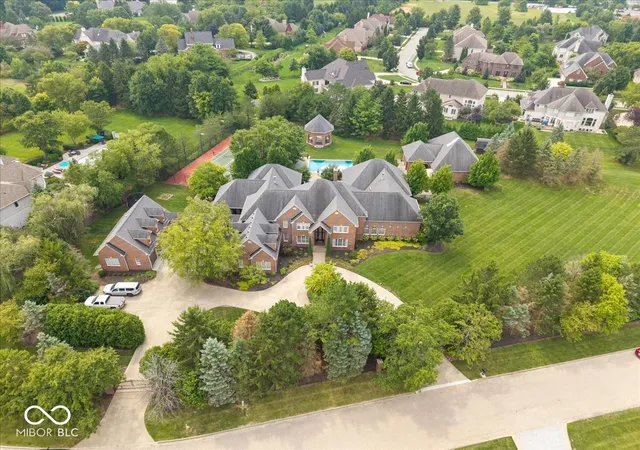
Resort-style living meets everyday comfort in this exceptional Carmel home! A grand half-moon driveway welcomes you to a home where spacious living, thoughtful design, and incredible entertaining spaces come together. Soaring ceilings and an inviting open feel highlight the main level, featuring a gourmet kitchen with gas cooktop, double ovens, gorgeous granite countertops, custom cabinetry, and large pantry. A cozy hearth room with a two-sided fireplace creates the perfect gathering space, while the sunroom overlooks the heated in-ground pool, bringing the outdoors in. A dedicated home office with built-ins provides a comfortable workspace, and a separate dining area is ideal for entertaining. The main-level primary suite offers a private sitting room with walk-out deck access, his-and-her walk-in closets, and a spa-inspired bath with large tiled shower, separate garden tub, and abundant natural light. Upstairs, four spacious ensuite bedrooms, each with its own private full bath and walk-in closet, provide exceptional privacy and comfort for family and guests. The finished lower level adds incredible versatility with a full second kitchen, large living area with fireplace, two bedrooms, Jack-and-Jill full bath, and additional half bath-perfect for multigenerational living, extended guests, or entertaining. Laundry accommodations on every level add a rare level of convenience to everyday living. Outside, create your own private retreat with the heated pool, new automated cover, waterproof TV, covered gas-grill station, and Travertine-style concrete decking. A private gym makes fitness convenient, while the heated garage with epoxy flooring adds comfort and function. With 7 bedrooms, 5 full baths, 3 half baths, two kitchens, multiple living spaces, four upstairs ensuite bedrooms, and resort-inspired amenities, this home delivers an exceptional blend of luxury, privacy, flexibility, and everyday practicality.
- Houzeo last checked: 1 hour ago
- Listing updated: September 28, 2026 at 10:09 pm
- Listing Provided by: Chizuki Lothamer (317) 447-2372 | @properties (317) 489-3441
- Source: Metropolitan Indianapolis Board of REALTORS (MIBOR) MLS-IN | MLS#: 22127188

Property Details
Status
Active
Type
Single Family Residence
No. of Stories
-
County
City
Neighborhood
--
Year Built
2007
HOA Fees
-
Finished Area
8,752 sqft
Lot Size
22,216 sqft lot
Basement Area
- sqft
MLS Name
Metropolitan Indianapolis Board of REALTORS (MIBOR) MLS
MLS Number
22127188
MLS Status
Active
Days on Market
3
Cumulative Days on Market
1

Continue Your Journey in App
Find your dream home, receive real-time updates, and many more!
Download App
Continue Your Journey in App
Find your dream home, receive real-time updates, and many more!
Location
Facts & Features
Rooms
Bedrooms & bathrooms
Bedrooms: 7
Bathrooms: 8
Great Room
Level: Main
Area: 234.00 Square Feet
Dimensions: 13x18
Dining Room
Level: Main
Area: 252.00 Square Feet
Dimensions: 14x18
Kitchen
Level: Main
Area: 260.00 Square Feet
Dimensions: 13x20
Laundry
Level: Main
Area: 104.00 Square Feet
Dimensions: 13x8
Master Bedroom
Level: Main
Area: 465.00 Square Feet
Dimensions: 15x31
Bedroom 2
Level: Upper
Area: 208.00 Square Feet
Dimensions: 13x16
Bedroom 3
Level: Upper
Area: 225.00 Square Feet
Dimensions: 15x15
Bedroom 4
Level: Upper
Area: 210.00 Square Feet
Dimensions: 14x15
Bedroom 5
Level: Upper
Area: 260.00 Square Feet
Dimensions: 13x20
Bedroom 6
Level: Basement
Area: 405.00 Square Feet
Dimensions: 15x27
Office
Level: Main
Area: 270.00 Square Feet
Dimensions: 15x18
Kitchen
Level: Basement
Area: 266.00 Square Feet
Dimensions: 19x14
Interior
Window Features
Screens, Bay Window(s)
Exterior Features
Gas Grill, Fire Pit, Sprinkler System, Storage Shed
Cooling
Central Air
Interior Features
Attic Access, Bath Sinks Double Main, Built In Features, Cathedral Ceiling(s), High Ceilings, Tray Ceiling(s), Vaulted Ceiling(s), Kitchen Island, Central Vacuum, Entrance Foyer, Paddle Fan, Hi Speed Internet Availbl, Wired For Data, Pantry, Wired For Sound, Walk In Closet(s), Wet Bar
Heating
Zoned, Forced Air, Natural Gas
Flooring
Hardwood
Appliances
Common Laundry, Gas Cooktop, Dishwasher, Dryer, Disposal, Gas Water Heater, Humidifier, Exhaust Fan, Microwave, Oven, Double Oven, Warming Drawer
Construction
Year Built
Year Built: 2007
Home type
Single Family Residence
Construction Materials
Brick, Stone
Foundation Details
Concrete Perimeter
Architectural Style
Split Level, Traditional
Utilities & Energy
Parking Features
Attached
Utilities
Cable Available, Electricity Connected, Natural Gas Connected, Sewer Connected, Water Connected
Fireplace Features
Two Sided, Basement, Library, Hearth Room, Primary Bedroom
Basement
Daylight, Finished, Walk Out Access
Water Source
Public
Pool Features
Heated, In Ground, Pool Cover
Laundry Features
Laundry Room, Main Level, Upper Level, In Basement
Other Features
Subdivision Name
Woods At Williams Creek
Patio And Porch Features
Porch
Price History
| Date | Event | Price |
|---|---|---|
09/28/2026 Source: | Listed for Sale | $2,200,000 $251/sqft |

Nearby Homes
Find Homes by Property Features in Carmel, IN
Nearby New Homes For Sale

Based on information from MIBOR REALTOR® Association through Oct 01, 2026, 09:30AM. The Broker Listing Cooperative® listing service's Listing information is deemed reliable but is not guaranteed accurate by the Broker Listing Cooperative® listing service. All data is obtained from various sources and may not have been verified by broker or Broker Listing Cooperative listing service. Supplied Open House Information is subject to change without notice. All information should be independently reviewed and verified for accuracy. Properties may or may not be listed by the office/agent presenting the information.. All Rights Reserved. © 2026 MIBOR REALTOR® Association.
 Advertising Broker: Jonah Hartsburg | Hoosier Hub Realty