- Overview
- Description
- Property Details
- Location
- Facts & Features
- Getting Around
- Nearby Homes

Street View
$359,500
Monthly Est:$1,789
 3 Beds
 2 Baths
2 full baths
 1,400sqft
1404 Orchard Park Dr N, Carmel, IN 46280
$359,500
$1,789/moEst:
Get Pre-Approved
Single Family Residence
Built in 1960
$-- HOA
15,246 sqft lot
$257/sq.ft
Description
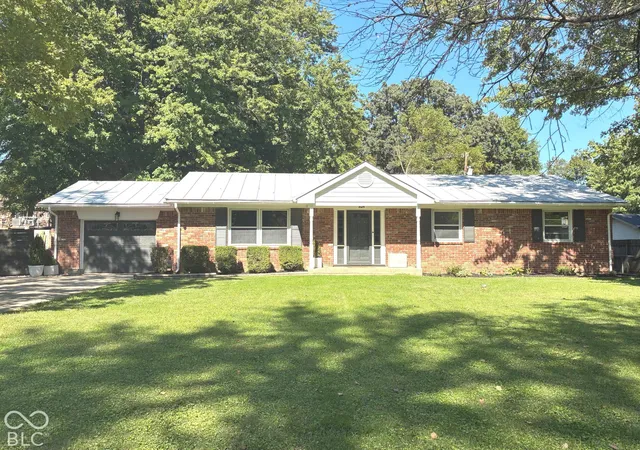
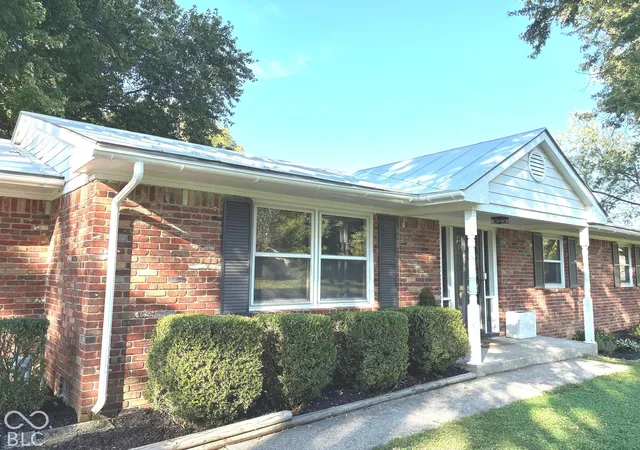
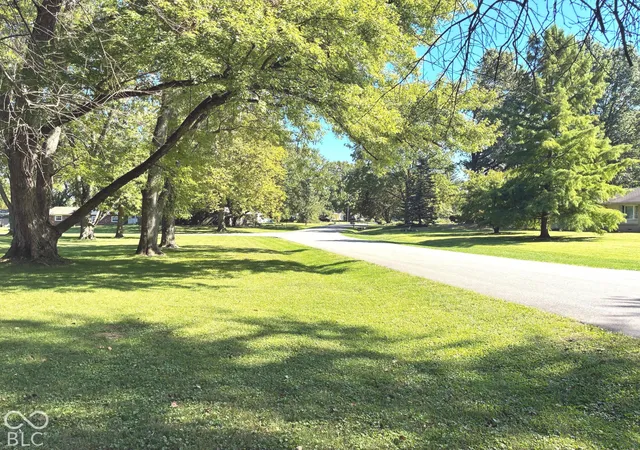
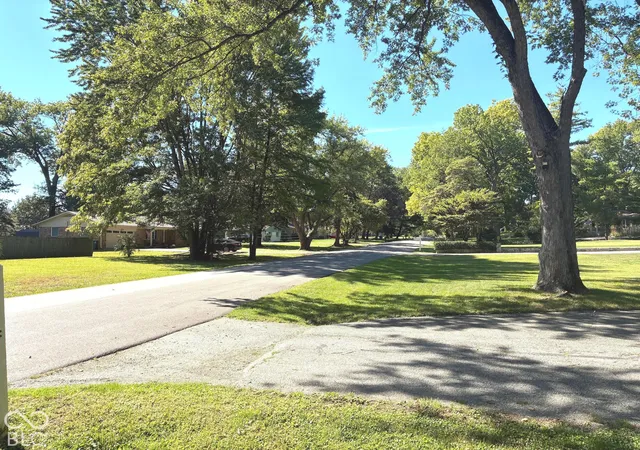
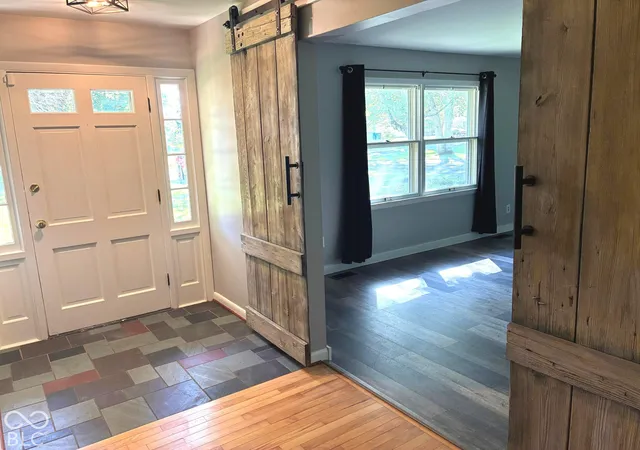
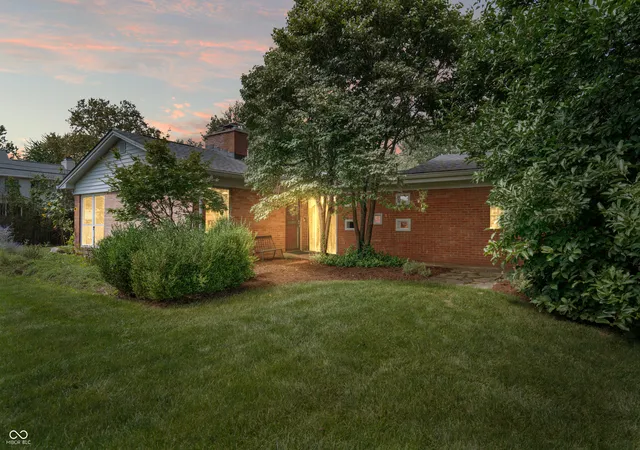
Fabulous Mid Century Modern Full Brick Ranch with lots of updates in the very popular Orchard Park neighborhood of south Carmel. Central location convenient to everything in Carmel and north Indy (Shopping + restaurants, etc.) + only two blocks to the 25+ mile long Monon Trail + only six blocks to Central Park on the Monon Trail (Indoor + outdoor swimming pools + playground + picnic pavilion + Water Park + Fitness Center + Skate Park + Dog Park + Lakes for fishing + Trails + recreation areas). This charming home is located just south of 106th just west of Westfield Blvd (Rangeline Rd) between Keystone and Meridian only 3-5 minutes to I-465. Very private setting on a beautiful lot with fully fenced back yard with large trees + fire pit + two level deck and patio + 12X8 storage barn! Newer Hardwood Floors ('22) in most areas + New Luxury Vinyl Plank floor and authentic "Barn Doors" in the Living Room + Fresh New Interior and Exterior Paint! Updated "raised panel" wood kitchen cabinets, updated counters, stainless steel refrigerator ('25) + gas range/oven ('25) + microwave (Sept '26). Updated bathrooms + six panel doors + large foyer w/slate and hardwood floor + covered front porch + long lasting metal roof + garage with workshop area, cabinets, garage door opener, keyless entry and service door to patio. Updated Lennox gas furnace + water heater ('19) + new lighting throughout ('26) + security system + programmable thermostat. Laundry room with new washer + dryer ('25).
- Houzeo last checked: 12 hours ago
- Listing updated: October 1, 2026 at 10:05 pm
- Listing Provided by: Craig Sharpe | Berkshire Hathaway Home (317) 595-2100
- Source: Metropolitan Indianapolis Board of REALTORS (MIBOR) MLS-IN | MLS#: 22128719

Property Details
Status
Active
Type
Single Family Residence
No. of Stories
-
County
City
Neighborhood
--
Year Built
1960
HOA Fees
-
Finished Area
1,400 sqft
Lot Size
15,246 sqft lot
Basement Area
- sqft
MLS Name
Metropolitan Indianapolis Board of REALTORS (MIBOR) MLS
MLS Number
22128719
MLS Status
Active
Days on Market
8
Cumulative Days on Market
3

Continue Your Journey in App
Find your dream home, receive real-time updates, and many more!
Download App
Continue Your Journey in App
Find your dream home, receive real-time updates, and many more!
Location
Facts & Features
Rooms
Bedrooms & bathrooms
Bedrooms: 3
Bathrooms: 2
Living Room
Level: Main
Area: 204.00 Square Feet
Dimensions: 17X12
Breakfast Room
Level: Main
Area: 64.00 Square Feet
Dimensions: 8X8
Kitchen
Level: Main
Area: 96.00 Square Feet
Dimensions: 12X8
Laundry
Level: Main
Area: 30.00 Square Feet
Dimensions: 6X5
Master Bedroom
Level: Main
Area: 168.00 Square Feet
Dimensions: 14X12
Bedroom 2
Level: Main
Area: 132.00 Square Feet
Dimensions: 12X11
Bedroom 3
Level: Main
Area: 121.00 Square Feet
Dimensions: 11X11
Family Room
Level: Main
Area: 270.00 Square Feet
Dimensions: 18X15
Interior
Appliances
Dishwasher, Dryer, Disposal, Gas Water Heater, Micro Hood, Microwave, Gas Oven, Refrigerator, Washer
Heating
Forced Air, Natural Gas, Radiant Floor
Interior Features
Attic Pull Down Stairs, Entrance Foyer, Hi Speed Internet Availbl, Pantry, Smart Thermostat
Cooling
Central Air
Flooring
Hardwood
Window Features
Screens, Storm Window(s)
Exterior Features
Fire Pit, Storage Shed
Construction
Year Built
Year Built: 1960
Home type
Single Family Residence
Architectural Style
Mid Century Modern, Ranch, Traditional
Construction Materials
Brick
Property Condition
Updated/remodeled
Foundation Details
Crawl Space
Utilities & Energy
Laundry Features
In Unit, Main Level
Parking Features
Attached, Asphalt, Garage Door Opener, Storage, Workshop In Garage
Water Source
Public
Security Features
Security Lights, Security System, Smoke Detector(s)
Utilities
Cable Available, Electricity Connected, Natural Gas Connected, Sewer Connected, Water Connected
Electric
Circuit Breakers
Other Features
Lot Features
Suburb, Mature Trees
Subdivision Name
Orchard Park
Patio And Porch Features
Covered, Deck
Price History
| Date | Event | Price |
|---|---|---|
09/29/2026 Source: | Listed for Sale | $359,500 +37.44% $257/sqft |
10/05/2022 Source: | Price Increased | $261,569 +2.58% $187/sqft |
10/05/2022 Source: | Sold | $255,000 $182/sqft |

Nearby Homes

Find Homes by Property Features in Carmel, IN
Nearby New Homes For Sale

Based on information from MIBOR REALTOR® Association through Oct 07, 2026, 06:00AM. The Broker Listing Cooperative® listing service's Listing information is deemed reliable but is not guaranteed accurate by the Broker Listing Cooperative® listing service. All data is obtained from various sources and may not have been verified by broker or Broker Listing Cooperative listing service. Supplied Open House Information is subject to change without notice. All information should be independently reviewed and verified for accuracy. Properties may or may not be listed by the office/agent presenting the information.. All Rights Reserved. © 2026 MIBOR REALTOR® Association.
 Advertising Broker: Jonah Hartsburg | Hoosier Hub Realty