- Overview
- Description
- Property Details
- Location
- Facts & Features
- Getting Around
- Nearby Homes

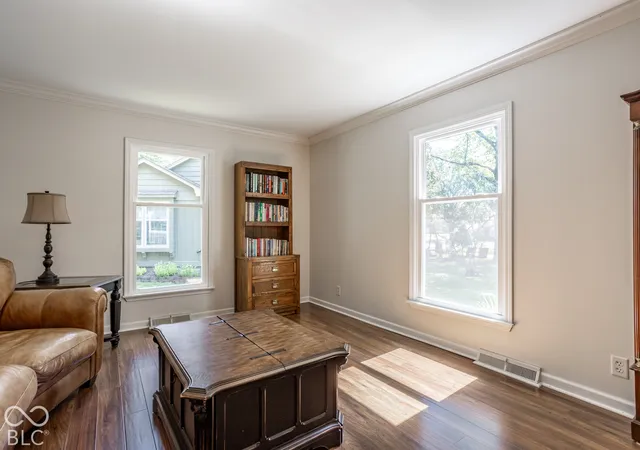

Street View
$575,000
Monthly Est:$2,862
 4 Beds
 3 Baths
2 full baths + 1 half bath
 2,576sqft
932 Marwood Trl N Dr, Carmel, IN 46280
$575,000
$2,862/moEst:
Get Pre-Approved
Single Family Residence
Built in 1968
$-- HOA
16,988 sqft lot
$223/sq.ft
Description
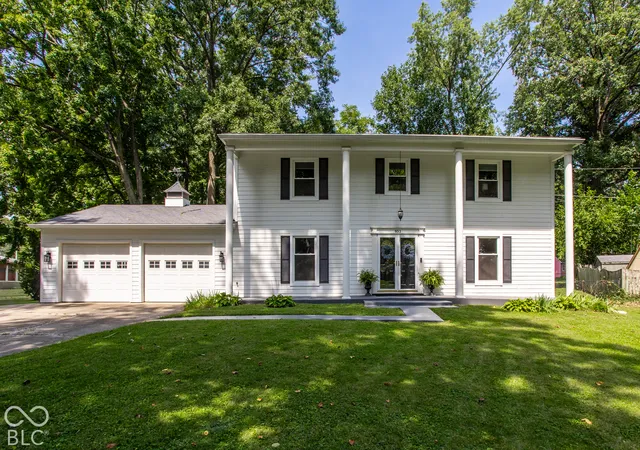
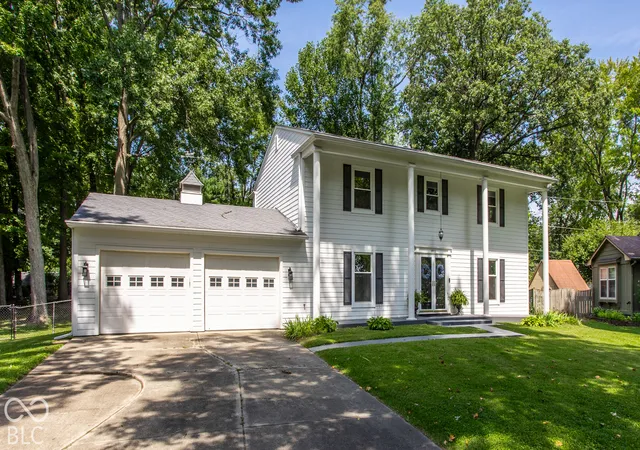
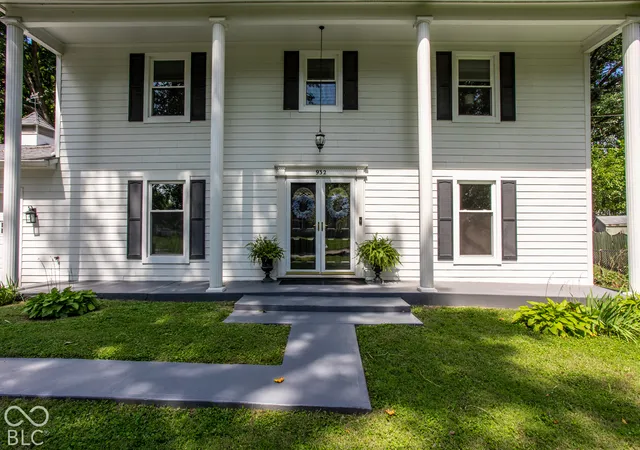
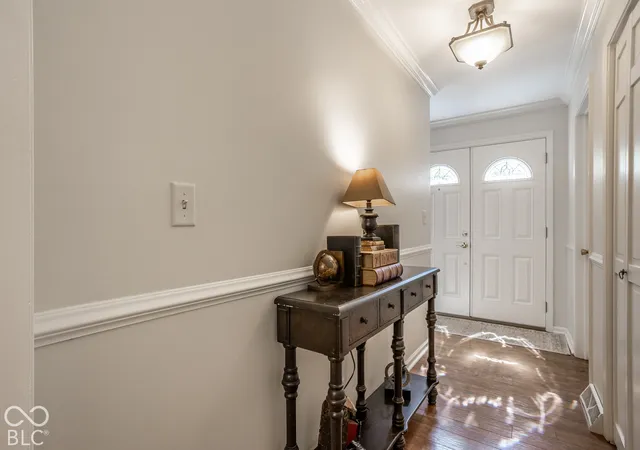
Beautifully updated and ideally located near the Monon Trail with convenient access to I-465, this custom-built home offers spacious living and a peaceful setting surrounded by nature. The inviting screened porch extends the living space outdoors, offering a relaxing retreat with views of surrounding wildlife and charming mini fountains activated by a red button on the extension outlet. A whole-home Generac generator and natural gas-connected outdoor grill add convenience. A separate heated and cooled shed provides additional flexible living space, ideal for a studio, hobby room, or private retreat. Inside, fresh paint, updated flooring, and renovated bathrooms create a welcoming interior. The cozy living room features an updated remote-controlled gas fireplace, while a bright sitting room and formal dining room offer additional gathering spaces. The updated eat-in kitchen features stainless steel appliances, beautiful countertops, and a tile backsplash. A spacious main-level laundry room with built-in cabinetry and desk offers flexibility as a home office or potential fifth bedroom. Upstairs, four generously sized bedrooms include a spacious primary suite with a beautifully appointed private bath. The finished basement is an entertainer's dream, featuring a dedicated home theater with six reclining theater chairs, projection screen, projector, surround sound, and a hidden karaoke stage, all included in the sale. A large recreation room and abundant storage complete the lower level. Additional improvements include a tankless water heater, with the washer and dryer also included. This thoughtfully updated home offers exceptional comfort, versatility, and entertainment space in a convenient location.
- Houzeo last checked: 3 minutes ago
- Listing updated: October 9, 2026 at 10:26 pm
- Listing Provided by: Bif Ward | F.C. Tucker Company (317) 843-7766
- Source: Metropolitan Indianapolis Board of REALTORS (MIBOR) MLS-IN | MLS#: 22130782

Property Details
Status
Active
Type
Single Family Residence
No. of Stories
-
County
City
Neighborhood
--
Year Built
1968
HOA Fees
-
Finished Area
2,576 sqft
Lot Size
16,988 sqft lot
Basement Area
- sqft
MLS Name
Metropolitan Indianapolis Board of REALTORS (MIBOR) MLS
MLS Number
22130782
MLS Status
Active
Days on Market
1
Cumulative Days on Market
1

Continue Your Journey in App
Find your dream home, receive real-time updates, and many more!
Download App
Continue Your Journey in App
Find your dream home, receive real-time updates, and many more!
Location
Facts & Features
Rooms
Bedrooms & bathrooms
Bedrooms: 4
Bathrooms: 3
Master Bedroom
Level: Upper
Area: 210.00 Square Feet
Dimensions: 15 x 14
Bedroom 2
Level: Upper
Area: 154.00 Square Feet
Dimensions: 14 x 11
Bedroom 3
Level: Upper
Area: 168.00 Square Feet
Dimensions: 14 x 12
Bedroom 4
Level: Upper
Area: 210.00 Square Feet
Dimensions: 15 x 14
Kitchen
Level: Main
Area: 168.00 Square Feet
Dimensions: 14 x 12
Hearth Room
Level: Main
Area: 210.00 Square Feet
Dimensions: 15 x 14
Dining Room
Level: Main
Area: 168.00 Square Feet
Dimensions: 14 x 12
Living Room
Level: Main
Area: 210.00 Square Feet
Dimensions: 15 x 14
Utility Room
Level: Basement
Area: 299.00 Square Feet
Dimensions: 23 x 13
Home Theatre
Level: Basement
Area: 299.00 Square Feet
Dimensions: 23 x 13
Interior
Interior Features
Attic Access, Attic Pull Down Stairs, Built In Features, Paddle Fan, Hi Speed Internet Availbl, Eat In Kitchen, Smart Thermostat, Supplemental Storage, Wired For Sound, Wood Work Painted
Appliances
Gas Cooktop, Dishwasher, Dryer, Energy Star Qualified Appliances, Disposal, Gas Water Heater, Humidifier, Exhaust Fan, Microwave, Convection Oven, Gas Oven, Range Hood, Refrigerator, Tankless Water Heater, Washer, Water Heater, Water Softener Owned
Exterior Features
Playset
Heating
Forced Air, Gas
Window Features
Screens, Storm Window(s)
Cooling
Central Air
Construction
Year Built
Year Built: 1968
Home type
Single Family Residence
Foundation Details
Block, Partial
Construction Materials
Cement Siding, Wood Siding
Architectural Style
Colonial, Traditional
Utilities & Energy
Laundry Features
In Unit
Parking Features
Attached
Water Source
Public
Fireplace Features
Family Room, Blower Fan, Insert, Gas Log, Gas Starter
Basement
Partial, Partially Finished
Other Features
Patio And Porch Features
Covered, Deck, Screened
Subdivision Name
Marwood Trails
Price History
| Date | Event | Price |
|---|---|---|
10/09/2026 Source: | Listed for Sale | $575,000 $223/sqft |

Nearby Homes
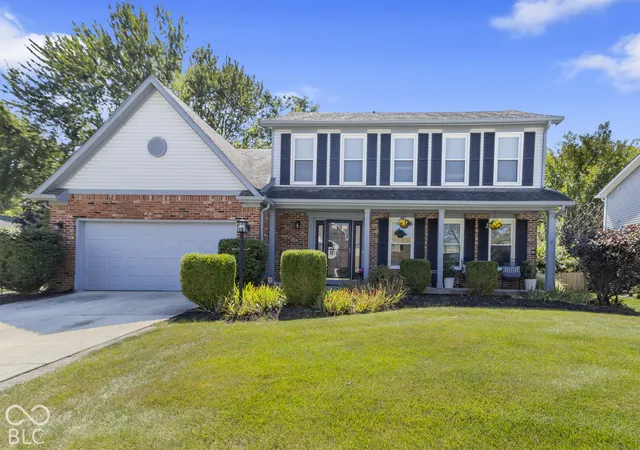

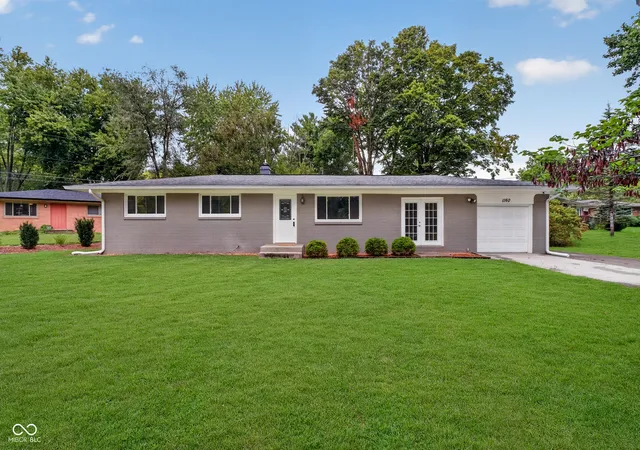
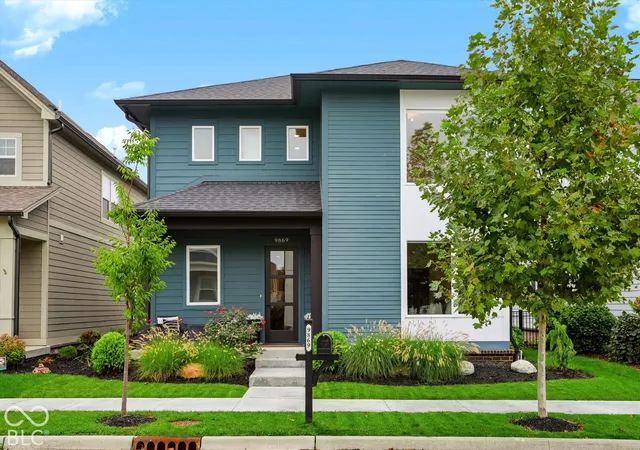
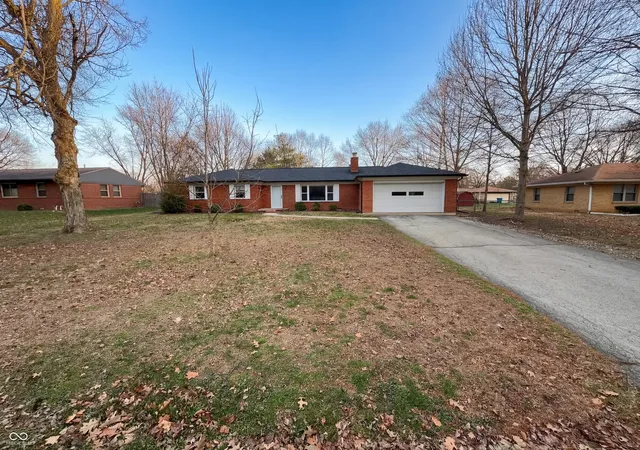
Find Homes by Property Features in Carmel, IN

Based on information from MIBOR REALTOR® Association through Oct 10, 2026, 08:00PM. The Broker Listing Cooperative® listing service's Listing information is deemed reliable but is not guaranteed accurate by the Broker Listing Cooperative® listing service. All data is obtained from various sources and may not have been verified by broker or Broker Listing Cooperative listing service. Supplied Open House Information is subject to change without notice. All information should be independently reviewed and verified for accuracy. Properties may or may not be listed by the office/agent presenting the information.. All Rights Reserved. © 2026 MIBOR REALTOR® Association.
 Advertising Broker: Jonah Hartsburg | Hoosier Hub Realty