- Overview
- Description
- Property Details
- Location
- HOA Management
- Facts & Features
- Getting Around
- Nearby Homes




$499,000
Monthly Est:$2,484
 5 Beds
 3 Baths
3 full baths
 2,805sqft
1404 Swainson Ct, Orlando, FL 32837
$499,000
$2,484/moEst:
Get Pre-Approved
Single Family Residence
Built in 2002
$126.67/mo HOA
7,020 sqft lot
$178/sq.ft
Description
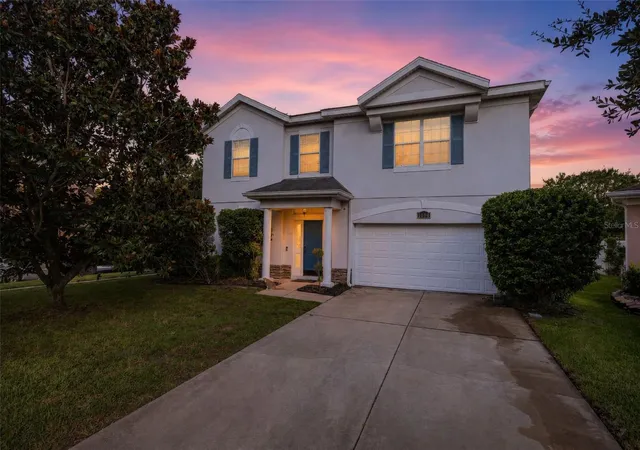
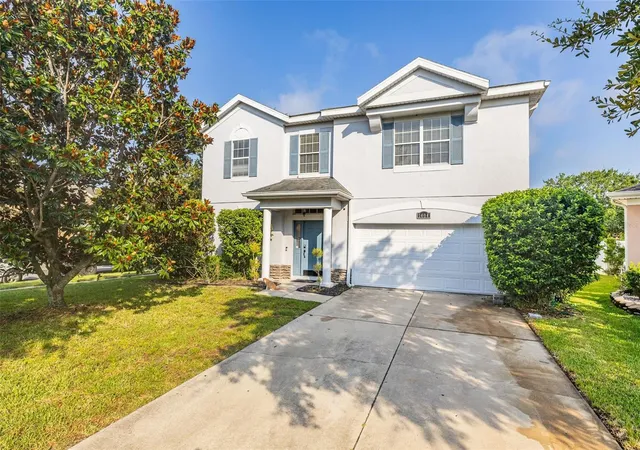
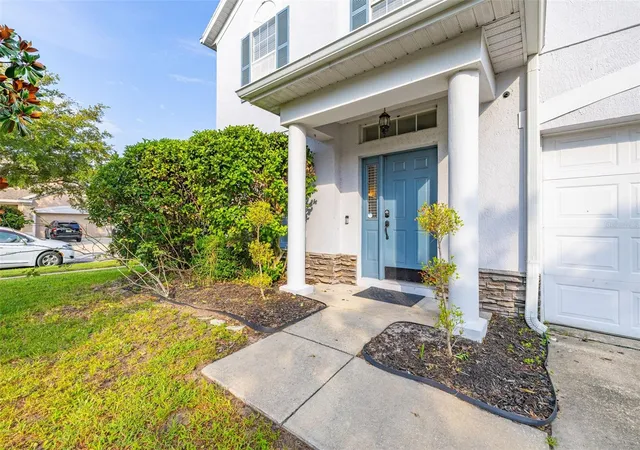
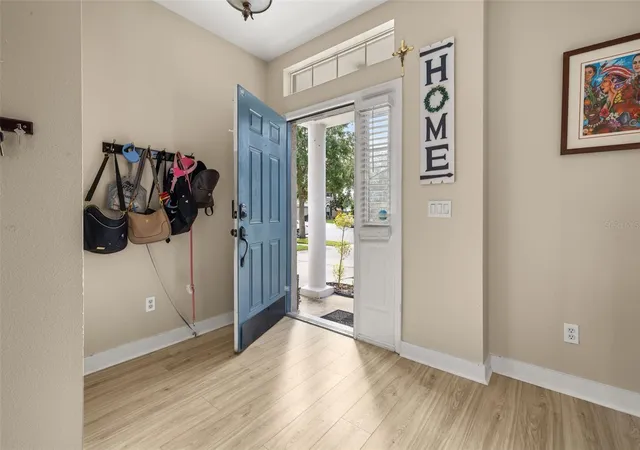
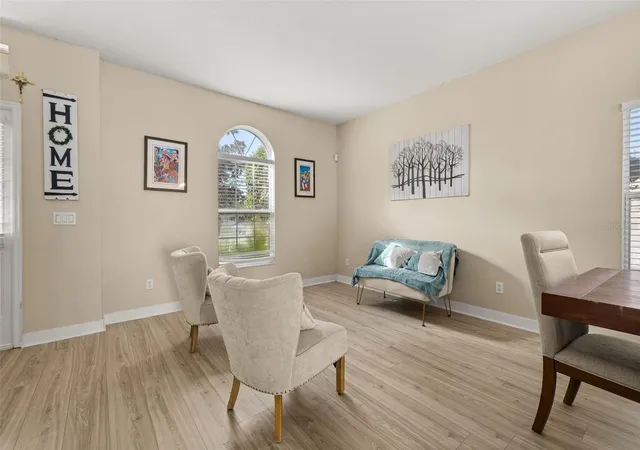
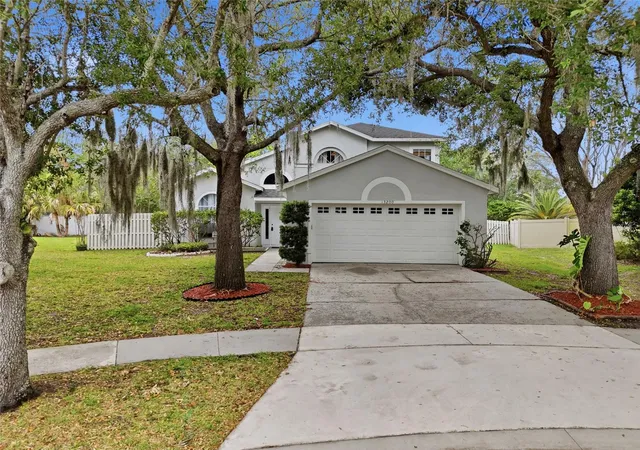
LOCATION LOCATION LOCATION! Welcome to the perfect blend of space, style, and opportunity in the heart of Falcon Trace! Situated on a premium corner lot, this beautifully designed home welcomes you with soaring ceilings, an impressive foyer, Laminate Flooring through out, Stylish Features and an abundance of natural light that creates a warm and inviting atmosphere from the moment you step inside.
The flexible front living and dining areas provide endless possibilities, whether you're hosting elegant dinner parties, or creating a sophisticated additional living space to suit your lifestyle.
Following to the heart of the home is the stunning Open-Concept Kitchen, thoughtfully designed with an oversized QUARTZ Island that comfortably seats family and friends, extensive cabinetry, Subway Tile Backsplash, Stainless Steel appliances, generous counter space, and Modern Lighting. Overlooking the spacious family room, this is truly the perfect gathering place for entertaining, holiday celebrations, or simply enjoying everyday life. The custom Shiplap Feature Wall with a sleek Electric Fireplace creates an eye-catching focal point that adds warmth and contemporary charm.
Retreat to the oversized Primary Suite, where the Tray Ceiling enhances the spacious feel and large windows fill the room with natural light. The ensuite bathroom offers dual vanities, a relaxing garden tub, separate shower, and an expansive walk-in closet and additional closet creating a true owner's retreat. The Bonus Room offers the possibility of a Media or Game Room or another Living Area with plenty of possibilities for the family. Not forgetting upstairs laundry room for convenience and with secondary bedrooms that are generous in size. Enjoy relaxing and your morning coffee in the charming breakfast nook overlooking the backyard, while the fully fenced yard offers privacy and plenty of room for children, pets, outdoor entertaining, or even adding your dream outdoor living space or pool.
This home has already benefited from several tasteful updates while still offering the perfect opportunity for a new owner to add a few cosmetic touches and truly make it their own. Updates include Roof 2020, AC 2020, 2023 + Quartz Counter Tops, Laminate Flooring and Stairs, Stunning Bathroom Tiled Flooring, Back Splash, Modern Lighting, Shiplap Feature, Kitchen Seated Nook and Blinds. It's an exceptional chance to own a spacious home in one of Orlando's most desirable communities while building instant equity through personalization.
Located in the highly desirable Falcon Trace community, residents enjoy resort-style amenities including a clubhouse, community pool with waterslide, tennis and Pickleball courts, playgrounds, walking trails, boat dock access for electric boats and beautifully maintained green spaces. Conveniently located just minutes from Lake Nona, Medical City, Orlando International Airport, major highways, shopping, dining, and Central Florida's world-famous attractions, this home offers the perfect combination of comfort, convenience, and lifestyle.
Schedule your private showing today and discover why 1404 Swainson Court is ready to become your next home!
- Houzeo last checked: 1 hour ago
- Listing updated: October 7, 2026 at 4:07 pm
- Listing Provided by: Deborah Charron (407) 883-1008 | LPT REALTY, LLC (877) 366-2213
- Source: Stellar MLS-FL | MLS#: S5154579

Property Details
Status
Active
Type
Single Family Residence
No. of Stories
2
County
City
Neighborhood
--
Year Built
2002
HOA Fees
$126.67/mo
Finished Area
2,805 sqft
Lot Size
7,020 sqft lot
Basement Area
- sqft
MLS Name
Stellar MLS
MLS Number
S5154579
MLS Status
Active
Days on Market
65
Cumulative Days on Market
65
Open House

Continue Your Journey in App
Find your dream home, receive real-time updates, and many more!
Download App
Continue Your Journey in App
Find your dream home, receive real-time updates, and many more!
Location
HOA Management
Artimis
HOA Fees
$380/ Quarterly
Amenities
 Amenities and services may be covered by one or multiple associations and service providers.
 Maintenance
 Park Playground
 Pool
Pool
 Club House
 Tennis
 Sports Court
Recreational Facilities
Recreation Facilities
Disclaimer: Amenities are based on third-party information and may vary; buyers must independently verify all amenities, as information is deemed reliable but not guaranteed.
Facts & Features
Rooms
Bedrooms & bathrooms
Bedrooms: 5
Bathrooms: 3
Living Room
Level: First
Area: 336.00 Square Feet
Dimensions: 21x16
Kitchen
Level: First
Area: 154.00 Square Feet
Dimensions: 14x11
Bedroom 2
Level: First
Area: 156.00 Square Feet
Dimensions: 13x12
Primary Bedroom
Level: Second
Area: 247.00 Square Feet
Dimensions: 19x13
Bonus Room
Level: Second
Area: 168.00 Square Feet
Dimensions: 14x12
Bedroom 3
Level: Second
Area: 144.00 Square Feet
Dimensions: 12x12
Bathroom 4
Level: Second
Area: 144.00 Square Feet
Dimensions: 12x12
Bathroom 5
Level: Second
Area: 100.00 Square Feet
Dimensions: 10x10
Interior
Sewer
Public Sewer
Cooling
Central Air
Flooring
Ceramic Tile, Laminate
Heating
Central
Appliances
Disposal, Dryer, Microwave, Range, Refrigerator, Washer
Interior Features
Eat In Kitchen, Kitchen/family Room Combo, Living Room/dining Room Combo, Open Floorplan, Primary Bedroom Upstairs, Stone Counters, Walk In Closet(s)
Construction
Year Built
Year Built: 2002
Home type
Single Family Residence
Foundation Details
Slab
Construction Materials
Block, Frame
Roof
Shingle
Utilities & Energy
Water Source
Public
Fireplace Features
Electric, Insert
Laundry Features
Inside, Laundry Room, Upper Level
Utilities
Public
Association Amenities
Clubhouse, Maintenance, Pickleball Court(s), Playground, Pool, Recreation Facilities, Tennis Court(s)
Other Features
Subdivision Name
Falcon Trace 44/119
Community Features
Clubhouse, Playground, Pool, Sidewalks, Tennis Court(s)
Price History
| Date | Event | Price |
|---|---|---|
09/28/2026 Source: | Price Decreased | $499,000 -1.96% $178/sqft |
08/23/2026 Source: | Price Increased | $509,000 +2.00% $181/sqft |
08/03/2026 Source: | Listed for Sale | $499,000 -4.04% $178/sqft |
08/03/2026 Source: | Off Market | $520,000 $185/sqft |
08/03/2026 Source: | Listed for Sale | $520,000 -0.95% $185/sqft |

Show more
Nearby Homes


Find Homes by Property Features in Orlando, FL

Based on information from Stellar MLS® through Oct 08, 2026, 11:00AM as submitted to and distributed by MLS GRID. All data is obtained from various sources and may not have been verified by the broker or MLS GRID. Supplied Open House Information is subject to change without notice. All information should be independently reviewed and verified for accuracy. Properties may or may not be listed by the office/agent presenting the information. IDX information is provided exclusively for consumers’ personal non-commercial use. It may not be used for any purpose other than to identify prospective properties consumers may be interested in purchasing. The data is deemed reliable but is not guaranteed by MLS GRID. The use of the MLS GRID Data may be subject to an end-user license agreement prescribed by the Member Participant’s applicable MLS, if any, and as amended from time to time. © 2026 Stellar MLS. All Rights Reserved.
 Advertising Broker: Fred McGill | Simple Showing, Inc