- Overview
- Description
- Property Details
- Location
- HOA Management
- Facts & Features
- Getting Around
- Nearby Homes
 New Construction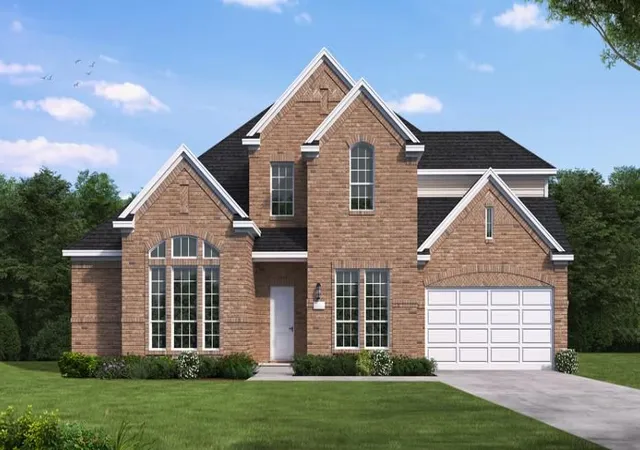

Street View
$899,900
Monthly Est:$4,479
 5 Beds
 5 Baths
4 full baths + 1 half bath
 3,843sqft
1404 Treasure Map Vw, Leander, TX 78641
$899,900
$4,479/moEst:
Get Pre-Approved
Single Family Residence
Built in 2026
$50/mo HOA
16,944.84 sqft lot
$234/sq.ft
Description
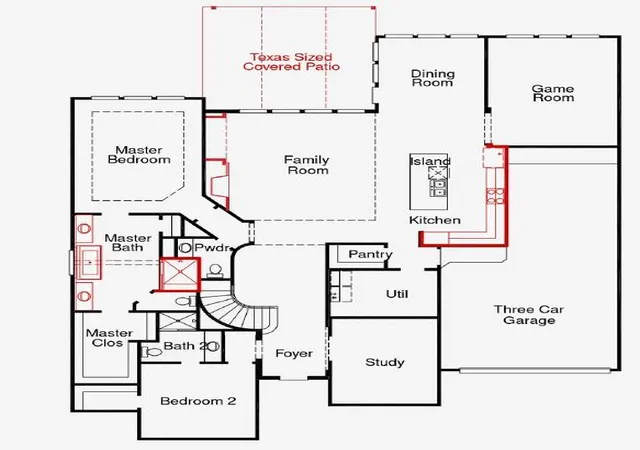
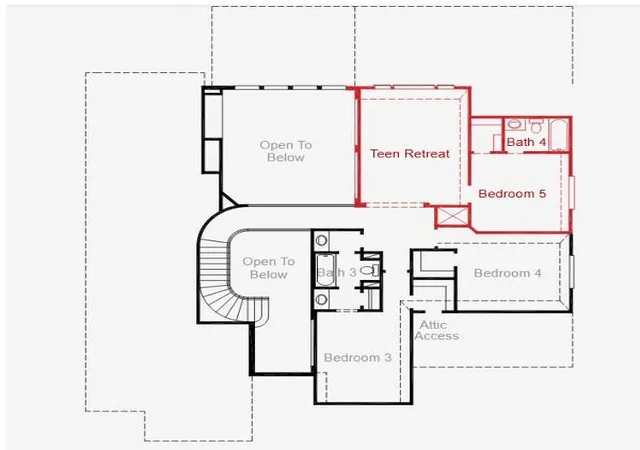
New Coventry Home! The Weston floor plan is a refined two-story design offering a spacious layout with four bedrooms and three and a half bathrooms. Thoughtfully crafted, the home includes an inviting three-car garage and delivers both functionality and elegance. The first floor seamlessly integrates a luxurious master suite with an en-suite bathroom and generous closet space, as well as a versatile kitchen designed to accommodate cooking and entertaining needs. A grand family room opens up to a casual dining area, creating a central space for gathering.
Upstairs, you'll find additional bedrooms, perfectly designed to provide privacy, alongside a multi-use teen retreat that can function as a game room, study area, or entertainment hub. The Weston floor plan emphasizes architectural sophistication with an open-to-below feature that connects both floors, enhancing the feeling of openness and natural light throughout the home. With its carefully balanced layout, the Weston offers a harmonious blend of space, practicality, and style, making it an ideal choice for families who value comfort and design excellence.
- Houzeo last checked: 6 minutes ago
- Listing updated: October 6, 2026 at 3:49 pm
- Listing Provided by: Daniel Wilson (512) 328-7777 | New Home Now (512) 960-4705
- Source: Unlock MLS-TX | MLS#: 3502511

Property Details
Status
Active
Type
Single Family Residence
No. of Stories
-
County
City
Neighborhood
--
Year Built
2026
HOA Fees
$50/mo
Finished Area
3,843 sqft
Lot Size
16,944.84 sqft lot
Basement Area
- sqft
MLS Name
Unlock MLS
MLS Number
3502511
MLS Status
Active
Days on Market
93

Continue Your Journey in App
Find your dream home, receive real-time updates, and many more!
Download App
Continue Your Journey in App
Find your dream home, receive real-time updates, and many more!
Location
HOA Management
Kith Management Services
HOA Fees
$600/ Annually
Amenities
 Amenities and services may be covered by one or multiple associations and service providers.
 Common Area Maintenance
Disclaimer: Amenities are based on third-party information and may vary; buyers must independently verify all amenities, as information is deemed reliable but not guaranteed.
Facts & Features
Rooms
Bedrooms & bathrooms
Bedrooms: 5
Bathrooms: 5
Interior
Cooling
Central Air
Flooring
Carpet, Laminate, Tile
Sewer
Mud
Appliances
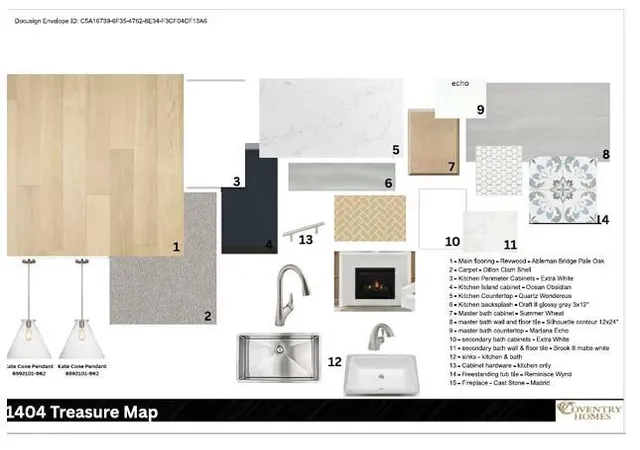
Built In Gas Range, Built In Oven(s), Dishwasher, Disposal, Gas Range, Microwave, Stainless Steel Appliance(s), Vented Exhaust Fan, Water Heater
Exterior Features
Gutters Full, Pest Tubes In Walls, Private Yard, See Remarks
Heating
Central
Interior Features
Breakfast Bar, Ceiling Fan(s), Double Vanity, Eat In Kitchen, Entrance Foyer, Ceiling High, Kitchen Island, Recessed Lighting, Primary Bedroom On Main, Open Floorplan, Pantry, Walk In Closet(s), See Remarks, Interior Steps, Multiple Dining Areas, Quartz Counters, Study/home Office
Window Features
Double Pane Windows, Energy Star Qualified Windows
Construction
Year Built
Year Built: 2026
Home type
Single Family Residence
Construction Materials
Brick, Concrete, Frame, Glass, Masonry – All Sides
Roof
Composition, Shingle
Foundation Details
Slab
Property Condition
New Construction
Utilities & Energy
Pool Features
None
Parking Features
Attached, Door Multi, Driveway, Garage, Garage Door Opener, Garage Faces Front, Inside Entrance
Utilities
Cable Available, Electricity Available, Natural Gas Available, Phone Available, Sewer Available, Underground Utilities, Water Available
Security Features
Prewired, Smoke Detector(s)
Water Source
Mud
Fireplace Features
Family Room
Other Features
Community Features
Clubhouse, Common Grounds, Park, Pool, Trail(s)
Patio And Porch Features
Covered, Front Porch, Patio
Subdivision Name
Palmera Ridge
Lot Features
Back Yard, Front Yard, Interior Lot, Landscaped, Sprinkler Automatic, Sprinklers In Rear, Sprinklers In Front
Disclosures
None
Price History
| Date | Event | Price |
|---|---|---|
10/06/2026 Source: | Listed for Sale | $899,900 $234/sqft |

Nearby Homes

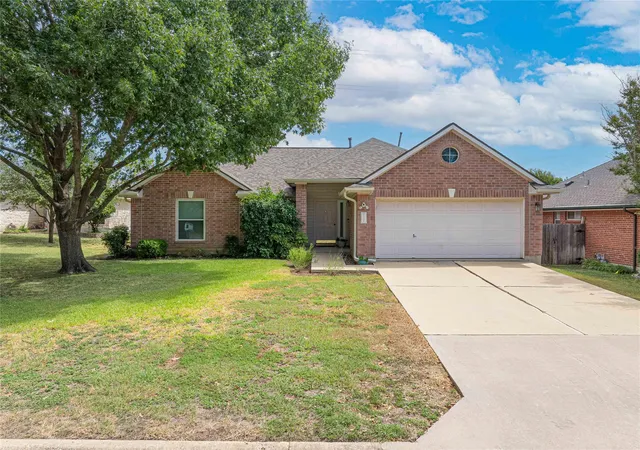
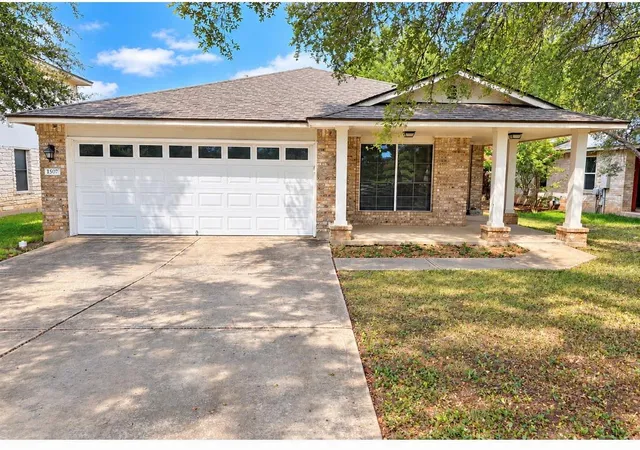
Find Homes by Property Features in Leander, TX
Nearby New Homes For Sale

Based on information submitted to the MLS GRID from Unlock MLS through Oct 08, 2026, 08:01PM. All information provided is deemed reliable but is not guaranteed and should be independently verified. Unlock MLS and its affiliates provide the MLS and all content therein “AS IS” and without any warranty, express or implied. All data is obtained from various sources and may not have been verified by broker or MLS GRID. Supplied Open House Information is subject to change without notice. All information should be independently reviewed and verified for accuracy. Properties may or may not be listed by the office/agent presenting the information. The information being provided is for consumers’ personal, non-commercial use. It may not be used for any purpose other than to identify prospective properties consumers may be interested in purchasing. © 2026 Unlock MLS. All Rights Reserved.
 Advertising Broker: Michelle Brecker | Pathway To Home Realty