- Overview
- Description
- Property Details
- Location
- Facts & Features
- Getting Around
- Nearby Homes

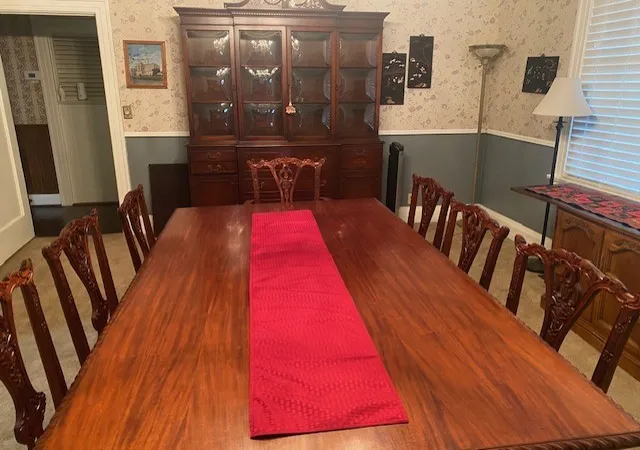


$199,000
Monthly Est:$990
 3 Beds
 3 Baths
2 full baths + 1 half bath
 3,212sqft
1404 W Main St, Clarksville, TX 75426
$199,000
$990/moEst:
Get Pre-Approved
Single Family Residence
Built in 1931
$-- HOA
0.43 acre lot
$62/sq.ft
Description
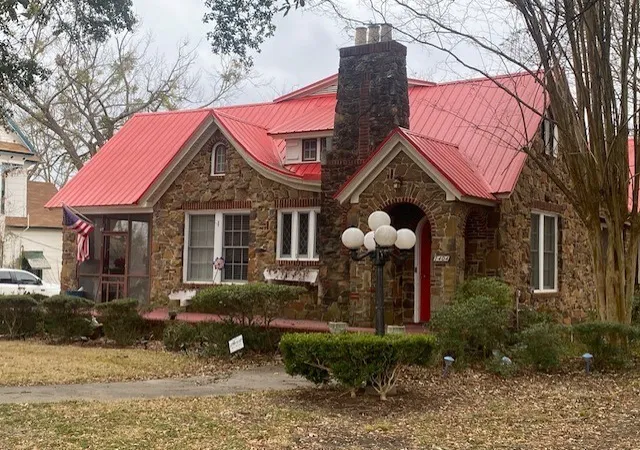
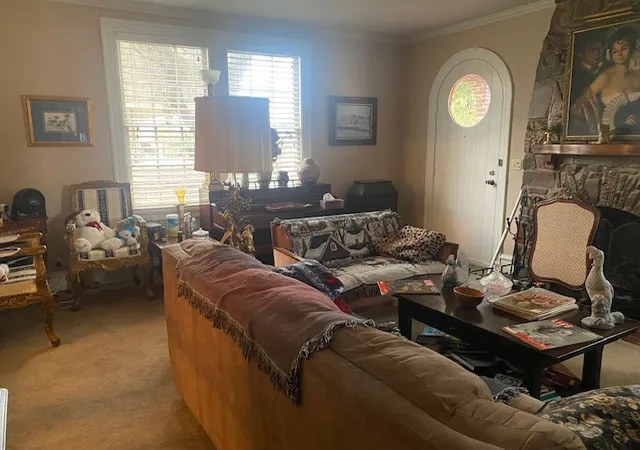
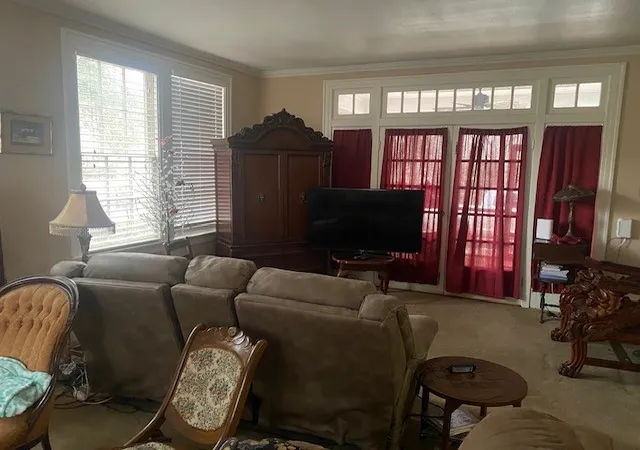
Step into a piece of Clarksville history with this stunning 1931stone Arts & Crafts home , originally built by prominent businessman E. P. Black. Rich in character and architectural detail, this residence seamlessly blends historic charm with modern conveniences for comfortable, elegant living. from the moment yo arrive, the classic exterior and welcoming presence set the tone foe what's inside. The home features gracious formal living and dining rooms, perfect for entertaining or enjoying quiet evenings surrounded by original craftsmanship. The kitchen showcases original cabinetry that speaks to the home's heritage, along with a truly unique breakfast nook filled with charm and natural light. Just off the main living areas , a screened porch and bright sunroom provide ideal spaces to relax year-round. The primary bedroom is conveniently located downstairs and offers a private in-suite bath. A powder room half bath on the main level adds comfort for guest. Upstairs, you'll find two additional bedrooms and a full bath, along with abundant storage throughout the home-a rare and welcome feature in historic properties. Completing the property is a garage with an upstairs one room apartment for guest or extra income . This remarkable home offers the perfect balance of historic elegance and everyday functionality - a true Clarksville treasure ready for its next chapter.
- Houzeo last checked: 8 minutes ago
- Listing updated: August 21, 2026 at 6:11 pm
- Listing Provided by: Victor Bishop (903) 249-1398 | Century 21 Harvey Properties-P (903) 785-8484
- Source: NTREIS MLS-TX | MLS#: 21178602

Property Details
Status
Active
Type
Single Family Residence
No. of Stories
2
County
City
Neighborhood
--
Year Built
1931
HOA Fees
-
Finished Area
3,212 sqft
Lot Size
0.43 acre lot
Basement Area
- sqft
MLS Name
NTREIS MLS
MLS Number
21178602
MLS Status
Active
Cumulative Days on Market
190

Continue Your Journey in App
Find your dream home, receive real-time updates, and many more!
Download App
Continue Your Journey in App
Find your dream home, receive real-time updates, and many more!
Location
Facts & Features
Rooms
Bedrooms & bathrooms
Bedrooms: 3
Bathrooms: 3
Sunroom
Level: First
Area: 252.00 Square Feet
Dimensions: 18 x 14
Bedroom
Level: Second
Area: 238.00 Square Feet
Dimensions: 17 x 14
Bedroom
Level: Second
Area: 476.00 Square Feet
Dimensions: 28 x 17
PrimaryBedroom
Level: First
Area: 195.00 Square Feet
Dimensions: 15 x 13
Kitchen
Level: First
Area: 221.00 Square Feet
Dimensions: 17 x 13
DiningRoom
Level: First
Area: 252.00 Square Feet
Dimensions: 18 x 14
LivingRoom
Level: First
Area: 448.00 Square Feet
Dimensions: 28 x 16
Interior
Sewer
Public Sewer
Interior Features
Built In Features, Cedar Closets, Chandelier, Decorative Designer Lighting Fixtures, Eat In Kitchen, Multiple Master Suites, Pantry, Cable Tv
Window Features
Bay Windows
Cooling
Attic Fan, Central Air, Electric, Wall Window Units
Flooring
Carpet, Hardwood
Heating
Central, Fireplaces, Natural Gas
Appliances
Dishwasher, Electric Oven, Electric Range
Construction
Year Built
Year Built: 1931
Home type
Single Family Residence
Roof
Metal
Architectural Style
Detached
Foundation Details
Pillar Post Pier
Construction Materials
Brick
Utilities & Energy
Water Source
Public
Utilities
Electricity Available, Natural Gas Available, Sewer Available, Separate Meters, Water Available, Cable Available
Pool Features
None
Fireplace Features
Gas Log, Living Room
Parking Features
Driveway
Other Features
Subdivision Name
Dinwiddie
Patio And Porch Features
Deck
Community Features
Curbs
Price History
| Date | Event | Price |
|---|---|---|
06/29/2026 Source: #21178602 | Price Decreased | $199,000 -9.55% $62/sqft |
05/05/2026 Source: | Price Decreased | $220,000 -6.38% $68/sqft |
03/25/2026 Source: | Price Decreased | $235,000 -6.00% $73/sqft |
02/13/2026 Source: | Price Increased | $250,000 +25.63% $78/sqft |
02/13/2026 Source: | Listed for Sale | $199,000 $62/sqft |

Nearby Homes



Find Homes by Property Features in Clarksville, TX

Based on information from the North Texas Real Estate Information Systems, Inc., through Oct 11, 2026, 01:45AM. Information is provided exclusively for consumers’ personal, non-commercial use. It may not be used for any purpose other than to identify prospective properties consumers may be interested in purchasing. Data is deemed reliable but is not guaranteed accurate. This website may not include listings or property addresses of sellers who have directed their listing brokers to withhold their listing or their property address from display on the Internet. ©2026 North Texas Real Estate Information Systems, Inc. All Rights Reserved.
 Advertising Broker: Michelle Brecker | Pathway To Home Realty