- Overview
- Description
- Property Details
- Location
- HOA Management
- Facts & Features
- Getting Around
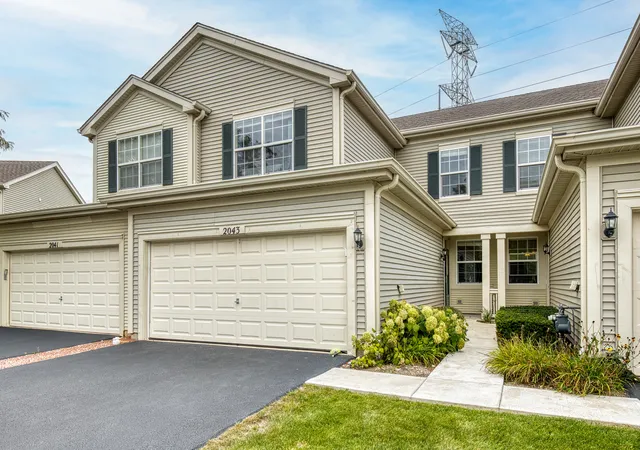
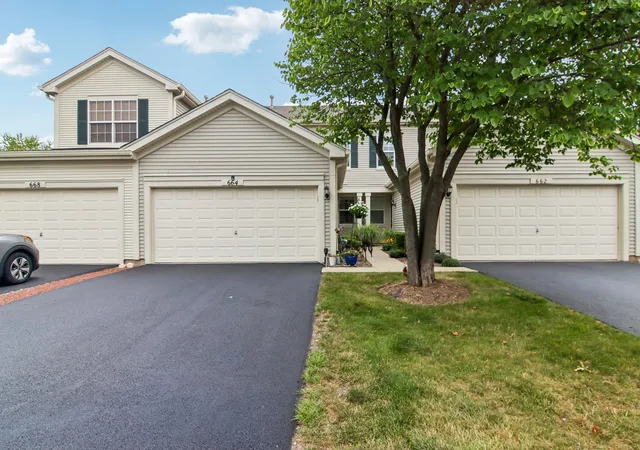
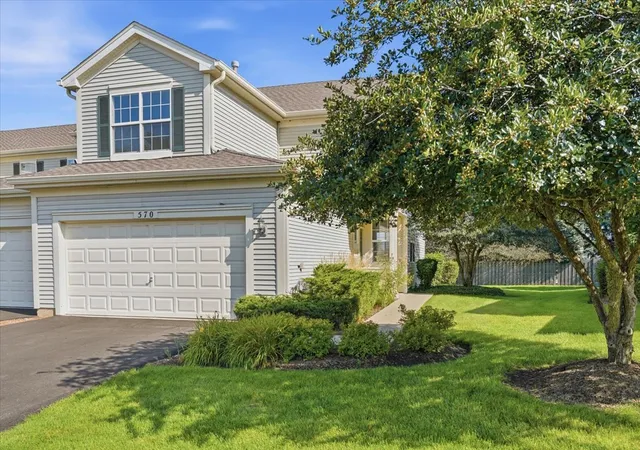
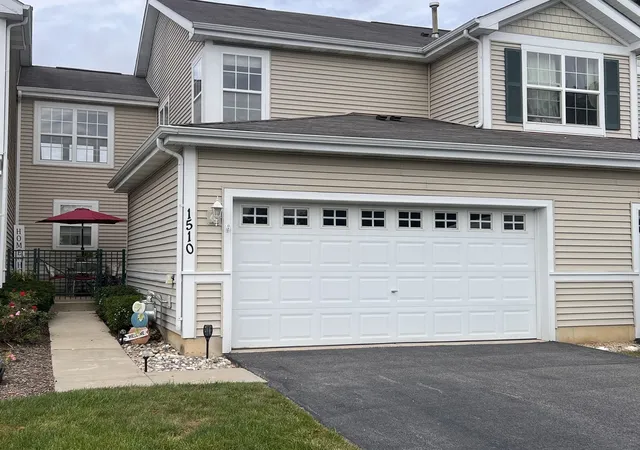
- Nearby Homes
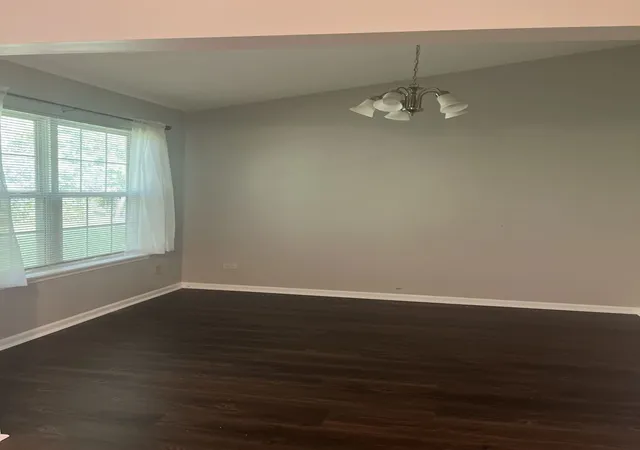

Street View
$210,000
Monthly Est:$1,045
 2 Beds
 3 Baths
2 full baths + 1 half bath
 --sqft
1404 W Split Oak Cir, Round Lake Beach, IL 60073
$210,000
$1,045/moEst:
Get Pre-Approved
Townhouse
Built in 2001
$410/mo HOA
-- sqft lot
--/sqft
Description
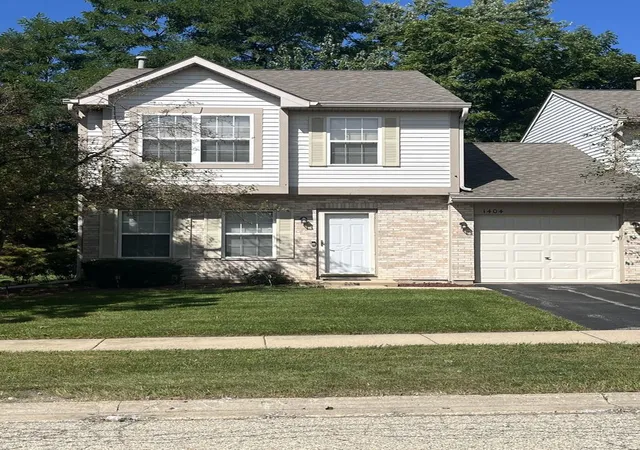
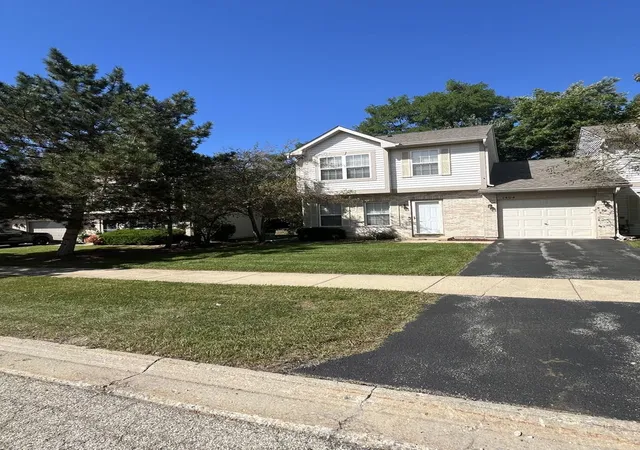
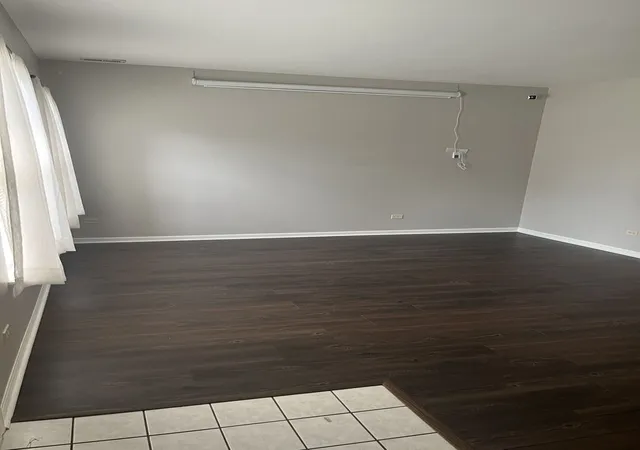
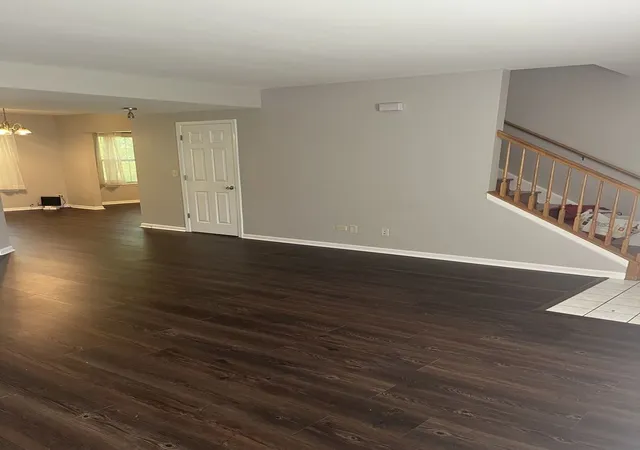
Sophisticated, light-filled, and beautifully appointed, this spacious 2-bed/2.1-bath townhome offers the privacy and feel of a single-family home with no shared interior walls. An abundance of windows throughout creates a bright, airy ambiance, complemented by wood laminate flooring throughout the home. The inviting kitchen is designed for the chef, featuring generous cabinetry for all your culinary essentials, stainless steel appliances, and seamless access to the private patio. Step outside to entertain, enjoy a summer barbecue, gather around a firepit, or indulge your green thumb with space for gardening. Upstairs, both spacious bedrooms offer the luxury of en suite full baths. The primary suite is a true private retreat, featuring a generous walk-in closet. A convenient 2nd-floor laundry with side-by-side washer/dryer adds everyday ease. An attached garage and extended driveway provide ample parking and storage. Just off the dining area, a versatile bonus space offers exceptional potential for a 3rd bedroom, private office, or additional living space with the addition of a wall; large window is already in place. The main level is thoughtfully completed by an elegant powder room for guests. A rare blend of privacy, natural light, generous living spaces, refined finishes, and effortless indoor/outdoor living - this exceptional townhome offers a lifestyle that feels distinctly like home. The setting truly embraces a connection to nature, with convenient access to the Long Lake Nature Trail for leisurely walks with family and pets. Down payment assistance available to qualified buyers.
- Houzeo last checked: 12 hours ago
- Listing updated: September 28, 2026 at 5:06 am
- Listing Provided by: Alexis Holland | Century 21 S.G.R., Inc. (312) 326-2121
- Source: MRED MLS-IL | MLS#: 12766468

Property Details
Status
Active
Type
Townhouse
No. of Stories
2
County
City
Neighborhood
--
Year Built
2001
HOA Fees
$410/mo
Finished Area
- sqft
Lot Size
-- sqft lot
Basement Area
- sqft
MLS Name
MRED MLS
MLS Number
12766468
MLS Status
Active

Continue Your Journey in App
Find your dream home, receive real-time updates, and many more!
Download App
Continue Your Journey in App
Find your dream home, receive real-time updates, and many more!
Location
HOA Management
N/A
HOA Fees
$410/ Monthly
Amenities
 Amenities and services may be covered by one or multiple associations and service providers.
 Lawn Care
 Snow Removal
 Scavenger
Exterior Maintenance
Other
Disclaimer: Amenities are based on third-party information and may vary; buyers must independently verify all amenities, as information is deemed reliable but not guaranteed.
Facts & Features
Rooms
Bedrooms & bathrooms
Bedrooms: 2
Bathrooms: 3
Den
Level: Main
Area: 110.00 Square Feet
Dimensions: 11X10
Walk In Closet
Level: Second
Area: 35.00 Square Feet
Dimensions: 7X5
Bedroom 2
Level: Second
Area: 192.00 Square Feet
Dimensions: 16X12
Dining Room
Level: Main
Area: 110.00 Square Feet
Dimensions: 11X10
Kitchen
Level: Main
Area: 110.00 Square Feet
Dimensions: 11X10
Laundry
Level: Second
Area: 18.00 Square Feet
Dimensions: 6X3
Living Room
Level: Main
Area: 288.00 Square Feet
Dimensions: 18X16
Master Bedroom
Level: Second
Area: 187.00 Square Feet
Dimensions: 17X11
Interior
Interior Features
Cathedral Ceiling(s)
Cooling
Central Air
Sewer
Public Sewer
Flooring
Laminate
Heating
Natural Gas, Forced Air
Appliances
Range, Dishwasher, Washer, Dryer
Construction
Year Built
Year Built: 2001
Home type
Townhouse
Roof
Asphalt
Construction Materials
Vinyl Siding, Block
Foundation Details
Concrete Perimeter
Utilities & Energy
Laundry Features
Upper Level, In Unit
Basement
None
Parking Features
Asphalt, Garage Door Opener, Yes, Garage Owned, Attached, Garage
Water Source
Public
Other Features
Subdivision Name
Fairfield Village
Lot Features
Common Grounds, Landscaped
Patio And Porch Features
Patio
Price History
| Date | Event | Price |
|---|---|---|
09/22/2026 Source: | Listed for Sale | $210,000 +16.67% $0/sqft |
08/13/2023 Source: | Price Decreased | $180,000 -4.26% $0/sqft |
08/13/2023 Source: | Price Change | $188,000 $0/sqft |
04/09/2019 Source: | Price Decreased | $0 -100.00% $0/sqft |
12/14/2018 Source: | Price Decreased | $116,500 -6.80% $0/sqft |

Show more
Nearby Homes
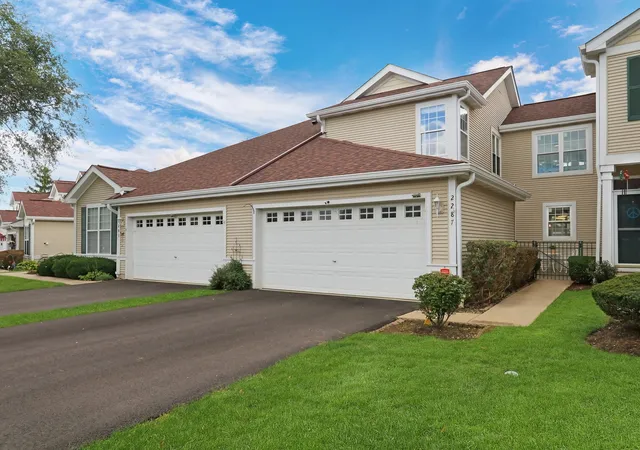
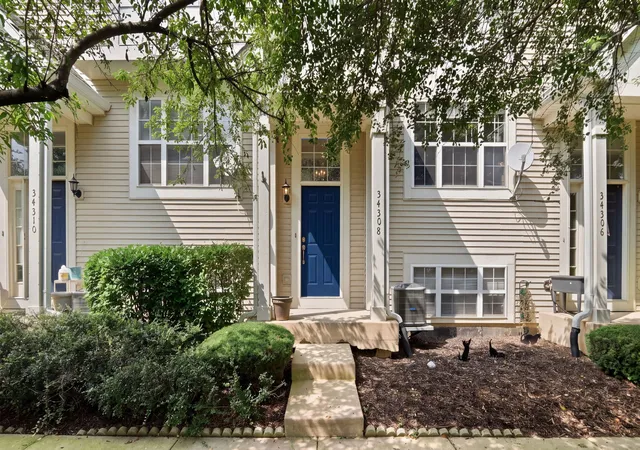
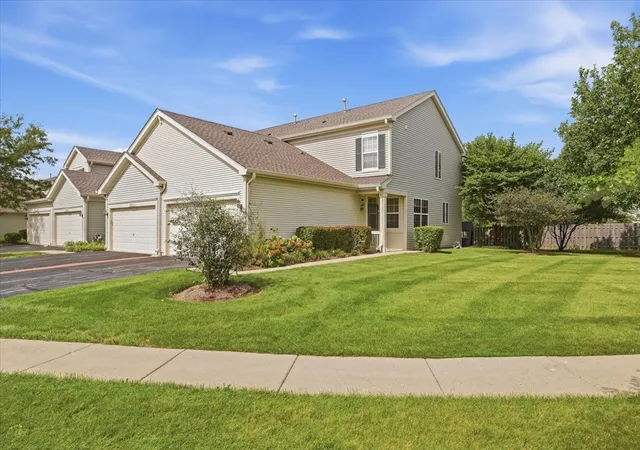
Find Homes by Property Features in Round Lake Beach, IL

This representation is based in whole or in part on data supplied by Midwest Real Estate Data, LLC through Oct 07, 2026, 06:00AM. Midwest Real Estate Data, LLC does not guarantee nor is it in any way responsible for its accuracy. Data maintained by Midwest Real Estate Data LLC may not reflect all real estate activity in the market. Based on information submitted to the MLS GRID as of Oct 07, 2026, 06:00AM. All data is obtained from various sources and has not been, and will not be, verified by broker or MLS GRID. Supplied Open House information is subject to change without notice. All information should be independently reviewed and verified for accuracy. Properties may or may not be listed by the office/agent presenting the information. This website may not include listings or property addresses of sellers who have directed their listing brokers to withhold their listing or their property address from display on the Internet. Some IDX listings have been excluded from this website. Information is provided exclusively for consumers’ personal non-commercial use. It may not be used for any purpose other than to identify prospective properties consumers may be interested in purchasing. The data is deemed reliable but is not guaranteed by MLS GRID, MRED or Houzeo. The use of the MLS GRID Data may be subject to an end user license agreement. Properties displayed may be listed or sold by various participants in the MLS, Listings courtesy of MRED as distributed by MLS GRID. ©2026 Midwest Real Estate Data LLC. All Rights Reserved
 Advertising Broker: Jorge Romero | Realty One Group Inc.