- Overview
- Description
- Property Details
- Location
- HOA Management
- Facts & Features
- Getting Around



$290,000
Monthly Est:$1,443
 3 Beds
 3 Baths
2 full baths + 1 half bath
 1,525sqft
14042 Clayborn St, Midland, NC 28107
$290,000
$1,443/moEst:
Get Pre-Approved
Townhouse
Built in 2020
$265/mo HOA
-- sqft lot
$190/sq.ft
Description
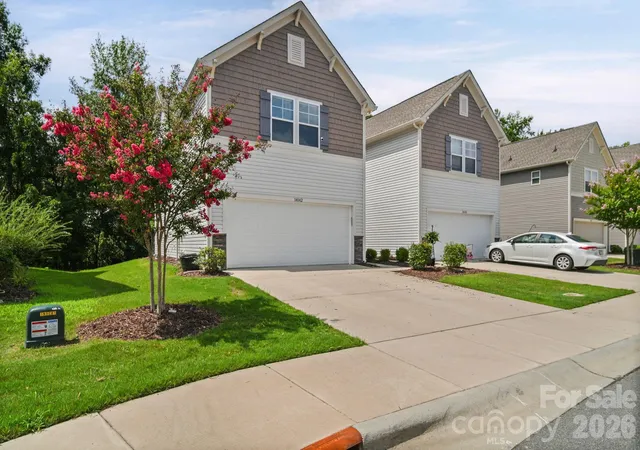
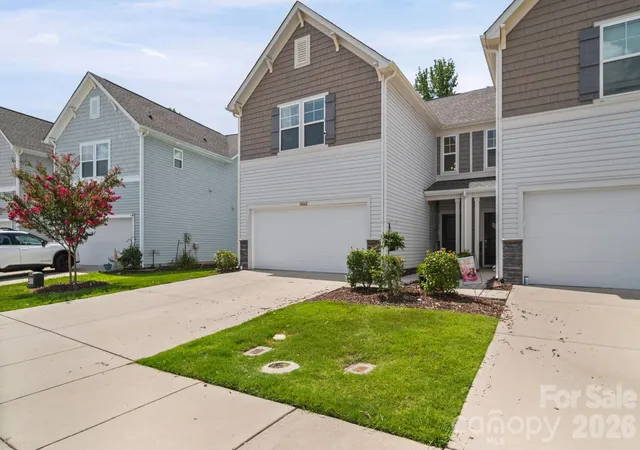
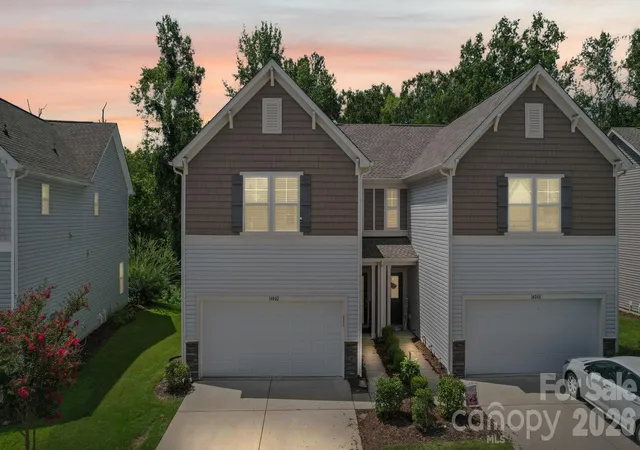
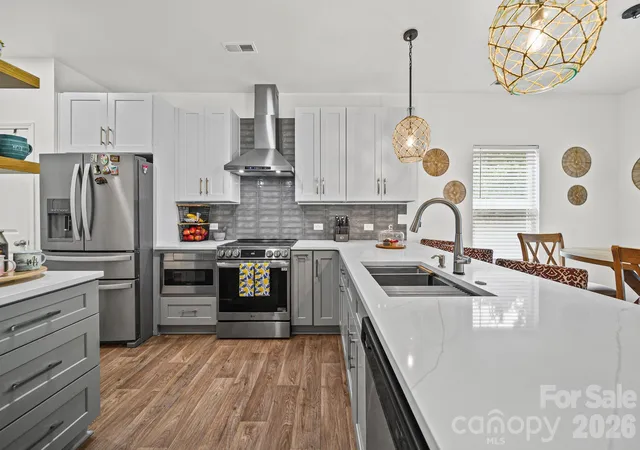
Seller offering $5000 for closing costs or rate buydown!!! Looking for low maintenance living without giving up peace, privacy and nature? This beautifully updated Midland townhome offers a refreshing alternative to the typical townhome community. Tucked into a small, quiet neighborhood surrounded by the rural beauty this home backs to woods with a creek beyond, creating a peaceful setting you'll love coming home to. Inside, the beautifully renovated kitchen is the heart of the home and was designed with both style and function in mind. Upgrades include quality soft-close wood cabinetry with abundant storage, quartz countertops, designer tile backsplash, SS appliances, SS vent hood, built in drawer microwave, pull out spice storage, double lazy Susan and real wood floating shelves. An eat in area plus bar seating for four makes it perfect for entertaining or casual everyday living. Step outside to the extended paver patio and enjoy your own private space for grilling, dining, gardening or relaxing while surrounded by nature. Unlike many townhomes, this paired home is attached to only one neighboring residence, and a privacy barrier separates the backyard spaces. Easy living is truly part of the package! HOA services include lawn and grounds maintenance, tree care, mulch and power washing, along with trash, water and sewer, subject to HOA terms and excess water usage. Upstairs laundry is conveniently located near the master bedroom, ceiling fans have been added throughout the bedrooms and living room, and a new insulated steel garage door was installed in 2026. Just minutes away, Rob Wallace Park offers walking trails, fishing ponds, playgrounds, picnic areas and beautiful natural spaces. Convenient to shopping and restaurants in Locust, while Charlotte is still within an easy drive. Come enjoy a quieter pace of life, beautiful surroundings and a move in-ready home where much of the outside maintenance is already taken care of. This is living at its best!
- Houzeo last checked: 12 hours ago
- Listing updated: October 7, 2026 at 6:43 pm
- Listing Provided by: Crystal Blackwelder (980) 722-1236 | NorthGroup Real Estate LLC (704) 412-2804
- Source: Canopy MLS | MLS#: 4412137

Property Details
Status
Active
Type
Townhouse
No. of Stories
-
County
City
Neighborhood
--
Year Built
2020
HOA Fees
$265/mo
Finished Area
1,525 sqft
Lot Size
-- sqft lot
Basement Area
- sqft
MLS Name
Canopy MLS
MLS Number
4412137
MLS Status
Active
Days on Market
61
Cumulative Days on Market
60

Continue Your Journey in App
Find your dream home, receive real-time updates, and many more!
Download App
Continue Your Journey in App
Find your dream home, receive real-time updates, and many more!
Location
HOA Management
Wyntree Townhomes
HOA Fees
$265/ Monthly
Disclaimer: Amenities are based on third-party information and may vary; buyers must independently verify all amenities, as information is deemed reliable but not guaranteed.
Facts & Features
Rooms
Bedrooms & bathrooms
Bedrooms: 3
Bathrooms: 3
Interior
Exterior Features
Lawn Maintenance
Appliances
Dishwasher, Disposal, Electric Oven, Electric Range, Electric Water Heater, Exhaust Hood, Ice Maker, Microwave, Self Cleaning Oven
Heating
Heat Pump
Cooling
Ceiling Fan(s), Central Air
Flooring
Carpet, Laminate, Tile
Sewer
Public Sewer
Interior Features
Breakfast Bar, Entrance Foyer, Open Floorplan, Pantry, Walk In Closet(s)
Construction
Year Built
Year Built: 2020
Home type
Townhouse
Roof
Architectural Shingle, Fiberglass
Construction Materials
Vinyl
Foundation Details
Slab
Utilities & Energy
Security Features
Carbon Monoxide Detector(s), Security System
Parking Features
Attached Garage
Water Source
City
Laundry Features
In Hall, Laundry Room, Upper Level
Other Features
Patio And Porch Features
Patio
Lot Features
End Unit, Private, Wooded
Subdivision Name
Wyntree
Community Features
Playground
Price History
| Date | Event | Price |
|---|---|---|
08/08/2026 Source: | Listed for Sale | $290,000 $190/sqft |

Find Homes by Property Features in Midland, NC

Based on information submitted to the MLS GRID from Canopy MLS through Oct 07, 2026, 06:00AM. All data is obtained from various sources and may not have been verified by the broker or MLS GRID. Supplied Open House Information is subject to change without notice. All information should be independently reviewed and verified for accuracy. Properties may or may not be listed by the office/agent presenting the information. IDX information is provided exclusively for consumers’ personal, noncommercial use. It may not be used for any purpose other than to identify prospective properties which the consumers may be interested in purchasing. The data is deemed reliable but is not guaranteed by MLS GRID. The use of the MLS GRID Data may be subject to an end-user license agreement prescribed by the Member Participant’s applicable MLS, if any, and as amended from time to time. ©2026 Canopy MLS. All Rights Reserved.
 Advertising Broker: Nicholas Huscroft | Chosen Realty