- Overview
- Description
- Property Details
- Location
- Facts & Features
- Getting Around
- Nearby Homes
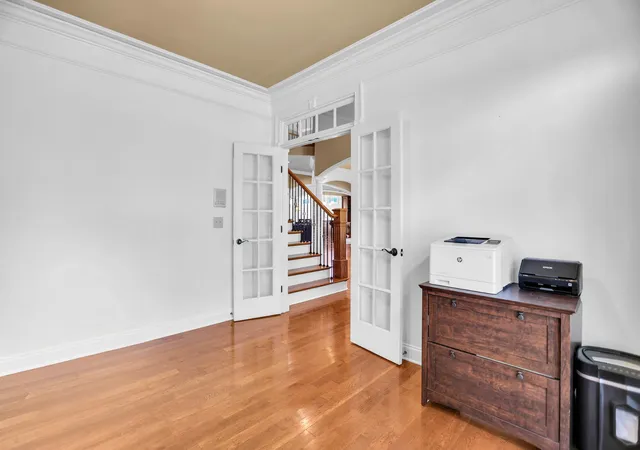

Street View
$999,500
Monthly Est:$4,975
 4 Beds
 3 Baths
2 full baths + 1 half bath
 4,027sqft
1405 Drakes Crk Rd, Hendersonville, TN 37075
$999,500
$4,975/moEst:
Get Pre-Approved
Single Family Residence
Built in 2007
$-- HOA
2.5 acres lot
$248/sq.ft
Description
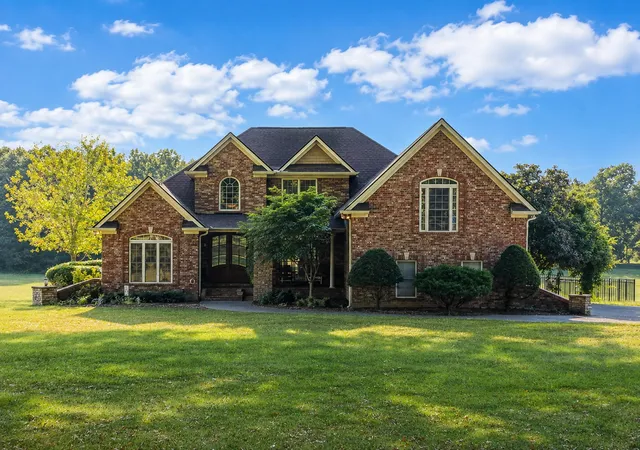
Refreshed. Reimagined. Revitalized. A fresh new look, an exceptional new price, and an opportunity that is hard to replicate. Offered at $999,500 with an appraisal in hand at $1.2M, this stately 4,000+ sq. ft. brick estate offers significant built-in equity from day one. While many areas have already been refreshed, there are still opportunities for cosmetic updates and personalization,giving the next owner the freedom to put their own stamp on the home, update finishes to their taste, or use that value advantage toward creating the pool and outdoor oasis they've always envisioned.
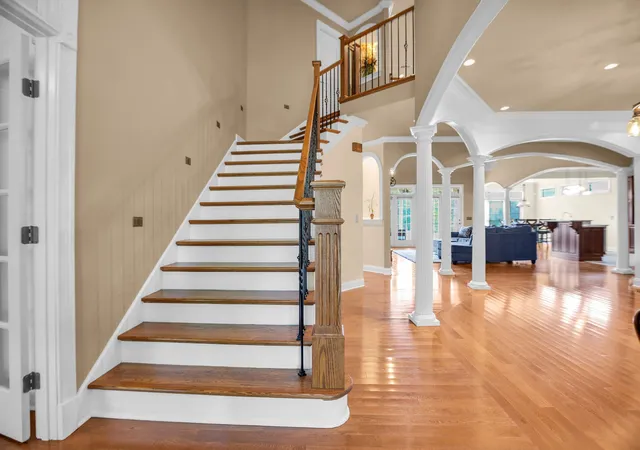
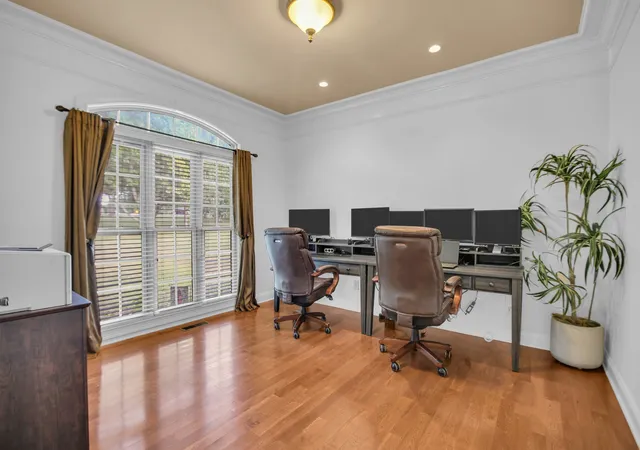
Lovingly enjoyed by its owners, who have now completed their new custom-built home, this estate is ready for its next chapter, and for a new owner to make it entirely their own. Set on 2.5 picturesque acres with a beautiful creek along the property, enjoy the best of both worlds: the peace, privacy and breathing room of country living while remaining just minutes from the shopping, dining and conveniences of Hendersonville. Inside, soaring ceilings, a dramatic stacked-stone fireplace, hardwood floors, abundant natural light and exceptionally spacious rooms create a home that feels both impressive and inviting. Oversized bedrooms and multiple living spaces offer the scale and flexibility increasingly difficult to find.
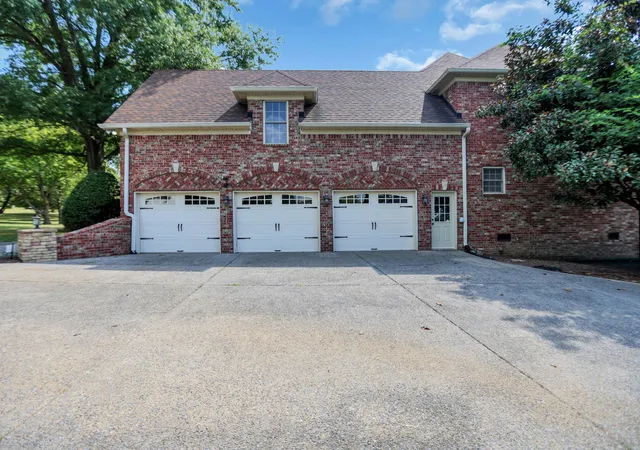
And then there's the incredible 800+ sq. ft. bonus and entertainment room with wet bar. Imagine the ultimate game-day retreat, home theater, playroom, homeschool space, hobby room—or a combination of them all. Outside, expansive acreage provides room to entertain, explore and dream, with ample space for a future pool and resort-style backyard. A 3-car garage adds even more functionality. Major improvements include a 2024 roof, dual 2022 HVAC systems, 2026 water heater, 2023 gutter protection, plus 2026 critter-proofing, new attic and crawlspace insulation and new vapor shield.
Acreage. Space. Convenience. Built-in equity. An exceptional estate with the freedom and value.
- Houzeo last checked: 6 minutes ago
- Listing updated: October 27, 2026 at 3:28 pm
- Listing Provided by: Nathan (Nate) Schultz (615) 585-5563 DRE #355553, Jennifer (Nicki) Johnson (615) 819-2440 DRE #355552 | TN Realty, LLC (615) 819-2440
- Source: Nashville (RealTracs Mid) MLS-TN as distributed by MLS GRID | MLS#: 3542476

Property Details
Status
Pending
Type
Single Family Residence
No. of Stories
2
County
City
Neighborhood
--
Year Built
2007
HOA Fees
-
Finished Area
4,027 sqft
Lot Size
2.5 acres lot
Basement Area
- sqft
MLS Name
Nashville (RealTracs Mid) MLS
MLS Number
3542476
MLS Status
Under Contract - Not Showing
Days on Market
60

Continue Your Journey in App
Find your dream home, receive real-time updates, and many more!
Continue Your Journey in App
Find your dream home, receive real-time updates, and many more!
Location
Facts & Features
Rooms
Bedrooms & bathrooms
Bedrooms: 4
Bathrooms: 3
Interior
Sewer
Septic Tank
Appliances
Gas Oven, Gas Range, Dishwasher, Microwave
Flooring
Carpet, Wood, Tile
Heating
Central, Natural Gas
Interior Features
Built In Features, Ceiling Fan(s), High Ceilings, Open Floorplan, Walk In Closet(s), Wet Bar
Cooling
Central Air, Electric
Construction
Year Built
Year Built: 2007
Home type
Single Family Residence
Construction Materials
Brick, Stone
Utilities & Energy
Parking Features
Garage Faces Side
Water Source
Public
Basement
Crawl Space
Utilities
Electricity Available, Natural Gas Available, Water Available
Other Features
Subdivision Name
Owen Estates Sec 3
Price History
| Date | Event | Price |
|---|---|---|
10/27/2026 Source: | Pending | $999,500 $248/sqft |
10/13/2026 Source: | Contingent (Active Under Contract) | $999,500 +0.40% $248/sqft |
09/05/2026 Source: | Coming Soon | $995,500 -0.40% $247/sqft |
09/05/2026 Source: | Listed for Sale | $999,500 +0.40% $248/sqft |
09/05/2026 Source: | Price Decreased | $995,500 -0.40% $247/sqft |

Show more
Nearby Homes
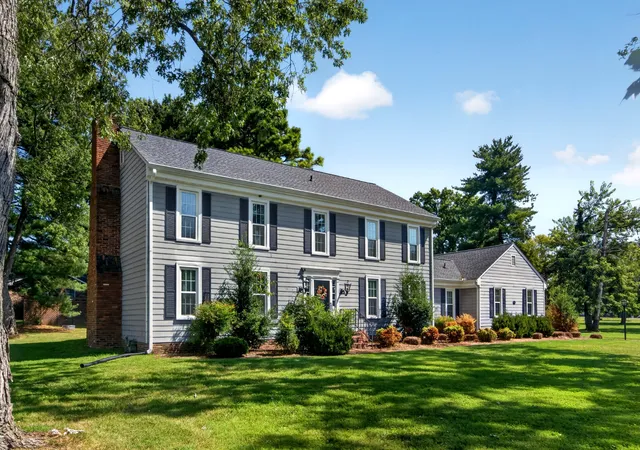
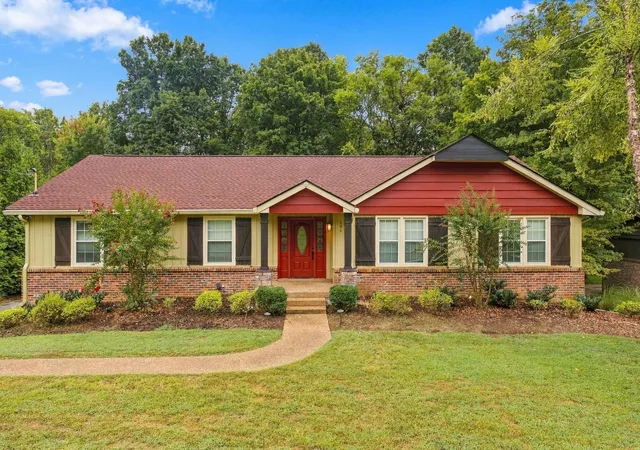
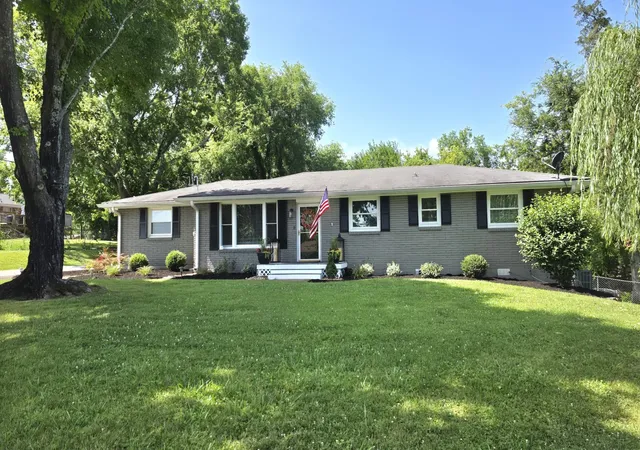
Find Homes by Property Features in Hendersonville, TN
Nearby New Homes For Sale

Based on information from Realtracs® through Nov 04, 2026, 10:15AM. Data courtesy of Realtracs® MLS as distributed by MLS GRID. Some IDX listings have been excluded from this website. All data is obtained from various sources and may not have been verified by the broker or MLS GRID. Supplied Open House Information is subject to change without notice. All information should be independently reviewed and verified for accuracy. Properties may or may not be listed by the office/agent presenting the information. IDX information is provided exclusively for consumers’ personal, noncommercial use. It may not be used for any purpose other than to identify prospective properties consumers may be interested in purchasing. The data is deemed reliable but is not guaranteed by MLS GRID. The use of the MLS GRID Data may be subject to an end-user license agreement prescribed by Realtracs® MLS. © 2026 RealTracs Solutions. All Rights Reserved. Angela Fowler Real Estate, LLC | 423.320.4620 | afowler@catt.com Mailing Address: 452 Kailors Cove Cir, Ringgold, GA 30736
 Advertising Broker: Angela Fowler | Angela Fowler Real Estate, LLC.
